Skip main navigation
Sold for $1,000,000
  • $1,000,000

    1830 S Rittenhouse Sq #12C and 12D, Philadelphia, PA 19103

    2beds
    2,208sqft
    Condominium
    Built in 1900
    -- sqft lot
    $-- Zestimate®
    $453/sqft
    $3,997 Estimated rent

    Home value

    Not available

    Estimated sales range

    Not available

    $3,997/mo

    Zestimate® history
    Loading
    Loading...

    Owner options

    List your home for rent

    $3,997/mo

    Rent Zestimate®

    Find your next renter with Zillow Rental Manager. Plus, with online applications, you can quickly screen prospective tenants – for free.

    Learn more

    $3,997/mo

    Rent Zestimate®

    Refinance and save

    $6,172/mo

    Est. payment

    Refinancing to a lower rate could help reduce your monthly payments and save thousands over the life of the loan.

    See today's rates

    $6,172/mo

    Est. payment

    Explore your selling options

    Work with a Zillow partner agent

    Leverage their expertise and Zillow's premium Showcase listings to get your home seen by more buyers.

    Get started

    List with your own agent

    Get your home in front of millions of buyers by listing it on Zillow.

    Learn how to do it

    Sell it yourself

    Take full control of how buyers see your home on Zillow by listing For Sale by Owner (FSBO).

    List your home

    What's special

    Gas thermador rangeGrand lobbyArched windowsJuliet balconiesMarble floorsExpansive spaceRittenhouse square park
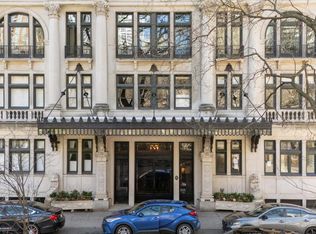
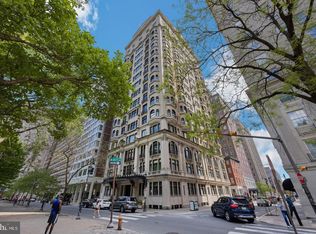
    How do you know you’ve arrived? You’d live in one of Philadelphia’s most elegant buildings, situated on Rittenhouse Square Park without having to compromise your desire for an abundance of beautiful living space. To create this opportunity, 2 separate units have been enjoined to create the 2,200+ stunning square foot living space in this exquisite and iconic Beaux Arts style building. This architectural masterpiece features intricate stone carvings, balustrades, Juliet balconies, arched windows, ornate iron work and the crown jewel, the iconic glass and iron marquis and doors. This is where impeccable service begins. From the moment you approach, the door is opened for you and the staff stands ready to assist with packages. As you walk through the grand lobby, enveloped by coffered and gilded ceilings, Tiffany chandeliers, and marble floors the elevator operator greets you and ushers you to your floor. The elegant foyer with gleaming marble floors and intricate millwork greet you and leads you into your expansive space as sunlight pours through large windows and Juliet balconies, highlighting the soaring 10' ceilings, crown molding and parquet floors. The Open Dining / Living Room features wonderful wide-open space with built in bookcases and recessed lighting. The Dining Area feat. the perfect niche created by a bay of windows for you and your dining guests to enjoy a meal prepared in your adjacent, classic black and white tiled Kitchen feat. a gas Thermador Range, Carrera marble countertops, plenty of cabinetry, and closets too! The exquisite Main Bedroom features two full bay window alcoves, prefect for seating, dressing or just enjoying the view. A walk-in closet and a classic Ensuite Main Bath with wall-to-wall glass shower, vanity with marble top and designer lighting make this truly a suite. The Study/ 2nd Bedroom features 2 closets, amazing views and light captured by the oversized windows and doors including a Juliette balcony. The second full bathroom feat. tiled floor, tub shower and pedestal sink. The Family Room, located at the corner of the building features more amazing views from the wall of windows, a sitting area, an open gathering area, Juliette balcony, and ample built in custom shelving. The Craft Room/Laundry Room. Here you will find open space with a beautiful free standing porcelain sink, built ins and the washer and dryer. This space could potentially be additional small kitchen or full bath to service the current Family Room, or as part of a suite for an au Pair, caregiver, boomerang child or parent There’s even a separate entrance door from the foyer that could be utilized for more privacy, should you wish for this to become separate living quarters. These spaces are designed to function for however you decide whether it be elegant entertaining, working from home, a more informal retreat or working on your next project in the craft room. There are amenities too, including a Gym, Bike Room and a full-service Mail Room. The staff will collect your mail and packages and deliver them to your door and will even send you a text message to let you know your package arrived! Just outside the front door is the lovely Rittenhouse Square Park where Black-Tie galas, art shows, picnics, children playing and dog walking are a common site. Fine and casual dining, coffee bars, the new Equinox gym and plenty of boutique shops are just outside your front door. When you’ve finished your day, you can come home where the doorman is waiting to greet you, its “library” quiet and ascend to your quiet oasis, high above it all. Yes, you have arrived. An allowance for 1 year of parking to be given to the buyer from the seller with an acceptable agreement of sale.

    Zillow last checked:

    Listing updated:

    Listed by:

    Justine Massara-Petit 610-308-6706,

    BHHS Fox & Roach-Haverford

    Bought with:

    Gerri Day, 354250

    Keller Williams Main Line

    Source: Bright MLS,MLS#: PAPH2488614MLS Logo

    Facts & features

    Interior

    Bedrooms & bathrooms
    • Bedrooms: 2
    • Bathrooms: 2
    • Full bathrooms: 2
    • Main level bathrooms: 2
    • Main level bedrooms: 2
    Primary bedroom
    • Features: Flooring - HardWood, Walk-In Closet(s), Primary Bedroom - Sitting Area
    • Level: Main
    Bedroom 2
    • Features: Balcony Access, Flooring - Wood
    • Level: Main
    Primary bathroom
    • Features: Bathroom - Stall Shower, Countertop(s) - Solid Surface, Flooring - Marble
    • Level: Main
    Dining room
    • Features: Living/Dining Room Combo
    • Level: Main
    Family room
    • Features: Balcony Access, Built-in Features, Crown Molding, Flooring - HardWood
    • Level: Main
    Foyer
    • Features: Flooring - Marble, Flooring - Wood, Lighting - Ceiling, Lighting - Pendants, Recessed Lighting, Lighting - Wall sconces, Crown Molding
    • Level: Main
    Other
    • Features: Bathroom - Tub Shower, Countertop(s) - Ceramic, Lighting - Wall sconces
    • Level: Main
    Laundry
    • Features: Built-in Features, Flooring - Other, Recessed Lighting
    • Level: Main
    Living room
    • Features: Built-in Features, Crown Molding, Dining Area, Flooring - HardWood, Lighting - Ceiling, Lighting - LED, Recessed Lighting, Living/Dining Room Combo
    • Level: Main
    Heating
    • Central, Electric
    Cooling
    • Central Air, Electric
    Appliances
    • Included: Microwave, Dishwasher, Disposal, Dryer, Exhaust Fan, Oven, Oven/Range - Gas, Refrigerator, Stainless Steel Appliance(s), Washer, Water Heater
    • Laundry: Laundry Room, In Unit
    Features
    • Bathroom - Stall Shower, Built-in Features, Butlers Pantry, Combination Dining/Living, Crown Molding, Dining Area, Elevator, Entry Level Bedroom, Pantry, Primary Bath(s), Recessed Lighting, Upgraded Countertops, Wainscotting, Walk-In Closet(s)
    • Flooring: Ceramic Tile, Wood, Marble
    • Doors: French Doors, Six Panel
    • Windows: Bay/Bow, Atrium, Double Hung, Palladian, Wood Frames
    • Has basement: No
    • Has fireplace: No
    Interior area
    • Total structure area: 2,208
    • Total interior livable area: 2,208 sqft
    • Finished area above ground: 2,208
    • Finished area below ground: 0

    Property

    Parking
    • Total spaces: 1
    • Parking features: Parking Fee, Off Site, Other
    Accessibility
    • Accessibility features: Accessible Elevator Installed
    Features
    • Levels: One
    • Stories: 1
    • Exterior features: Lighting, Sidewalks, Street Lights
    • Pool features: None
    Details
    • Additional structures: Above Grade, Below Grade
    • Parcel number: 888081772 AND 888081773
    • Zoning: RM4
    • Zoning description: Residential Condominium
    • Special conditions: Standard

    Construction

    Type & style
    • Home type: Condo
    • Architectural style: Beaux Arts
    • Property subtype: Condominium
    • Attached to another structure: Yes
    Materials
    • Masonry
    Condition
    • Excellent
    • New construction: No
    • Year built: 1900

    Utilities & green energy

    • Sewer: Public Sewer
    • Water: Public

    Community & neighborhood

    Security
    • Security features: 24 Hour Security, Carbon Monoxide Detector(s), Desk in Lobby, Security Guard, Exterior Cameras, Monitored, Smoke Detector(s), Fire Sprinkler System, Fire Escape
    Location
    • Region: Philadelphia
    • Subdivision: Rittenhouse Square
    • Municipality: PHILADELPHIA

    HOA & financial

    Other fees
    • Condo and coop fee: $3,029 monthly

    Other

    Other facts
    • Listing agreement: Exclusive Agency
    • Listing terms: Cash,Conventional
    • Ownership: Condominium

    Price history

    DateEventPrice
    2/17/2026Sold$1,000,000-14.9%$453/sqft
    Source: Bright MLS #PAPH2488614 Report a problem
    2/6/2026Pending sale$1,175,000$532/sqft
    Source: Bright MLS #PAPH2488614 Report a problem
    1/22/2026Contingent$1,175,000$532/sqft
    Source: Bright MLS #PAPH2488614 Report a problem
    10/20/2025Price change$1,175,000-16%$532/sqft
    Source: Bright MLS #PAPH2488614 Report a problem
    9/2/2025Price change$1,399,000-12.5%$634/sqft
    Source: Bright MLS #PAPH2488614 Report a problem
    6/6/2025Listed for sale$1,599,000+20.9%$724/sqft
    Source: Bright MLS #PAPH2488614 Report a problem
    7/2/2013Sold$1,323,000+172.8%$599/sqft
    Source: Public Record Report a problem
    2/22/2005Sold$485,000$220/sqft
    Source: Public Record Report a problem

    Public tax history

    YearProperty taxesTax assessment
    2025$9,527 +8%$680,600 +8%
    2024$8,822 $630,200
    2023$8,822 +10%$630,200
    2022$8,019 --
    2021$8,019 --
    2018$8,019 --
    2017$8,019 -83.5%--
    2016$48,464 +534.6%--
    2015$7,637 --
    2014$7,637 +14.9%$496,000 +606.5%
    2012$6,646 $70,208
    2011-- $70,208
    2010-- $70,208
    2009-- $70,208
    2008-- $70,208 +9.9%
    2007-- $63,872
    2006-- $63,872
    2005-- $63,872 +10%
    2004-- $58,080
    2003-- $58,080
    2002-- $58,080 +25%
    2000-- $46,464 +20%
    1999-- $38,720

    Find assessor info on the county website

    Neighborhood: Rittenhouse

    Nearby schools

    GreatSchools rating
    Schools provided by the listing agent
    • District: Philadelphia City

    Source: Bright MLS. This data may not be complete. We recommend contacting the local school district to confirm school assignments for this home.

    Get pre-qualified for a loan
    At Zillow Home Loans, we can pre-qualify you in as little as 5 minutes with no impact to your credit score.

    An equal housing lender. NMLS #10287.