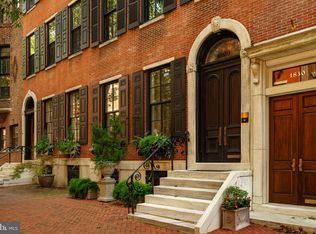
A once-in-a-lifetime opportunity to acquire one of the most beautifully finished and newly completed homes to come available in Philadelphia, possibly ever. Offering unprecedented scale and over 60 feet of park frontage, this residential work of art, overlooking Rittenhouse Square, invites tranquility amidst the most sophisticated and amenity rich area of the city. Gaze over dramatic park views while the gleaming city skyline rises above the treetops and take in meticulously renovated interiors that match the historic Beaux Arts building in both grandeur and scope. This unrivaled full-floor residence is configured as two combined units artfully designed with exceptional style and luxurious comfort in mind. The Main Residence — a two-bedroom, two-and-a-half-bathroom home with a den, library and great room — overlooks the building’s exquisite entry marquee and lush park vistas. The equally well-appointed two-bedroom, two-bathroom back residence (formerly a ball room) provides sumptuous accommodations for visiting friends and family and serves as an outpost for catering staff during gatherings. The units can be enjoyed combined or separated, as needed, via both an internal hallway and the private foyer on the third floor — the only level of 1830 Rittenhouse featuring iconic floor-to-ceiling arched windows. Rivaling the most coveted, beautifully curated townhouses of London, New York and Paris, this exclusive park residence melds the privacy and expansiveness of a triple-wide townhome with the ease of single-level living and the security and amenities of a full-service luxury condominium. Explore this home, and you’ll discover elevated finishes and design wrought with the highest level of quality and bespoke craftsmanship. Every detail is the culmination of the finest materials, finishing techniques and restored vintage antiques executed by hand under the direction of world-class local artisans. While what you see is entirely new, every detail has been crafted to convey the elegance of a bygone era and cater to the demands of contemporary living. The Main Residence delivers the ambiance of airy indoor-outdoor living, thanks to floor-to-ceiling arched windows that open to romantic Juliet balconies overlooking the Square at treetop level. Not a single residence on the Square can match the panoramic and elegant park outlooks found here. The Main Residence has bold columns, and tray ceilings and ornate Scagliola plasterwork soar 10 feet above beautiful custom American white oak floors. Painstakingly applied handmade wallpapers and Venetian plaster flow throughout the home, while four individually unique gas fireplaces add warmth and visual interest. The masterful gourmet European white-oak kitchen exceeds every expectation with a custom Officine Gullo island centerpiece topped by a Louis Vuitton-inspired hood. Serene bedrooms and spa baths rival the world’s best luxury hotel suites, including an incomparable primary bedroom suite filled with handcrafted wood detailing, fabric walls and a tranquil spa bathroom anchored by a historic bathtub and slab marble walls. The enviable boutique-inspired closet is like nothing you’ve seen, thanks to carefully planned illuminated interiors and doors crafted from exquisite antique windows procured from the Paris Flea market and professionally restored locally. All-new systems complete this one-of-a-kind, tastefully understated turnkey sanctuary. Nestled along the south side of Rittenhouse Square, 1830 has unsurpassed stature in Philadelphia’s landscape. Designed by Philadelphia architect Frederick Webber in 1912, this grand dame is widely considered one of the finest examples of classical French architecture in the region. Today, residents of the intimate building enjoy full-time doorman and elevator operator service. A residence of unparalleled distinction awaits on the Square.
For sale
$5,950,000
1830 Rittenhouse Sq #3AB, Philadelphia, PA 19103
4beds
5,181sqft
Condominium
Built in 1912
-- sqft lot
$5,413,300 Zestimate®
$1,148/sqft
$7,811/mo HOA
What's special
Carefully planned illuminated interiorsDramatic park viewsTwo-bedroom two-and-a-half-bathroom homeExquisite entry marqueeMeticulously renovated interiorsIconic floor-to-ceiling arched windowsGreat room
- 94 days
- 1,324
- 89
Zillow last checked:
Listing updated:
Listed by:
Alon Seltzer 215-915-2000,
Compass RE 2674358015,
Listing Team: The Seltzer Group At Compass Re
Source: Bright MLS,MLS#: PAPH2647474
Facts & features
Interior
Bedrooms & bathrooms
- Bedrooms: 4
- Bathrooms: 5
- Full bathrooms: 4
- 1/2 bathrooms: 1
- Main level bathrooms: 5
- Main level bedrooms: 4
Basement
- Area: 0
Heating
- Radiant, Other
Cooling
- Central Air, Other
Appliances
- Included: Water Heater
- Laundry: Dryer In Unit, Has Laundry, Main Level, Washer In Unit, In Unit
Features
- 9'+ Ceilings, Beamed Ceilings, Paneled Walls, Tray Ceiling(s), Plaster Walls, Wood Ceilings, Wood Walls
- Flooring: Heated
- Has basement: No
- Number of fireplaces: 4
- Fireplace features: Gas/Propane
Interior area
- Total structure area: 5,181
- Total interior livable area: 5,181 sqft
- Finished area above ground: 5,181
- Finished area below ground: 0
Video & virtual tour
Property
Parking
- Parking features: None
Accessibility
- Accessibility features: Accessible Elevator Installed
Features
- Levels: One
- Stories: 1
- Pool features: None
Details
- Additional structures: Above Grade, Below Grade
- Parcel number: 888081749
- Zoning: RM4
- Special conditions: Standard
Construction
Type & style
- Home type: Condo
- Architectural style: Beaux Arts,Art Deco,French
- Property subtype: Condominium
- Attached to another structure: Yes
Materials
- Combination
Condition
- Excellent
- New construction: No
- Year built: 1912
Utilities & green energy
- Sewer: Public Septic
- Water: Public
Community & HOA
Community
- Security: 24 Hour Security, Security Guard, Security System
- Subdivision: Rittenhouse Square
HOA
- Has HOA: Yes
- Amenities included: Concierge, Fitness Center, Elevator(s), Security
- Services included: Sewer, Water
- HOA fee: $7,811 monthly
Location
- Region: Philadelphia
- Municipality: PHILADELPHIA
Financial & listing details
- Price per square foot: $1,148/sqft
- Tax assessed value: $4,025,900
- Annual tax amount: $56,354
- Date on market: 7/14/2026
- Listing agreement: Exclusive Right To Sell
- Inclusions: All Tvs
- Exclusions: All Light Fixtures, Furniture And Art
- Ownership: Condominium
Estimated market value
$5,413,300
$5.14M - $5.68M
Not available
Price history
| Date | Event | Price |
|---|---|---|
| 7/14/2026 | Listed for sale | $5,950,000-4.8%$1,148/sqft |
Source:  Bright MLS #PAPH2647474 Report a problem Bright MLS #PAPH2647474 Report a problem | ||
| 5/18/2026 | Listing removed | $6,250,000$1,206/sqft |
Source: Bright MLS #PAPH2617964 Report a problem | ||
| 5/8/2026 | Listed for sale | $6,250,000-7.8%$1,206/sqft |
Source: Bright MLS #PAPH2617964 Report a problem | ||
| 12/8/2025 | Listing removed | $6,780,000$1,309/sqft |
Source: Bright MLS #PAPH2452990 Report a problem | ||
| 3/17/2025 | Listed for sale | $6,780,000-22.5%$1,309/sqft |
Source: Bright MLS #PAPH2452990 Report a problem | ||
| 7/15/2023 | Listing removed | $8,750,000$1,689/sqft |
Source: Bright MLS #PAPH2191560 Report a problem | ||
| 1/18/2023 | Listed for sale | $8,750,000$1,689/sqft |
Source: Bright MLS #PAPH2191560 Report a problem | ||
Public tax history
Tax history is unavailable.
Monthly payment
Est. payment
Payment breakdown
Explore the cost of this home by adjusting the details. Changes won't be saved.Climate risks
Neighborhood: Rittenhouse
Nearby schools
Schools provided by the listing agent
- District: The School District Of Philadelphia
Source: Bright MLS. This data may not be complete. We recommend contacting the local school district to confirm school assignments for this home.
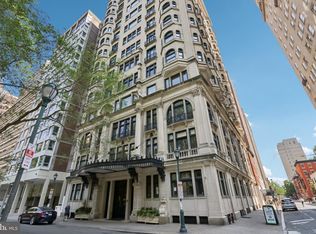
- $1,000,0002 bd2 ba2.2k sqft1830 S Rittenhouse Sq #12C AND 12D, Philadelphia, PA 19103Sold
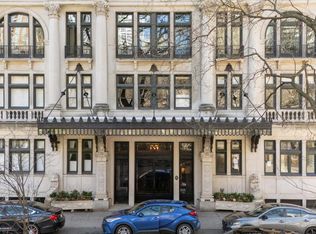
- $1,999,5003 bd3 ba2.4k sqft1830 Rittenhouse Sq APT 19A, Philadelphia, PA 19103For Sale
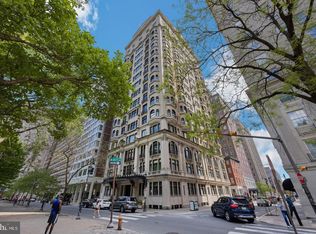
- $499,5002 bd2 ba1k sqft1830 Rittenhouse Sq #1E, Philadelphia, PA 19103For Sale
- $999,000-- bd-- ba1.6k sqft1830 Rittenhouse Sq #3B, Philadelphia, PA 19103Off Market
Similar homes
- $6,750,0004 bd6 ba7.5k sqft2041 Delancey Pl, Philadelphia, PA 19103For Sale

 MLS ID #PAPH2669464, Lavinia Smerconish, Compass RE. Bright MLS
 - $4,500,0004 bd4 ba5.4k sqft237 S 18th St APT 4B, Philadelphia, PA 19103For Sale
 MLS ID #PAPH2612418, Allan Domb, Allan Domb Real Estate. Bright MLS
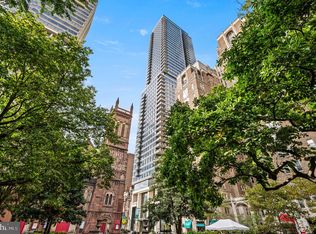
 - $5,989,9953 bd4 ba3.6k sqft1911 Walnut St Unit 4102, Philadelphia, PA 19103New Construction
 MLS ID #PAPH2546572, Eva Walker, Fusion PHL Realty, LLC. Bright MLS
 - $4,750,0004 bd6 ba5.4k sqft1828 Delancey Pl, Philadelphia, PA 19103For Sale
 MLS ID #PAPH2608890, Kristen Foote, Compass RE. Bright MLS
 - $4,400,0004 bd6 ba5.1k sqft124 N 2nd St #Ph, Philadelphia, PA 19106New ConstructionMLS ID #PAPH2681084, Stephen Calandrino, SERHANT PENNSYLVANIA LLC. Bright MLS
- $3,300,0003 bd4 ba3.7k sqftThe Barclay Condominium, Philadelphia, PA 19103For SaleMLS ID #PAPH2676850, Laurie Phillips, BHHS Fox & Roach At the Harper, Rittenhouse Square. Bright MLS
- $3,900,0005 bd7 ba4.3k sqft1809 Delancey Pl, Philadelphia, PA 19103For SaleMLS ID #PAPH2657476, Tom Dilsheimer, Compass RE. Bright MLS
- $4,300,0006 bd7 ba6.4k sqft254 S 24th St, Philadelphia, PA 19103For SaleMLS ID #PAPH2671506, Matthew Greene, Coldwell Banker Realty. Bright MLS
- $3,495,0005 bd5 ba5.3k sqft207 S 24th St, Philadelphia, PA 19103For SaleMLS ID #PAPH2670456, Patrick Campbell, Compass RE. Bright MLS
- $3,950,0003 bd4 ba5.5k sqftTwo Liberty, Philadelphia, PA 19102For SaleMLS ID #PAPH2652708, Melanie Stecura, Kurfiss Sotheby's International Realty. Bright MLS
- $3,250,0005 bd6 ba5.2k sqft1811 Delancey Pl, Philadelphia, PA 19103For SaleMLS ID #PAPH2592146, Marc Hammarberg, BHHS Fox & Roach At the Harper, Rittenhouse Square. Bright MLS
- $6,299,9005 bd5 ba6.3k sqft901 N Penn St Unit F2101, Philadelphia, PA 19123For SaleMLS ID #PAPH2642404, Jim Becker, Engel & Volkers. Bright MLS
- $4,200,0003 bd4 ba3k sqftRitz Carlton Residences, Philadelphia, PA 19102For SaleMLS ID #PAPH2654022, Christine Taylor, AGENCY Real Estate Partners LLC. Bright MLS
- $7,250,0003 bd6 ba4.3k sqft301 S Broad #Penthouse 2-4201, Philadelphia, PA 19107New ConstructionMLS ID #PAPH2579434, Daxx Hamilton, Dranoff Properties Realty Inc. Bright MLS
- $5,400,0005 bd7 ba6.5k sqftPeninsula At Waterfront Square Condominium & Spa, Philadelphia, PA 19123For SaleMLS ID #PAPH2523528, Debbie Centofanti, KW Empower. Bright MLS
- $7,950,0005 bd6 ba4.5k sqft223 S 6th St #701, Philadelphia, PA 19106New ConstructionMLS ID #PAPH2473830, Reid Rosenthal, BHHS Fox & Roach At the Harper, Rittenhouse Square. Bright MLS
- $3,295,0004 bd4 ba3.5k sqft113 Arch St #Penthouse 2, Philadelphia, PA 19106For SaleMLS ID #PAPH2612844, Bruno Pouget, Compass RE. Bright MLS
- $4,486,8003 bd4 ba3.7k sqft223 S 6th St #301, Philadelphia, PA 19106New ConstructionMLS ID #PAPH2473822, Reid Rosenthal, BHHS Fox & Roach At the Harper, Rittenhouse Square. Bright MLS
- $3,000,0004 bd7 ba6k sqft141 S Hancock St, Philadelphia, PA 19106For SaleMLS ID #PAPH2656368, Jim Onesti, KW Empower. Bright MLS
