Set on one of Philadelphia’s most coveted blocks, just steps from both Rittenhouse and Fitler Squares, this extraordinary 1863 corner residence pairs the grandeur of its historic architecture with a remarkably sophisticated modern sensibility. Listed on the Philadelphia Register of Historic Places, the approximately 7,500-square-foot home was meticulously restored through a collaboration between Philadelphia-based STUDIO EDO and acclaimed New York designer S.R. Gambrel, preserving its architectural integrity while introducing an exceptional level of craftsmanship, comfort and contemporary function. The scale is immediately impressive. Ceilings rise to nearly 14 feet, oversized windows on three exposures bring exceptional light throughout, and original architectural character is complemented by hand-finished plaster, custom millwork, hardwood and stone floors, and carefully considered bespoke details. An elevator discreetly connects the home’s multiple levels. The lower ground floor is particularly memorable. Ten-foot ceilings, rough-coat plaster walls and heated Belgian black stone floors create an atmospheric setting for relaxed living and entertaining. The family room opens directly to an extraordinary kitchen, where expanses of richly veined stone meet illuminated limed-oak cabinetry. A La Cornue double-oven range anchors a suite of professional appliances including two Sub-Zero refrigerator/freezers, two dishwashers and an ice maker. A substantial center island provides seating, storage and a secondary prep sink, while an open pantry and vitrine-style butler’s pantry incorporate a dedicated coffee station and two large-capacity wine refrigerators. A mudroom, powder room and direct access to the courtyard complete the level. The second floor is devoted to an exceptional primary suite. The serene bedroom, with ceilings rising to approximately 13.5 feet, features linen-paneled walls, motorized blackout drapery, dual exposures and a marble fireplace. A Savile Row-inspired dressing room is beautifully executed in limed oak with custom fittings and extensive wardrobe storage. The adjoining bath is quietly luxurious, with fine stone, stained silver oak, double vanity, private water closet and rain and steam shower. Also on this level is a remarkable library, enveloped in hand-lacquered paneling with inked-glass insets, custom bookcases and a concealed television. An antique bronze and malachite fireplace gives the room a jewel-box quality, while a hidden home office offers privacy and views across the surrounding historic rooftops toward the Philadelphia skyline. Above, a Mayfair-inspired skylight washes the Venetian plaster walls of the upper landing with natural light. Two beautifully appointed bedroom suites and a generous ensuite den offer flexibility for family and guests, each finished with the same attention to material and detail found throughout the home. Additional closets and a dedicated laundry room complete the floor. Outside, the handsome brick façade, stone detailing, mansard roof and dormer windows speak to the home’s 19th-century origins. A private fenced courtyard provides an intimate setting for outdoor dining and entertaining and can alternatively accommodate off-street parking for three cars. Rare in both scale and execution, this is a historic Philadelphia residence that feels neither preserved in time nor overly renovated. Instead, its 1863 architecture and contemporary interiors exist in thoughtful balance—a sophisticated city home of exceptional provenance, privacy and design, positioned between two of Philadelphia’s most beloved squares.
For sale
$6,750,000
2041 Delancey Pl, Philadelphia, PA 19103
4beds
7,500sqft
Townhouse
Built in 1800
2,139 Square Feet Lot
$6,471,600 Zestimate®
$900/sqft
$-- HOA
What's special
Marble fireplaceStone detailingCustom millworkDual exposuresIlluminated limed-oak cabinetryMotorized blackout draperyHand-finished plaster
- 11 days
- 1,490
- 150
Likely to sell faster than
Zillow last checked:
Listing updated:
Listed by:
Lavinia Smerconish 610-615-5400,
Compass RE 6106155400,
Listing Team: Lavinia Smerconish
Source: Bright MLS,MLS#: PAPH2669464
Facts & features
Interior
Bedrooms & bathrooms
- Bedrooms: 4
- Bathrooms: 6
- Full bathrooms: 4
- 1/2 bathrooms: 2
- Main level bathrooms: 1
Basement
- Area: 0
Heating
- Forced Air, Radiant, Natural Gas
Cooling
- Central Air, Electric
Appliances
- Included: Dishwasher, Disposal, Oven/Range - Gas, Range Hood, Refrigerator, Gas Water Heater
- Laundry: Has Laundry
Features
- Bar, Bathroom - Walk-In Shower, Breakfast Area, Built-in Features, Butlers Pantry, Crown Molding, Elevator, Formal/Separate Dining Room, Kitchen - Gourmet, Kitchen Island, Primary Bath(s), Recessed Lighting, Upgraded Countertops, Wainscotting, Walk-In Closet(s)
- Flooring: Hardwood, Wood
- Doors: French Doors
- Windows: Skylight(s), Transom
- Has basement: No
- Number of fireplaces: 3
Interior area
- Total structure area: 15,000
- Total interior livable area: 7,500 sqft
- Finished area above ground: 7,500
- Finished area below ground: 0
Property
Parking
- Total spaces: 3
- Parking features: Garage Faces Rear, Attached, Off Street
- Attached garage spaces: 3
Accessibility
- Accessibility features: Accessible Elevator Installed
Features
- Levels: Four
- Stories: 4
- Exterior features: Lighting
- Pool features: None
- Has view: Yes
- View description: City
Lot
- Size: 2,139 Square Feet
- Dimensions: 23.00 x 93.00
Details
- Additional structures: Above Grade, Below Grade
- Parcel number: 081023600
- Zoning: RM1
- Special conditions: Standard
Construction
Type & style
- Home type: Townhouse
- Architectural style: Other
- Property subtype: Townhouse
Materials
- Masonry
- Foundation: Brick/Mortar, Stone
Condition
- New construction: No
- Year built: 1800
Utilities & green energy
- Sewer: Public Sewer
- Water: Public
Community & HOA
Community
- Subdivision: Rittenhouse Square
HOA
- Has HOA: No
Location
- Region: Philadelphia
- Municipality: PHILADELPHIA
Financial & listing details
- Price per square foot: $900/sqft
- Tax assessed value: $2,650,800
- Annual tax amount: $37,105
- Date on market: 9/14/2026
- Listing agreement: Exclusive Right To Sell
- Exclusions: Contact Listing Agent
- Ownership: Fee Simple
Estimated market value
$6,471,600
$6.15M - $6.80M
Not available
Price history
| Date | Event | Price |
|---|---|---|
| 9/14/2026 | Listed for sale | $6,750,000-15.1%$900/sqft |
Source:  Bright MLS #PAPH2669464 Report a problem Bright MLS #PAPH2669464 Report a problem | ||
| 8/10/2026 | Listing removed | $7,950,000$1,060/sqft |
Source: Bright MLS #PAPH2611390 Report a problem | ||
| 4/23/2026 | Listed for sale | $7,950,000-5.4%$1,060/sqft |
Source: Bright MLS #PAPH2611390 Report a problem | ||
| 12/10/2025 | Listing removed | $8,400,000$1,120/sqft |
Source: Bright MLS #PAPH2461952 Report a problem | ||
| 3/25/2025 | Listed for sale | $8,400,000-11.6%$1,120/sqft |
Source: Bright MLS #PAPH2461952 Report a problem | ||
| 7/22/2024 | Listing removed | $9,500,000$1,267/sqft |
Source: Berkshire Hathaway HomeServices Fox & Roach, REALTORS #PAPH2307732 Report a problem | ||
| 1/16/2024 | Listed for sale | $9,500,000+280%$1,267/sqft |
Source: Bright MLS #PAPH2307732 Report a problem | ||
| 6/6/2014 | Sold | $2,500,000-9.1%$333/sqft |
Source: Public Record Report a problem | ||
| 6/11/2013 | Listing removed | $2,750,000$367/sqft |
Source: Coldwell Banker Preferred - Avenue Of The Arts Office #6189550 Report a problem | ||
| 3/25/2013 | Listed for sale | $2,750,000-5.2%$367/sqft |
Source: Coldwell Banker Preferred #6189550 Report a problem | ||
| 1/3/2013 | Listing removed | $2,900,000$387/sqft |
Source: Coldwell Banker Preferred - Avenue Of The Arts Office #6130624 Report a problem | ||
| 11/2/2012 | Listed for sale | $2,900,000$387/sqft |
Source: Coldwell Banker Preferred #6130624 Report a problem | ||
Public tax history
| Year | Property taxes | Tax assessment |
|---|---|---|
| 2025 | $40,706 +22.5% | $2,908,000 +9.4% |
| 2024 | $33,241 | $2,657,400 |
| 2023 | $33,241 -8.1% | $2,657,400 |
| 2022 | $36,168 0% | -- |
| 2021 | $36,168 +3.3% | -- |
| 2018 | $34,999 | -- |
| 2017 | $34,999 +71.6% | -- |
| 2016 | $20,398 | -- |
| 2015 | $20,398 | -- |
| 2014 | $20,398 | $1,457,200 +1271.6% |
| 2012 | -- | $106,240 |
| 2011 | -- | $106,240 |
| 2010 | -- | $106,240 |
| 2009 | -- | $106,240 |
| 2008 | -- | $106,240 -3.5% |
| 2007 | -- | $110,080 +7.5% |
| 2006 | -- | $102,400 |
| 2005 | -- | $102,400 |
| 2004 | -- | $102,400 -20% |
| 2003 | -- | $128,000 +26.2% |
| 2002 | -- | $101,408 +19.6% |
| 2000 | -- | $84,800 |
| 1999 | -- | $84,800 |
Find assessor info on the county website
Monthly payment
Est. payment
Payment breakdown
Explore the cost of this home by adjusting the details. Changes won't be saved.Climate risks
Neighborhood: Rittenhouse
Nearby schools
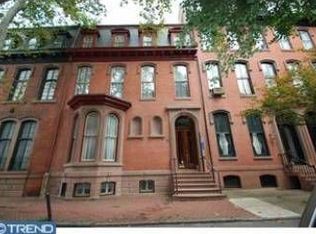
- $3,539,6005 bd6 ba5.2k sqft2039 Delancey Pl, Philadelphia, PA 19103Off Market
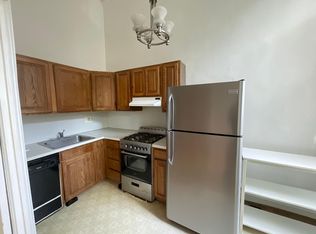
- $--1 bd1 ba650 sqft2037 Delancey St #2F, Philadelphia, PA 19103Off Market
- $506,3002 bd1 ba-- sqft2037 Delancey St APT 3R, Philadelphia, PA 19103Off Market

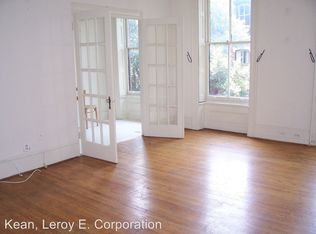
- $665,5003 bd2 ba-- sqft2037 Delancey St APT 3F, Philadelphia, PA 19103Off Market
Similar homes
- $5,775,0005 bd9 ba6.6k sqft2015 Delancey Pl, Philadelphia, PA 19103For Sale

 MLS ID #PAPH2668974, Megan Nicoletti, KW Empower. Bright MLS
 - $5,950,0004 bd5 ba5.1k sqft1830 Rittenhouse Sq, Philadelphia, PA 19103For Sale
 MLS ID #PAPH2647474, Alon Seltzer, Compass RE. Bright MLS
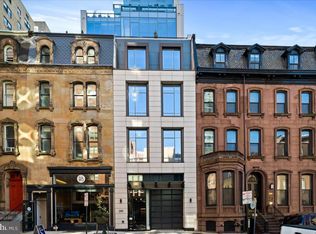
 - $6,999,0005 bd6 ba5.7k sqft2108 Walnut 10 St #Penthouse, Philadelphia, PA 19103For Sale
 MLS ID #PAPH2654702, Lavinia Smerconish, Compass RE. Bright MLS
 - $3,495,0005 bd5 ba5.3k sqft207 S 24th St, Philadelphia, PA 19103For Sale
 MLS ID #PAPH2670456, Patrick Campbell, Compass RE. Bright MLS
 - $4,750,0004 bd6 ba4.3k sqft1828 Delancey Pl, Philadelphia, PA 19103For SaleMLS ID #PAPH2608890, Kristen Foote, Compass RE. Bright MLS
- $3,500,0005 bd6 ba5.2k sqft1811 Delancey Pl, Philadelphia, PA 19103For SaleMLS ID #PAPH2592146, Marc Hammarberg, BHHS Fox & Roach At the Harper, Rittenhouse Square. Bright MLS
- $4,450,0005 bd7 ba5.3k sqft2531 Pine St, Philadelphia, PA 19103For SaleMLS ID #PAPH2646524, Margaux Genovese Pelegrin, Compass RE. Bright MLS
- $3,995,0007 bd8 ba9.5k sqft1710-12 Locust St, Philadelphia, PA 19103For SaleMLS ID #PAPH2436170, Jeff City Block, Compass RE. Bright MLS
- $4,500,0004 bd4 ba5.4k sqft237 S 18th St APT 4B, Philadelphia, PA 19103For SaleMLS ID #PAPH2612418, Allan Domb, Allan Domb Real Estate. Bright MLS
- $5,750,0003 bd4 ba5.5k sqftTwo Liberty, Philadelphia, PA 19102For SaleMLS ID #PAPH2652708, Melanie Stecura, Kurfiss Sotheby's International Realty. Bright MLS
- $7,250,0003 bd6 ba4.3k sqft301 S Broad #Penthouse 2-4201, Philadelphia, PA 19107New ConstructionMLS ID #PAPH2579434, Daxx Hamilton, Dranoff Properties Realty Inc. Bright MLS
- $6,299,9005 bd5 ba6.3k sqft901 N Penn St Unit F2101, Philadelphia, PA 19123For SaleMLS ID #PAPH2642404, Jim Becker, Engel & Volkers. Bright MLS
- $4,250,0006 bd7 ba8.1k sqft415 W Moreland Ave, Philadelphia, PA 19118For SaleMLS ID #PAPH2654826, Kim Whetzel, Kurfiss Sotheby's International Realty. Bright MLS
- $3,500,0004 bd5 ba5.9k sqft243 Conshohocken State Rd, Penn Valley, PA 19072For SaleMLS ID #PAMC2192506, Damon Michels, KW Main Line - Narberth. Bright MLS
- $3,650,0003 bd4 ba4k sqftThe Ritz Carlton Residences, Philadelphia, PA 19102For SaleMLS ID #PAPH2641576, Arielle Roemer, BHHS Fox & Roach At the Harper, Rittenhouse Square. Bright MLS
- $7,950,0005 bd6 ba4.5k sqft223 S 6th St #701, Philadelphia, PA 19106New ConstructionMLS ID #PAPH2473830, Reid Rosenthal, BHHS Fox & Roach At the Harper, Rittenhouse Square. Bright MLS
- $6,975,0005 bd8 ba6.4k sqft418-420 Dutton Mill Rd, Malvern, PA 19355For SaleMLS ID #PACT2132294, Karen Strid, Compass RE. Bright MLS
- $5,995,0005 bd6 ba7.1k sqft1320 Huntsman Ln, Gladwyne, PA 19035For SaleMLS ID #PAMC2177348, Lavinia Smerconish, Compass RE. Bright MLS
- $5,400,0005 bd7 ba6.5k sqftPeninsula At Waterfront Square Condominium & Spa, Philadelphia, PA 19123For SaleMLS ID #PAPH2523528, Debbie Centofanti, KW Empower. Bright MLS
