The one you couldn’t have asked for until you knew it already existed. One house. One site. One design. A stunning corner residence stretching four stories into the air. Cream masonry. Warm wood. Steel. Glass. Staggered planes, private terraces, unexpected expanses of glazing. Restrained yet remarkable. An illuminated stone pier, 254 etched into it. Private gate. Protected entry court. The home rising quietly yet boldly behind. Inside, the first reveal: an entry gallery draws you in. Heated slate underfoot. Light cascading from above. A sculptural steel staircase with open oak treads, cable and frameless glass: a luminous column connecting all levels. Up one: the heart of the home. The living room, where expanses of glass fold away to a substantial terrace. Corner fireplace. Open sky. Light from every direction. The house begins to unfurl. Expansive, radiant, yet exquisitely private. Breakfast area. A stunning Wolf-and-Sub-Zero kitchen. Walk-in pantry. Powder room. Formal dining room with fully equipped bar, the first of three throughout the residence. Up a level, another reveal. Three guest bedrooms with walk-in storage. One en-suite bath; two share a Jack-and-Jill bath with dual sinks, dual showerheads and separate water closet. A guest lounge with its own laundry: watch television, work, unwind, spend an entire day without leaving the floor. Not simply somewhere for guests to sleep. A place for them to live. The fourth level: this belongs entirely to you. A light-filled landing precedes a three-workstation office. Then, the owner’s sanctuary. A sleeping area and lounge connected by a double-sided television partition. Outside, a private terrace with a fire feature and panoramic east-and-west views. Storage that seemingly disappears into the walls. Double dressing rooms precede the owner’s bath. A suspended, wall-to-wall vanity beneath an overhead skylight. Light spills everywhere, creating an ethereal sense of scale and calm. Expansive shower. Jetted soaking tub. Impossibly restrained finishes. The whole level, total tranquility. A private enclave unto itself. Descend by elevator to the lower level. A private fitness club. Substantial, exceptionally equipped. Rubber flooring underfoot. A dramatic two-story climbing wall with electronic safety system. The look and capability of a professional training facility. Dedicated television and beverage station. Adjacent: a home theater with projector, motorized screen and inset speakers. A service kitchen with exotic cabinetry and integrated dishwasher. Full bath just steps away. All of it below grade. A hidden world you’d never know existed. Behind a door: the technology center. Crestron automation. Lutron programmable lighting and motorized shades. Tunable-white illumination. Five-zone HVAC. Hardwired UniFi networking. Security and leak detection. Radiant heat across multiple levels. Backup generator. Intelligence everywhere, technology tucked beyond sight. And then, back to where we entered. Behind the serene entry gallery, a household-management level has been hiding in plain sight. A private housekeeper’s suite with en-suite bath. Laundry and household-management room with cabinetry, sink, extensive counter space, built-in workstation, concealed ironing board and retractable drying rack. Zoned fragrance. Cedar closet. Heated floors. A second point of entry from the two-car garage via a dedicated vestibule with benches and storage. Close the doors and nearly all of it disappears. Open them, and everything is exactly where it should be. Present when you need it. Invisible when you don’t. At night, 254 metamorphoses. Cream masonry glows. Warm light pours through glass. Four stories rise and recede in a rhythm of illuminated planes and terraces. By day, the house collects light. At night, it gives it back. A hallmark of the Fitler Square skyline.
For sale
$4,300,000
254 S 24th St, Philadelphia, PA 19103
6beds
6,475sqft
Townhouse
Built in 2015
1,868 Square Feet Lot
$-- Zestimate®
$664/sqft
$-- HOA
What's special
Corner fireplaceCream masonryPrivate gatePrivate enclaveLight from every directionJetted soaking tubCedar closet
- 29 days
- 1,676
- 146
Zillow last checked:
Listing updated:
Listed by:
Matthew Greene 717-385-9556,
Coldwell Banker Realty (215) 923-7600
Source: Bright MLS,MLS#: PAPH2671506
Facts & features
Interior
Bedrooms & bathrooms
- Bedrooms: 6
- Bathrooms: 7
- Full bathrooms: 5
- 1/2 bathrooms: 2
- Main level bathrooms: 2
- Main level bedrooms: 1
Rooms
- Room types: Living Room, Dining Room, Primary Bedroom, Sitting Room, Bedroom 2, Bedroom 3, Bedroom 4, Bedroom 5, Kitchen, Foyer, Breakfast Room, Bedroom 1, Exercise Room, Laundry, Other, Office, Storage Room, Utility Room, Media Room, Primary Bathroom, Full Bath, Half Bath
Primary bedroom
- Features: Attached Bathroom, Balcony Access
- Level: Upper
- Area: 208 Square Feet
- Dimensions: 16 X 13
Bedroom 1
- Features: Attached Bathroom, Walk-In Closet(s)
- Level: Upper
- Area: 165 Square Feet
- Dimensions: 11 X 15
Bedroom 2
- Features: Attached Bathroom, Jack and Jill Bathroom, Walk-In Closet(s)
- Level: Upper
- Area: 168 Square Feet
- Dimensions: 14 X 12
Bedroom 3
- Features: Attached Bathroom, Jack and Jill Bathroom, Walk-In Closet(s)
- Level: Upper
- Area: 190 Square Feet
- Dimensions: 10 X 19
Bedroom 4
- Level: Upper
- Area: 192 Square Feet
- Dimensions: 16 X 12
Bedroom 5
- Features: Walk-In Closet(s), Attached Bathroom
- Level: Main
Primary bathroom
- Features: Double Sink
- Level: Upper
- Area: 143 Square Feet
- Dimensions: 13 X 11
Breakfast room
- Level: Upper
- Area: 180 Square Feet
- Dimensions: 10 X 18
Dining room
- Level: Upper
- Area: 160 Square Feet
- Dimensions: 16 X 10
Exercise room
- Features: Wet Bar
- Level: Lower
- Area: 532 Square Feet
- Dimensions: 19 X 28
Foyer
- Level: Main
- Area: 70 Square Feet
- Dimensions: 10 X 7
Other
- Level: Lower
- Area: 35 Square Feet
- Dimensions: 7 X 5
Other
- Level: Main
- Area: 50 Square Feet
- Dimensions: 10 X 5
Other
- Level: Upper
- Area: 77 Square Feet
- Dimensions: 7 X 11
Other
- Level: Upper
- Area: 32 Square Feet
- Dimensions: 4 X 8
Half bath
- Level: Upper
- Area: 20 Square Feet
- Dimensions: 5 X 4
Half bath
- Level: Main
- Area: 20 Square Feet
- Dimensions: 5 X 4
Kitchen
- Features: Kitchen Island
- Level: Upper
- Area: 238 Square Feet
- Dimensions: 17 X 14
Laundry
- Features: Attached Bathroom
- Level: Main
- Area: 160 Square Feet
- Dimensions: 16 X 10
Laundry
- Level: Upper
Living room
- Features: Balcony Access
- Level: Upper
- Area: 486 Square Feet
- Dimensions: 27 X 18
Media room
- Features: Wet Bar
- Level: Lower
- Area: 336 Square Feet
- Dimensions: 24 X 14
Mud room
- Level: Main
- Area: 63 Square Feet
- Dimensions: 9 X 7
Office
- Level: Upper
- Area: 117 Square Feet
- Dimensions: 13 X 9
Other
- Features: Cedar Closet(s)
- Level: Main
- Area: 15 Square Feet
- Dimensions: 5 X 3
Other
- Features: Walk-In Closet(s)
- Level: Main
- Area: 30 Square Feet
- Dimensions: 5 X 6
Other
- Features: Pantry
- Level: Upper
- Area: 30 Square Feet
- Dimensions: 5 X 6
Other
- Features: Primary Bedroom - Dressing Area
- Level: Upper
- Area: 36 Square Feet
- Dimensions: 6 X 6
Other
- Features: Primary Bedroom - Dressing Area
- Level: Upper
- Area: 42 Square Feet
- Dimensions: 7 X 6
Sitting room
- Features: Primary Bedroom - Sitting Area, Balcony Access
- Level: Upper
- Area: 99 Square Feet
- Dimensions: 11 X 9
Storage room
- Level: Lower
- Area: 42 Square Feet
- Dimensions: 7 X 6
Storage room
- Level: Lower
- Area: 65 Square Feet
- Dimensions: 13 X 5
Utility room
- Level: Main
- Area: 25 Square Feet
- Dimensions: 5 X 5
Utility room
- Level: Upper
- Area: 10 Square Feet
- Dimensions: 5 X 2
Heating
- Forced Air, Natural Gas
Cooling
- Central Air, Electric
Appliances
- Included: Range, Dishwasher, Disposal, Dryer, Ice Maker, Microwave, Oven/Range - Gas, Range Hood, Stainless Steel Appliance(s), Washer, Gas Water Heater
- Laundry: Dryer In Unit, Washer In Unit, Laundry Room, Mud Room
Features
- Additional Stairway, Air Filter System, Bar, Bathroom - Walk-In Shower, Breakfast Area, Built-in Features, Cedar Closet(s), Elevator, Entry Level Bedroom, Kitchen - Gourmet, Kitchen Island, Sound System, Upgraded Countertops, Walk-In Closet(s), Open Floorplan, Family Room Off Kitchen
- Flooring: Wood
- Doors: Sliding Glass
- Windows: Skylight(s), Window Treatments
- Basement: Finished
- Number of fireplaces: 1
- Fireplace features: Gas/Propane
Interior area
- Total structure area: 6,475
- Total interior livable area: 6,475 sqft
- Finished area above ground: 5,025
- Finished area below ground: 1,450
Property
Parking
- Total spaces: 2
- Parking features: Inside Entrance, Built In, Attached
- Attached garage spaces: 2
Accessibility
- Accessibility features: Accessible Elevator Installed
Features
- Levels: Four
- Stories: 4
- Patio & porch: Terrace
- Exterior features: Barbecue, Balcony
- Pool features: None
- Spa features: Bath
Lot
- Size: 1,868 Square Feet
- Dimensions: 40.00 x 47.00
Details
- Additional structures: Above Grade, Below Grade
- Parcel number: 082216905
- Zoning: ICMX
- Special conditions: Standard
Construction
Type & style
- Home type: Townhouse
- Architectural style: Contemporary
- Property subtype: Townhouse
Materials
- Masonry
- Foundation: Concrete Perimeter
Condition
- New construction: No
- Year built: 2015
Utilities & green energy
- Sewer: Public Sewer
- Water: Public
Community & HOA
Community
- Security: Electric Alarm, Motion Detectors
- Subdivision: Fitler Square
HOA
- Has HOA: No
Location
- Region: Philadelphia
- Municipality: PHILADELPHIA
Financial & listing details
- Price per square foot: $664/sqft
- Tax assessed value: $3,700,000
- Annual tax amount: $51,792
- Date on market: 10/5/2026
- Listing agreement: Exclusive Right To Sell
- Listing terms: Cash,Conventional
- Ownership: Fee Simple
Estimated market value
Not available
Estimated sales range
Not available
Not available
Price history
| Date | Event | Price |
|---|---|---|
| 10/5/2026 | Listed for sale | $4,300,000+13.2%$664/sqft |
Source:  Bright MLS #PAPH2671506 Report a problem | ||
| 3/30/2022 | Sold | $3,800,000+10.1%$587/sqft |
Source: Bright MLS #PAPH2083452 Report a problem | ||
| 2/22/2022 | Pending sale | $3,450,000$533/sqft |
Source: Bright MLS #PAPH2083452 Report a problem | ||
| 2/14/2022 | Listed for sale | $3,450,000$533/sqft |
Source: Bright MLS #PAPH2083452 Report a problem | ||
Public tax history
| Year | Property taxes | Tax assessment |
|---|---|---|
| 2025 | $51,793 +537.8% | $3,700,000 +27.6% |
| 2024 | $8,121 | $2,900,600 |
| 2023 | $8,121 -15.9% | $2,900,600 |
| 2022 | $9,651 | -- |
| 2021 | $9,651 -70% | -- |
| 2018 | $32,205 +244.8% | -- |
| 2017 | $9,340 -0.1% | -- |
| 2016 | $9,349 -6.2% | -- |
| 2015 | $9,966 | -- |
| 2014 | $9,966 | $102,000 +584% |
| 2005 | -- | $14,912 |
| 2004 | -- | $14,912 |
| 2003 | -- | $14,912 |
Find assessor info on the county website
Monthly payment
Est. payment
Payment breakdown
Explore the cost of this home by adjusting the details. Changes won't be saved.Climate risks
Neighborhood: Rittenhouse
Nearby schools
Schools provided by the listing agent
- Elementary: Albert M. Greenfield
- Middle: Albert M. Greenfield Elementary School
- District: The School District Of Philadelphia
Source: Bright MLS. This data may not be complete. We recommend contacting the local school district to confirm school assignments for this home.

Similar homes
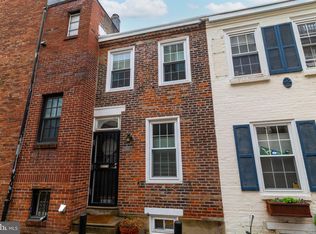
- $3,495,0005 bd5 ba5.3k sqft207 S 24th St, Philadelphia, PA 19103For Sale
 MLS ID #PAPH2670456, Patrick Campbell, Compass RE. Bright MLS
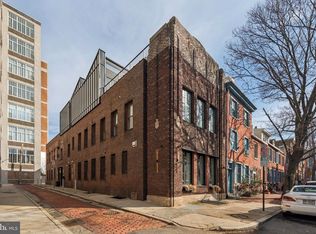
- $3,900,0005 bd7 ba4.3k sqft1809 Delancey Pl, Philadelphia, PA 19103For Sale
 MLS ID #PAPH2657476, Tom Dilsheimer, Compass RE. Bright MLS
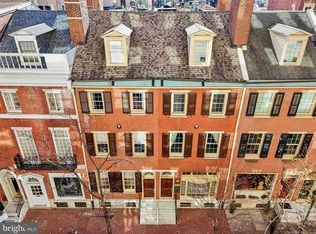
- $3,995,0007 bd8 ba8.9k sqft1710-12 Locust St, Philadelphia, PA 19103For Sale
 MLS ID #PAPH2436170, Jeff City Block, Compass RE. Bright MLS
- $2,150,0007 bd6 ba5.4k sqft2132 Spruce St, Philadelphia, PA 19103For Sale
 MLS ID #PAPH2682746, Patrick Campbell, Compass RE. Bright MLS
- $5,775,0005 bd9 ba6.6k sqft2015 Delancey Pl, Philadelphia, PA 19103For SaleMLS ID #PAPH2668974, Megan Nicoletti, KW Empower. Bright MLS
- $3,250,0005 bd6 ba5.2k sqft1811 Delancey Pl, Philadelphia, PA 19103For SaleMLS ID #PAPH2592146, Marc Hammarberg, BHHS Fox & Roach At the Harper, Rittenhouse Square. Bright MLS
- $3,495,0004 bd5 ba5.1k sqft139 S 24th St, Philadelphia, PA 19103New ConstructionMLS ID #PAPH2684364, Megan Nicoletti, KW Empower. Bright MLS
- $2,750,0004 bd7 ba5.2k sqft2324 Sansom St, Philadelphia, PA 19103New ConstructionMLS ID #PAPH2677830, Dava Costello, OCF Realty LLC - Philadelphia. Bright MLS
- $2,299,9994 bd6 ba4k sqft1923 Manning St, Philadelphia, PA 19103For SaleMLS ID #PAPH2652768, Martino Picariello, KW Empower. Bright MLS
- $2,800,0005 bd6 ba4.8k sqft1806 Delancey Pl, Philadelphia, PA 19103For SaleMLS ID #PAPH2642336, Patricia Royston, Kurfiss Sotheby's International Realty. Bright MLS
- $4,400,0004 bd6 ba5.1k sqft124 N 2nd St #Ph, Philadelphia, PA 19106New ConstructionMLS ID #PAPH2681084, Stephen Calandrino, SERHANT PENNSYLVANIA LLC. Bright MLS
- $3,999,0004 bd4 ba5.4k sqft237 S 18th St APT 4B, Philadelphia, PA 19103For SaleMLS ID #PAPH2612418, Allan Domb, Allan Domb Real Estate. Bright MLS
- $2,750,0004 bd7 ba5.2k sqft2320 Sansom St, Philadelphia, PA 19103New ConstructionMLS ID #PAPH2626128, Reid Rosenthal, BHHS Fox & Roach At the Harper, Rittenhouse Square. Bright MLS
- $3,000,0004 bd7 ba6k sqft141 S Hancock St, Philadelphia, PA 19106For SaleMLS ID #PAPH2656368, Jim Onesti, KW Empower. Bright MLS
- $2,490,0006 bd5 ba6.7k sqft234 S 3rd St, Philadelphia, PA 19106For SaleMLS ID #PAPH2674000, Antonio Atacan, KW Empower. Bright MLS
- $3,300,0003 bd4 ba3.7k sqftThe Barclay Condominium, Philadelphia, PA 19103For SaleMLS ID #PAPH2676850, Laurie Phillips, BHHS Fox & Roach At the Harper, Rittenhouse Square. Bright MLS
- $3,950,0003 bd4 ba5.5k sqftTwo Liberty, Philadelphia, PA 19102For SaleMLS ID #PAPH2652708, Melanie Stecura, Kurfiss Sotheby's International Realty. Bright MLS
- $2,200,0004 bd6 ba3.9k sqft415 Spruce St, Philadelphia, PA 19106For SaleMLS ID #PAPH2669722, Karen Joslin, Elfant Wissahickon-Rittenhouse Square. Bright MLS
- $4,486,8003 bd4 ba3.7k sqft223 S 6th St #301, Philadelphia, PA 19106New ConstructionMLS ID #PAPH2473822, Reid Rosenthal, BHHS Fox & Roach At the Harper, Rittenhouse Square. Bright MLS
- $5,989,9953 bd4 ba3.6k sqft1911 Walnut St Unit 4102, Philadelphia, PA 19103New ConstructionMLS ID #PAPH2546572, Eva Walker, Fusion PHL Realty, LLC. Bright MLS
