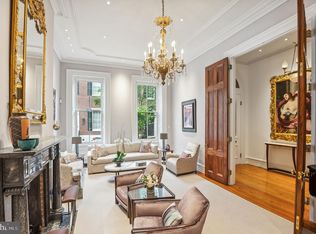
Located on one of Rittenhouse Square’s most distinguished residential blocks, 2015 Delancey Place presents a rare blend of historic character and modern refinement, offering 6,644 square feet of gracious city living with a two-car, side-by-side attached garage. Positioned within the Albert M. Greenfield School catchment, the home features soaring ceilings, oversized windows, six fireplaces, heated hardwood floors, and an elevator servicing every level, from the garage to the rooftop pilot house. The residence offers five bedroom suites, five full and four half baths, formal living and dining rooms, and a custom kitchen appointed with Miele, Wolf, and Sub-Zero appliances. Additional spaces include a library, media room with an expansive bar and kitchenette, home office, and flexible rooms suitable for a gym or additional living space. The primary suite occupies the second level with a fireplace, marble bath, generous dressing space, and a recently added den on the level above, transformed into an expansive walk-in closet and sitting area. Outdoor living includes a private terrace and expansive roof deck with skyline views, an outdoor kitchen and BBQ grill, cold plunge, sauna, hot tub, and dedicated areas for dining and entertaining. Just minutes from Rittenhouse Square Park and the Schuylkill River Trail, with convenient access to the Philadelphia Museum of Art, premier restaurants, hotels, spas, fitness clubs, and shopping. 2015 Delancey Place offers a private, exceptionally well-appointed residence that pairs refined interiors with the best of Rittenhouse Square just beyond its doors.
Coming soon 09/21
$5,775,000
2015 Delancey Pl, Philadelphia, PA 19103
5beds
6,644sqft
Townhouse
Built in 1752
2,107 Square Feet Lot
$-- Zestimate®
$869/sqft
$-- HOA
What's special
- 5 days
- 787
- 64
Zillow last checked:
Listing updated:
Listed by:
Megan Nicoletti 610-755-2534,
KW Empower 215-627-3500,
Co-Listing Agent: Jennifer Rossiter 215-760-4231,
KW Empower
Source: Bright MLS,MLS#: PAPH2668974
Facts & features
Interior
Bedrooms & bathrooms
- Bedrooms: 5
- Bathrooms: 9
- Full bathrooms: 5
- 1/2 bathrooms: 4
- Main level bathrooms: 9
- Main level bedrooms: 5
Basement
- Area: 0
Heating
- Central, Other, Zoned, Natural Gas
Cooling
- Central Air, Natural Gas
Appliances
- Included: Gas Water Heater
- Laundry: Has Laundry
Features
- Sauna, Walk-In Closet(s), Bar, 2nd Kitchen, Breakfast Area, Built-in Features, Butlers Pantry, Crown Molding, Dining Area, Elevator, Kitchen - Gourmet, Kitchen Island, Kitchenette, Sound System, 9'+ Ceilings, High Ceilings
- Flooring: Hardwood, Other
- Basement: Finished,Garage Access
- Number of fireplaces: 6
Interior area
- Total structure area: 6,644
- Total interior livable area: 6,644 sqft
- Finished area above ground: 6,644
- Finished area below ground: 0
Property
Parking
- Total spaces: 2
- Parking features: Inside Entrance, Attached
- Attached garage spaces: 2
Accessibility
- Accessibility features: Doors - Swing In, Accessible Elevator Installed, Other
Features
- Levels: Four and One Half
- Stories: 4.5
- Patio & porch: Roof Deck
- Exterior features: Barbecue, Sidewalks, Balcony
- Pool features: None
- Has spa: Yes
- Spa features: Bath, Hot Tub
Lot
- Size: 2,107 Square Feet
- Dimensions: 23.00 x 93.00
Details
- Additional structures: Above Grade, Below Grade
- Parcel number: 081022300
- Zoning: RM1
- Special conditions: Standard
- Other equipment: Negotiable, Intercom
Construction
Type & style
- Home type: Townhouse
- Architectural style: Federal,Transitional
- Property subtype: Townhouse
Materials
- Masonry
- Foundation: Other
Condition
- Excellent
- New construction: No
- Year built: 1752
Utilities & green energy
- Sewer: Public Sewer
- Water: Public
Community & HOA
Community
- Security: Exterior Cameras, Security System, Smoke Detector(s), Fire Sprinkler System
- Subdivision: Rittenhouse Square
HOA
- Has HOA: No
Location
- Region: Philadelphia
- Municipality: PHILADELPHIA
Financial & listing details
- Price per square foot: $869/sqft
- Tax assessed value: $5,600,000
- Annual tax amount: $78,389
- Date on market: 9/21/2026
- Listing agreement: Exclusive Right To Sell
- Listing terms: Conventional,Cash,Other
- Inclusions: Contact Listing Agent
- Exclusions: Contact Listing Agent
- Ownership: Fee Simple
Estimated market value
Not available
Estimated sales range
Not available
Not available
Price history
| Date | Event | Price |
|---|---|---|
| 4/16/2026 | Sold | $5,600,000-5.9%$843/sqft |
Source:  Bright MLS #PAPH2581602 Report a problem Bright MLS #PAPH2581602 Report a problem | ||
| 3/24/2026 | Pending sale | $5,950,000$896/sqft |
Source: Bright MLS #PAPH2581602 Report a problem | ||
| 2/6/2026 | Listed for sale | $5,950,000+0.8%$896/sqft |
Source: Bright MLS #PAPH2581602 Report a problem | ||
| 4/17/2023 | Sold | $5,900,000-11.3%$888/sqft |
Source: Bright MLS #PAPH2160894 Report a problem | ||
| 2/13/2023 | Pending sale | $6,650,000$1,001/sqft |
Source: Bright MLS #PAPH2160894 Report a problem | ||
| 2/9/2023 | Contingent | $6,650,000$1,001/sqft |
Source: Bright MLS #PAPH2160894 Report a problem | ||
| 2/7/2023 | Listed for sale | $6,650,000$1,001/sqft |
Source: Bright MLS #PAPH2160894 Report a problem | ||
| 12/22/2022 | Listing removed | -- |
Source: Berkshire Hathaway HomeServices Fox & Roach, REALTORS Report a problem | ||
| 9/19/2022 | Listed for sale | $6,650,000+280%$1,001/sqft |
Source: Bright MLS #PAPH2160894 Report a problem | ||
| 10/10/2012 | Sold | $1,750,000-34%$263/sqft |
Source: Public Record Report a problem | ||
| 7/14/2012 | Listed for sale | $2,650,000$399/sqft |
Source: Maxwell Realty Company Inc #6082183 Report a problem | ||
Public tax history
| Year | Property taxes | Tax assessment |
|---|---|---|
| 2025 | $78,389 +247.1% | $5,600,000 +52.7% |
| 2024 | $22,581 | $3,666,300 |
| 2023 | $22,581 -2.1% | $3,666,300 |
| 2022 | $23,072 | -- |
| 2021 | $23,072 -48.7% | -- |
| 2018 | $45,008 +101.6% | -- |
| 2017 | $22,327 -8.1% | -- |
| 2016 | $24,304 | -- |
| 2015 | $24,304 | -- |
| 2014 | $24,304 | $1,546,800 +590.5% |
| 2012 | -- | $224,000 |
| 2011 | -- | $224,000 |
| 2010 | -- | $224,000 |
| 2009 | -- | $224,000 -12.2% |
| 2008 | -- | $255,200 +23.6% |
| 2007 | -- | $206,400 +7.5% |
| 2006 | -- | $192,000 |
| 2005 | -- | $192,000 |
| 2004 | -- | $192,000 |
| 2003 | -- | $192,000 +43.4% |
| 2002 | -- | $133,920 +19.6% |
| 2000 | -- | $112,000 |
| 1999 | -- | $112,000 |
Find assessor info on the county website
Monthly payment
Est. payment
Payment breakdown
Explore the cost of this home by adjusting the details. Changes won't be saved.Climate risks
Neighborhood: Rittenhouse
Nearby schools
Schools provided by the listing agent
- Elementary: Albert M. Greenfield
- Middle: Albert M. Greenfield Elementary School
- District: Philadelphia City
Source: Bright MLS. This data may not be complete. We recommend contacting the local school district to confirm school assignments for this home.

Similar homes
- $6,750,0004 bd6 ba7.5k sqft2041 Delancey Pl, Philadelphia, PA 19103For Sale

 MLS ID #PAPH2669464, Lavinia Smerconish, Compass RE. Bright MLS
 - $3,495,0005 bd5 ba5.3k sqft207 S 24th St, Philadelphia, PA 19103For Sale
 MLS ID #PAPH2670456, Patrick Campbell, Compass RE. Bright MLS
 - $4,750,0004 bd6 ba4.3k sqft1828 Delancey Pl, Philadelphia, PA 19103For Sale
 MLS ID #PAPH2608890, Kristen Foote, Compass RE. Bright MLS
 - $5,950,0004 bd5 ba5.1k sqft1830 Rittenhouse Sq, Philadelphia, PA 19103For Sale
 MLS ID #PAPH2647474, Alon Seltzer, Compass RE. Bright MLS
 - $3,500,0005 bd6 ba5.2k sqft1811 Delancey Pl, Philadelphia, PA 19103For SaleMLS ID #PAPH2592146, Marc Hammarberg, BHHS Fox & Roach At the Harper, Rittenhouse Square. Bright MLS
- $6,999,0005 bd6 ba5.7k sqft2108 Walnut 10 St #Penthouse, Philadelphia, PA 19103For SaleMLS ID #PAPH2654702, Lavinia Smerconish, Compass RE. Bright MLS
- $4,450,0005 bd7 ba5.3k sqft2531 Pine St, Philadelphia, PA 19103For SaleMLS ID #PAPH2646524, Margaux Genovese Pelegrin, Compass RE. Bright MLS
- $5,900,0003 bd4 ba3.6k sqftThe Laurel, Philadelphia, PA 19103New ConstructionMLS ID #PAPH2607626, Franz Rabauer, Kurfiss Sotheby's International Realty. Bright MLS
- $3,995,0007 bd8 ba9.5k sqft1710-12 Locust St, Philadelphia, PA 19103For SaleMLS ID #PAPH2436170, Jeff City Block, Compass RE. Bright MLS
- $5,750,0003 bd4 ba5.5k sqftTwo Liberty, Philadelphia, PA 19102For SaleMLS ID #PAPH2652708, Melanie Stecura, Kurfiss Sotheby's International Realty. Bright MLS
- $4,500,0004 bd4 ba5.4k sqft237 S 18th St APT 4B, Philadelphia, PA 19103For SaleMLS ID #PAPH2612418, Allan Domb, Allan Domb Real Estate. Bright MLS
- $3,000,0004 bd7 ba6k sqft141 S Hancock St, Philadelphia, PA 19106For SaleMLS ID #PAPH2656368, Jim Onesti, KW Empower. Bright MLS
- $5,989,9953 bd4 ba3.6k sqft1911 Walnut St Unit 4102, Philadelphia, PA 19103New ConstructionMLS ID #PAPH2546572, Eva Walker, Fusion PHL Realty, LLC. Bright MLS
- $2,900,0004 bd7 ba5.2k sqft2320 Sansom St, Philadelphia, PA 19103New ConstructionMLS ID #PAPH2626128, Reid Rosenthal, BHHS Fox & Roach At the Harper, Rittenhouse Square. Bright MLS
- $6,299,9005 bd5 ba6.3k sqft901 N Penn St Unit F2101, Philadelphia, PA 19123For SaleMLS ID #PAPH2642404, Jim Becker, Engel & Volkers. Bright MLS
- $3,500,0004 bd5 ba5.9k sqft243 Conshohocken State Rd, Penn Valley, PA 19072For SaleMLS ID #PAMC2192506, Damon Michels, KW Main Line - Narberth. Bright MLS
- $5,400,0005 bd7 ba6.5k sqftPeninsula At Waterfront Square Condominium & Spa, Philadelphia, PA 19123For SaleMLS ID #PAPH2523528, Debbie Centofanti, KW Empower. Bright MLS
- $5,995,0005 bd6 ba7.1k sqft1320 Huntsman Ln, Gladwyne, PA 19035For SaleMLS ID #PAMC2177348, Lavinia Smerconish, Compass RE. Bright MLS
