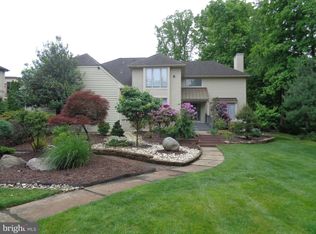
Imagine having the opportunity to create a compound like no other, where no expense is too great, and every amenity is at your disposal? You do not have to build it. You found it! This extraordinary estate, interior designed by famed Arnie Liguori, was specifically built to cater to grand family gatherings and offer intimate daily entertainment for your loved ones. This is the best way to describe the exquisite home created by OSK designs partners, named as one of the leading luxury home architects and constructed in 2006 by the renowned Corso Brother's. The artistically filled space, with indoor and outdoor entertainment center, large theater for movie nights, gaming area, spa, grand dining hall, and two professional kitchens where family and friends can gather for elaborate meals and enjoy each other's company. 10 ft ceilings, 6 luxurious ensuite, designed to provide privacy while fostering a sense of togetherness. 8 full bathrooms, 2 half baths and 6 zone HVAC. Top-tier security measures to ensure the safety and privacy of all residents and guests. Locate 11 miles to the Seventy Sixers Practice Facility and 16 miles to the Novacare Complex. The grand foyer welcomes with Venetian plaster, and handmade iron railings. The heart of the home is the main kitchen with radiant heated flooring, featuring top-of-the-line Wolf appliances, two sinks, pot filler, 3 ovens, a 6-burner stove with griddle, 2 warming drawers, and 2 microwaves. Also a built-in Subzero refrigerator with 2 freezer drawers and 2 refrigerator drawers. Additionally, 2 dishwashers, a coffee/wine station with custom built-ins, and a built-in ice maker are present. Adjacent to the main kitchen, you will find the butlers kitchen, equipped with 3 ovens, a 6 burners Wolf range, 2-drawer dishwasher, a full built-in refrigerator, and dining room. The dining room was built with a magnificent one-piece table built for the space, and an atrium ceiling. The living room features a gas fireplace and piano stage. Which leads to the study with custom built-ins, and desk. There you will find the 5th bedroom / in-law suite. The principal bedroom is a retreat of its own, with a dedicated 2 zoned HVAC accessible through an arched entryway and leading to a circular foyer. It features separate areas for the bedroom, bathroom, sitting room, two custom-built walk-in handcrafted closets and laundry room. The bathroom is entirely custom, boasting, two toilets, one equipped with a bidet, an oversized shower with radiant heat tile flooring, Jacuzzi tub, and an electrically controlled window above it. The bedroom area leads to a private balcony overlooking the backyard, with electric window treatments for added privacy. The sitting room offers a view of the pool and backyard and features a gas fireplace. The 2nd and 3rd bedroom comes with a walk-in closet, along with an adjacent full bathroom. The 4th bedroom with a door leading to a balcony overlooking the pool and backyard. It also boasts a walk-in closet and a full bathroom. Fully finished basement décor with a pool hall, fireplace, a movie theater, two separate entertaining areas, an art room, a closet, a gym, a wine cellar, a sauna, full bathroom with a steam shower and double sinks, and the sixth bedroom with a closet and full bathroom. And there is more. The backyard is a true private oasis, boasting a saltwater pool, hot tub, fire pit, limestone patio, covered patio, and a cabana with a full bathroom and fan. Drapes offer privacy, and there's a waiting area with a built-in umbrella. A built-in grill, refrigerator, and sink, as well as security cameras, complete the backyard's features. It's a magical realm designed to ignite your creativity, soothe your soul with serenity, and surround you with love at every turn. make even the wildest dreams come true! So buckle up, because we're about to embark on a journey where everyone can live like royalty and enjoy every second of it!
Sold for $3,100,000
Zillow last checked:
Listing updated:
Bought with:
Kelly Pendino-Betley, 1109611
BHHS Fox & Roach - Haddonfield
Source: Bright MLS,MLS#: NJCD2051792
Price history
| Date | Event | Price |
|---|---|---|
| 4/7/2026 | Listing removed | $2,950,000$302/sqft |
Source:  Bright MLS #NJCD2080632 Report a problem Bright MLS #NJCD2080632 Report a problem | ||
| 2/23/2026 | Listing removed | $17,000$2/sqft |
Source: Bright MLS #NJCD2096652 Report a problem | ||
| 8/21/2025 | Price change | $17,000-15%$2/sqft |
Source: Bright MLS #NJCD2096652 Report a problem | ||
| 6/30/2025 | Listed for rent | $20,000$2/sqft |
Source: Bright MLS #NJCD2096652 Report a problem | ||
| 5/19/2025 | Price change | $2,950,000-1.6%$302/sqft |
Source: Bright MLS #NJCD2080632 Report a problem | ||
| 1/6/2025 | Listed for sale | $2,999,000$307/sqft |
Source: Bright MLS #NJCD2080632 Report a problem | ||
| 11/7/2024 | Listing removed | $2,999,000$307/sqft |
Source: Berkshire Hathaway HomeServices Fox & Roach, REALTORS #NJCD2067846 Report a problem | ||
| 9/13/2024 | Price change | $2,999,000-6.3%$307/sqft |
Source: Bright MLS #NJCD2067846 Report a problem | ||
| 5/7/2024 | Listed for sale | $3,199,000+3.2%$327/sqft |
Source: Bright MLS #NJCD2067846 Report a problem | ||
| 11/21/2023 | Sold | $3,100,000-8.1%$317/sqft |
Source: Bright MLS #NJCD2051792 Report a problem | ||
| 11/16/2023 | Pending sale | $3,375,000$345/sqft |
Source: Bright MLS #NJCD2051792 Report a problem | ||
| 11/15/2023 | Contingent | $3,375,000$345/sqft |
Source: Bright MLS #NJCD2051792 Report a problem | ||
| 8/4/2023 | Listed for sale | $3,375,000+476.9%$345/sqft |
Source: Bright MLS #NJCD2051792 Report a problem | ||
| 11/2/2005 | Sold | $585,000$60/sqft |
Source: Public Record Report a problem | ||