Skip main navigation
Off market
Street View
  • $1,176,100

    6 Southwood Dr, Cherry Hill, NJ 08003

    5beds
    5,426sqft
    SingleFamily
    Built in 1988
    0.59 Acres Lot
    $1,176,100 Zestimate®
    $217/sqft
    $7,719 Estimated rent

    Home value

    $1,176,100

    $1.07M - $1.31M

    $7,719/mo

    Zestimate® history
    Loading
    Loading...

    Owner options

    List your home for rent

    $7,719/mo

    Rent Zestimate®

    Find your next renter with Zillow Rental Manager. Plus, with online applications, you can quickly screen prospective tenants – for free.

    Learn more

    $7,719/mo

    Rent Zestimate®

    Refinance and save

    $7,256/mo

    Est. payment

    Refinancing to a lower rate could help reduce your monthly payments and save thousands over the life of the loan.

    See today's rates

    $7,256/mo

    Est. payment

    Explore your selling options

    Work with a Zillow partner agent

    Leverage their expertise and Zillow's premium Showcase listings to get your home seen by more buyers.

    Get started

    List with your own agent

    Get your home in front of millions of buyers by listing it on Zillow.

    Learn how to do it

    Sell it yourself

    Take full control of how buyers see your home on Zillow by listing For Sale by Owner (FSBO).

    List your home

    What's special

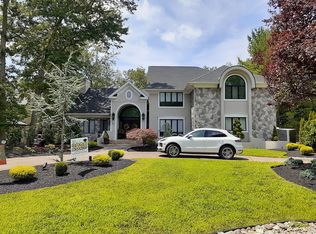
    This impeccably maintained custom home in desirable Wilderness Run should not be overlooked. It is larger and much more special than it appears from the street. The open and flexible floor plan is perfect for the most discriminating buyer. You will be impressed the moment you enter with beautiful hardwood floors throughout 1st floor, elegant curved staircase and vaulted ceiling. Sunken living room with built-in shelving and large study with vaulted ceiling. Enjoy cooking in the open concept custom kitchen with exquisite cabinetry, soft close drawers, granite counters, ceramic tile backsplash, Viking 6 burner gas cook top, Viking double wall ovens w/convection & warming drawer, Built-in GE Monogram refrigerator, Built-in separate freezer, brand new Kitchenaid dishwasher, built-in microwave, large Blanco stainless steel sink w/touch sensored faucet/filtered water, built-in pantry, breakfast bar w/pendant lighting. The kitchen flows seamlessly into the dining room w/custom oak trim , brick fireplace and can accommodate a large dinner party. The family room is a fabulous area for entertaining or just sitting back and watching TV with vaulted pine ceiling & recessed lights, floor to ceiling stone fireplace, custom wet bar w/Viking wine refrigerator, tile backsplash & under cabinet lighting. This expansive room also has a computer nook and a closet behind the large TV built-in designed to store theater/sound equipment. There is a lovely screened porch for 3 season enjoyment overlooking incredible private backyard with expansive Paver patio for those wonderful summer BBQ's and special events. The impressive 1st floor master suite addition with vaulted ceiling offers 2 very large custom walk-in closets w/organizers. Upgraded spa like master bath w/beautiful vanity & marble top, large tile shower w/multiple shower heads & temperature control. There is also a bonus room that could be used as a second office w/private entrance. The second floor has a 2nd master suite as well as 3 additional bedrooms. The hall bathroom was recently updated. There are also possiblites for an in-law suite. After viewing you will soon be calling this your new home!

    This property is not currently displayed as for sale or rent on Zillow. This may be different from what's on other websites or public sources.
    Facts & features

    Interior

    Bedrooms & bathrooms
    • Bedrooms: 5
    • Bathrooms: 5
    • Full bathrooms: 3
    • 1/2 bathrooms: 2
    Heating
    • Forced air, Gas
    Cooling
    • Central
    Appliances
    • Included: Dishwasher, Microwave, Range / Oven, Refrigerator
    Features
    • 9Ft+Ceiling, SecuritySys, CeilngFan(s), Wet/DryBar
    • Flooring: Tile, Carpet, Hardwood
    • Has fireplace: Yes
    Interior area
    • Total interior livable area: 5,426 sqft

    Property

    Parking
    • Total spaces: 2
    • Parking features: Garage - Attached
    Features
    • Exterior features: Wood, Brick
    Lot
    • Size: 0.59 Acres
    Details
    • Parcel number: 09005241400003

    Construction

    Type & style
    • Home type: SingleFamily
    Condition
    • Average+
    • Year built: 1988

    Community & HOA

    Location
    • Region: Cherry Hill

    Financial & listing details

    • Price per square foot: $217/sqft
    • Tax assessed value: $637,200
    • Annual tax amount: $27,705
    • Ownership: Fee Simple

    Price history

    DateEventPrice
    3/1/2018Sold$600,000-4%$111/sqft
    Source: Public Record Report a problem
    11/11/2017Listing removed$625,000$115/sqft
    Source: BHHS Fox & Roach-Cherry Hill #7006737 Report a problem
    10/11/2017Price change$625,000-7.4%$115/sqft
    Source: BHHS Fox & Roach-Cherry Hill #7006737 Report a problem
    7/31/2017Price change$675,000-6.3%$124/sqft
    Source: BHHS Fox & Roach-Cherry Hill #7006737 Report a problem
    6/21/2017Listed for sale$720,000+2.9%$133/sqft
    Source: BHHS Fox & Roach-Cherry Hill #7006737 Report a problem
    6/17/2016Sold$700,000-2.8%$129/sqft
    Source: Public Record Report a problem
    2/24/2016Listing removed$719,999$133/sqft
    Source: BHHS Fox & Roach #6698688 Report a problem
    2/19/2016Pending sale$719,999$133/sqft
    Source: BHHS Fox & Roach #6698688 Report a problem
    1/21/2016Price change$719,999-4%$133/sqft
    Source: BHHS Fox & Roach #6698688 Report a problem
    9/1/2015Price change$749,999-6.1%$138/sqft
    Source: BHHS Fox & Roach #6575583 Report a problem
    7/28/2015Price change$799,000-10.1%$147/sqft
    Source: BHHS Fox & Roach #6575583 Report a problem
    5/17/2015Listed for sale$889,000$164/sqft
    Source: BHHS Fox & Roach #6575583 Report a problem

    Public tax history

    YearProperty taxesTax assessment
    2025$27,705 +5.2%$637,200
    2024$26,335 -1.6%$637,200
    2023$26,775 +2.8%$637,200
    2022$26,036 +0.9%$637,200
    2021$25,794 +0%$637,200
    2020$25,781 +0.2%$637,200
    2019$25,717 +1.4%$637,200
    2018$25,367 +1.3%$637,200
    2017$25,029 +1.6%$637,200
    2016$24,634 +5.3%$637,200
    2015$23,404 +2.1%$637,200
    2014$22,921 -5.8%$637,200
    2013$24,325 +2.3%$637,200 +60.6%
    2012$23,775 +5.6%$396,800
    2011$22,511 +4.4%$396,800
    2010$21,565 +2.1%$396,800 +6.1%
    2009$21,127 $374,000
    2008-- $374,000
    2007-- $374,000
    2006-- $374,000
    2005-- $374,000
    2004-- $374,000
    2003-- $374,000
    2002-- $374,000
    2001-- $374,000
    Find assessor info on the county website

    Neighborhood: Springdale

    Nearby schools

    GreatSchools rating
    Schools provided by the listing agent
    • Middle: HENRY C. BECK M.S.
    • High: CHERRY HILL HIGH-EAST H.S.
    • District: Cherry Hill Twp

    Source: The MLS. This data may not be complete. We recommend contacting the local school district to confirm school assignments for this home.

    Get a cash offer in 3 minutes
    Find out how much your home could sell for in as little as 3 minutes with a no-obligation cash offer.
    Estimated market value
    $1,176,100
    Get a cash offer in 3 minutes
    Find out how much your home could sell for in as little as 3 minutes with a no-obligation cash offer.
    Estimated market value
    $1,176,100