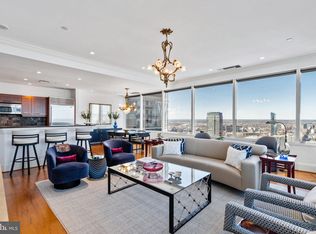
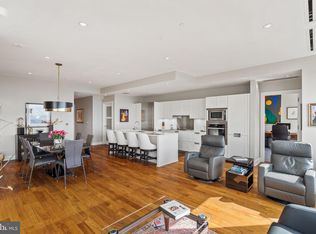
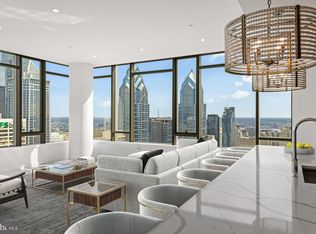
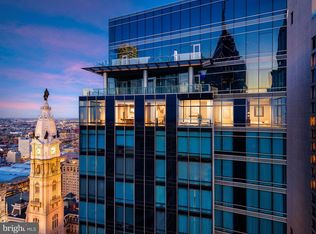
1,500-Bottle Wine Cellar in the Sky | Over 2,000 Sq Ft of Outdoor Space | Built for Entertaining. Perched high above the city at Two Liberty Place, this extraordinary residence offers sweeping, unobstructed views that few homes in Philadelphia can match. Expansive windows and a sprawling 2,400± square foot private terrace capture breathtaking east, west, and north-facing views, including City Hall, the Ben Franklin Bridge, the Delaware and Schuylkill Rivers, and the city skyline. Designed for seamless indoor-outdoor living, the terrace connects directly to beautifully finished entertaining spaces, creating a rare setting for both large-scale gatherings and quiet evenings above the city. The interiors were custom designed with a subtle Art Deco influence, featuring antique French fixtures, rich materials, and refined details throughout. The formal living room is anchored by a striking macassar ebony fireplace, while the spacious gourmet kitchen is as functional as it is impressive, with an oversized island designed to accommodate professional catering staff as easily as everyday cooking. Just off the kitchen, a temperature-controlled 1,500-bottle wine room and butler’s pantry make this home especially appealing for collectors and hosts alike. The private primary suite is its own retreat, complete with a dual Carrera marble bathroom, two oversized walk-in closets, and a private lounge that opens directly to the terrace for a front-row seat to the Philadelphia skyline.
For sale
$5,750,000
50 S 16th St Unit 4604, Philadelphia, PA 19102
3beds
5,550sqft
Condominium
Built in 1990
-- sqft lot
$5,395,800 Zestimate®
$1,036/sqft
$7,299/mo HOA
What's special
Sweeping unobstructed viewsDual carrera marble bathroomExpansive windowsBeautifully finished entertaining spacesAntique french fixturesTwo oversized walk-in closetsSpacious gourmet kitchen
- 43 days
- 447
- 26
Zillow last checked:
Listing updated:
Listed by:
Melanie Stecura 917-757-4309,
Kurfiss Sotheby's International Realty 2157352225,
Co-Listing Agent: Linda Knox 215-901-6653,
Kurfiss Sotheby's International Realty
Source: Bright MLS,MLS#: PAPH2652708
Facts & features
Interior
Bedrooms & bathrooms
- Bedrooms: 3
- Bathrooms: 4
- Full bathrooms: 2
- 1/2 bathrooms: 2
- Main level bathrooms: 4
- Main level bedrooms: 3
Basement
- Area: 0
Heating
- Forced Air, Natural Gas
Cooling
- Central Air, Electric
Appliances
- Included: Microwave, Built-In Range, Disposal, Dishwasher, Dryer, Oven/Range - Electric, Washer, Refrigerator, Electric Water Heater
- Laundry: In Unit
Features
- Breakfast Area, Butlers Pantry, Built-in Features, Entry Level Bedroom, Family Room Off Kitchen, Formal/Separate Dining Room, Kitchen - Gourmet, Kitchen Island, Upgraded Countertops, Walk-In Closet(s), Wine Storage
- Flooring: Wood
- Has basement: No
- Number of fireplaces: 1
- Fireplace features: Free Standing, Double Sided, Other
Interior area
- Total structure area: 5,550
- Total interior livable area: 5,550 sqft
- Finished area above ground: 5,550
- Finished area below ground: 0
Property
Parking
- Parking features: Attendant, Parking Fee, Secured, Off Site
Accessibility
- Accessibility features: None
Features
- Levels: One
- Stories: 1
- Pool features: Community
- Has view: Yes
- View description: City
Details
- Additional structures: Above Grade, Below Grade
- Parcel number: 888092208
- Zoning: CMX5
- Special conditions: Standard
Construction
Type & style
- Home type: Condo
- Architectural style: Art Deco,Contemporary
- Property subtype: Condominium
- Attached to another structure: Yes
Materials
- Masonry
Condition
- Excellent
- New construction: No
- Year built: 1990
- Major remodel year: 2007
Utilities & green energy
- Sewer: Public Sewer
- Water: Public
Community & HOA
Community
- Features: Pool
- Security: Security Guard, Security System
- Condo and coop fee: $7,299 monthly
- Subdivision: Center City
HOA
- Has HOA: No
- Amenities included: Billiard Room, Community Center, Concierge, Elevator(s), Fitness Center, Spa/Hot Tub, Party Room, Indoor Pool, Transportation Service
- Services included: Common Area Maintenance, Maintenance Structure, Management, Pool(s), Reserve Funds, Sewer, Trash, Water, Health Club
Location
- Region: Philadelphia
- Municipality: PHILADELPHIA
Financial & listing details
- Price per square foot: $1,036/sqft
- Tax assessed value: $5,555,000
- Annual tax amount: $77,758
- Date on market: 7/29/2026
- Listing agreement: Exclusive Right To Sell
- Inclusions: Sculpture And Outdoor Furnishings Except Panda Benches
- Exclusions: Panda Benches Outside And The Sculpture Inside Fireplace
- Ownership: Condominium
Estimated market value
$5,395,800
$5.13M - $5.67M
Not available
Price history
| Date | Event | Price |
|---|---|---|
| 7/29/2026 | Listed for sale | $5,750,000$1,036/sqft |
Source:  Bright MLS #PAPH2652708 Report a problem Bright MLS #PAPH2652708 Report a problem | ||
| 4/26/2026 | Listing removed | $5,750,000$1,036/sqft |
Source: Bright MLS #PAPH2533600 Report a problem | ||
| 9/3/2025 | Listed for sale | $5,750,000+19.9%$1,036/sqft |
Source: Bright MLS #PAPH2533600 Report a problem | ||
| 7/15/2025 | Listing removed | $4,795,000$864/sqft |
Source: Bright MLS #PAPH2381574 Report a problem | ||
| 3/20/2025 | Price change | $4,795,000-17.3%$864/sqft |
Source: Bright MLS #PAPH2381574 Report a problem | ||
| 9/16/2024 | Listed for sale | $5,795,000+15.9%$1,044/sqft |
Source: Bright MLS #PAPH2381574 Report a problem | ||
| 11/15/2023 | Listing removed | -- |
Source: Bright MLS #PAPH2243406 Report a problem | ||
| 9/6/2023 | Price change | $5,000,000-23.1%$901/sqft |
Source: Bright MLS #PAPH2243406 Report a problem | ||
| 6/5/2023 | Listed for sale | $6,500,000+0.8%$1,171/sqft |
Source: Bright MLS #PAPH2243406 Report a problem | ||
| 12/5/2022 | Listing removed | $6,450,000$1,162/sqft |
Source: Bright MLS #PAPH2084812 Report a problem | ||
| 8/1/2022 | Price change | $6,450,000-13.4%$1,162/sqft |
Source: Bright MLS #PAPH2084812 Report a problem | ||
| 2/17/2022 | Listed for sale | $7,450,000-16.8%$1,342/sqft |
Source: Bright MLS #PAPH2084812 Report a problem | ||
| 12/10/2021 | Listing removed | $8,950,000$1,613/sqft |
Source: Bright MLS #PAPH979000 Report a problem | ||
| 3/26/2021 | Listed for sale | $8,950,000-22.2%$1,613/sqft |
Source: Bright MLS #PAPH979000 Report a problem | ||
| 2/8/2021 | Listing removed | -- |
Source: Bright MLS #PAPH979000 Report a problem | ||
| 1/14/2021 | Listed for sale | $11,500,000$2,072/sqft |
Source: Bright MLS #PAPH979000 Report a problem | ||
| 6/19/2020 | Listing removed | $11,500,000$2,072/sqft |
Source: Kurfiss Sotheby's International Realty #PAPH783310 Report a problem | ||
| 1/14/2019 | Listed for sale | $11,500,000-20.7%$2,072/sqft |
Source: Kurfiss Sotheby's International Realty #000 Report a problem | ||
| 4/13/2018 | Listing removed | $14,500,000$2,613/sqft |
Source: Kurfiss Sotheby's International Realty #1000303885 Report a problem | ||
| 6/10/2017 | Listed for sale | $14,500,000+92.8%$2,613/sqft |
Source: Kurfiss Sotheby's International Realty #6999835 Report a problem | ||
| 7/8/2009 | Sold | $7,521,476$1,355/sqft |
Source: Public Record Report a problem | ||
Public tax history
| Year | Property taxes | Tax assessment |
|---|---|---|
| 2025 | $77,759 +1% | $5,555,000 +1% |
| 2024 | $76,989 -29.5% | $5,500,000 -29.5% |
| 2023 | $109,184 | $7,800,000 |
| 2022 | $109,184 | -- |
| 2021 | $109,184 | -- |
| 2018 | $109,184 +233.3% | -- |
| 2017 | $32,755 -39.9% | -- |
| 2016 | $54,545 +27.7% | -- |
| 2015 | $42,727 | -- |
| 2014 | $42,727 -0.8% | $6,899,000 +896% |
| 2012 | $43,082 | $692,640 |
| 2011 | -- | $692,640 |
| 2010 | -- | $692,640 |
| 2009 | -- | $692,640 +124.5% |
| 2008 | -- | $308,480 |
Find assessor info on the county website
Monthly payment
Est. payment
Payment breakdown
Explore the cost of this home by adjusting the details. Changes won't be saved.Climate risks
Neighborhood: Rittenhouse
Nearby schools
Schools provided by the listing agent
- District: The School District Of Philadelphia
Source: Bright MLS. This data may not be complete. We recommend contacting the local school district to confirm school assignments for this home.
- $995,0003 bd3 ba1.8k sqft50 S 16th St UNIT 4305, Philadelphia, PA 19102Sold
- $6,9503 bd3 ba1.8k sqft50 S 16th St UNIT 4010, Philadelphia, PA 19102For Rent

- $775,0002 bd2 ba1.1k sqft50 S 16th St UNIT 5103, Philadelphia, PA 19102For Sale

- $1,066,2503 bd4 ba1.7k sqft50 S 16th St UNIT 5101, Philadelphia, PA 19102Sold
Similar homes
- $4,200,0003 bd4 ba3k sqftRitz Carlton Residences, Philadelphia, PA 19102For Sale

 MLS ID #PAPH2654022, Christine Taylor, AGENCY Real Estate Partners LLC. Bright MLS
 - $5,950,0004 bd5 ba5.1k sqft1830 Rittenhouse Sq, Philadelphia, PA 19103For Sale
 MLS ID #PAPH2647474, Alon Seltzer, Compass RE. Bright MLS
 - $5,900,0003 bd4 ba3.6k sqftThe Laurel, Philadelphia, PA 19103New Construction
 MLS ID #PAPH2607626, Franz Rabauer, Kurfiss Sotheby's International Realty. Bright MLS
 - $3,650,0003 bd4 ba4k sqftThe Ritz Carlton Residences, Philadelphia, PA 19102For Sale
 MLS ID #PAPH2641576, Arielle Roemer, BHHS Fox & Roach At the Harper, Rittenhouse Square. Bright MLS
 - $5,989,9953 bd4 ba3.6k sqft1911 Walnut St Unit 4102, Philadelphia, PA 19103New ConstructionMLS ID #PAPH2546572, Eva Walker, Fusion PHL Realty, LLC. Bright MLS
- $6,999,0005 bd6 ba5.7k sqft2108 Walnut 10 St #Penthouse, Philadelphia, PA 19103For SaleMLS ID #PAPH2654702, Lavinia Smerconish, Compass RE. Bright MLS
- $4,500,0004 bd4 ba5.4k sqft237 S 18th St APT 4B, Philadelphia, PA 19103For SaleMLS ID #PAPH2612418, Allan Domb, Allan Domb Real Estate. Bright MLS
- $4,250,0003 bd4 ba3.1k sqftThe Ritz Carlton Residences, Philadelphia, PA 19102New ConstructionMLS ID #PAPH2495234, Andrea Desy Edrei, SERHANT PENNSYLVANIA LLC. Bright MLS
- $4,750,0004 bd6 ba4.3k sqft1828 Delancey Pl, Philadelphia, PA 19103For SaleMLS ID #PAPH2608890, Kristen Foote, Compass RE. Bright MLS
- $6,299,9005 bd5 ba6.3k sqft901 N Penn St Unit F2101, Philadelphia, PA 19123For SaleMLS ID #PAPH2642404, Jim Becker, Engel & Volkers. Bright MLS
- $5,400,0005 bd7 ba6.5k sqftPeninsula At Waterfront Square Condominium & Spa, Philadelphia, PA 19123For SaleMLS ID #PAPH2523528, Debbie Centofanti, KW Empower. Bright MLS
- $3,788,0003 bd4 ba2.9k sqftThe Ritz Carlton Residences, Philadelphia, PA 19102New ConstructionMLS ID #PAPH2438390, Andrea Desy Edrei, SERHANT PENNSYLVANIA LLC. Bright MLS
- $7,250,0003 bd6 ba4.3k sqft301 S Broad #Penthouse 2-4201, Philadelphia, PA 19107New ConstructionMLS ID #PAPH2579434, Daxx Hamilton, Dranoff Properties Realty Inc. Bright MLS
- $2,950,0003 bd5 ba3.1k sqft227 S 6th St APT Pe, Philadelphia, PA 19106For SaleMLS ID #PAPH2604268, Allan Domb, Allan Domb Real Estate. Bright MLS
- $4,450,0005 bd7 ba5.3k sqft2531 Pine St, Philadelphia, PA 19103For SaleMLS ID #PAPH2646524, Margaux Genovese Pelegrin, Compass RE. Bright MLS
- $4,486,8003 bd4 ba3.7k sqft223 S 6th St #301, Philadelphia, PA 19106New ConstructionMLS ID #PAPH2473822, Reid Rosenthal, BHHS Fox & Roach At the Harper, Rittenhouse Square. Bright MLS
- $3,500,0005 bd6 ba5.2k sqft1811 Delancey Pl, Philadelphia, PA 19103For SaleMLS ID #PAPH2592146, Marc Hammarberg, BHHS Fox & Roach At the Harper, Rittenhouse Square. Bright MLS
- $3,744,0003 bd4 ba2.9k sqft2100 Hamilton St APT 9D, Philadelphia, PA 19130New ConstructionMLS ID #PAPH2479196, Douglas Pearson, Kurfiss Sotheby's International Realty. Bright MLS
- $3,295,0004 bd4 ba3.5k sqft113 Arch St #Penthouse 2, Philadelphia, PA 19106For SaleMLS ID #PAPH2612844, Bruno Pouget, Compass RE. Bright MLS
