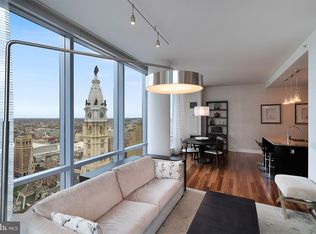
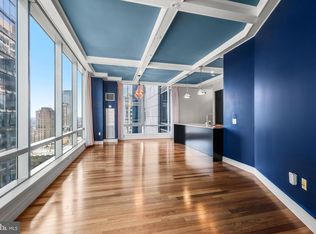
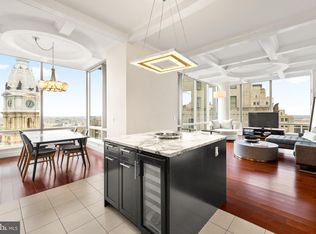
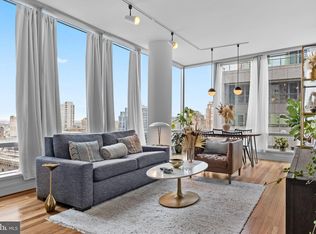
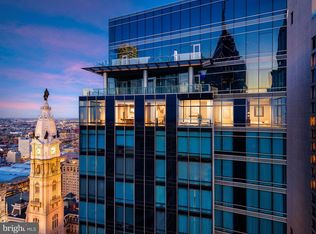
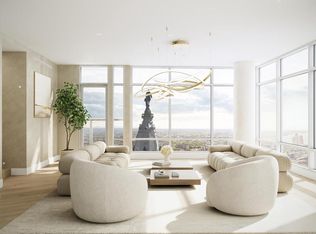
Imagine a world where five-star service isn’t reserved for special occasions, but woven seamlessly into everyday life. Welcome to The Residences at The Ritz-Carlton, Philadelphia, where luxury takes center stage and the ordinary becomes extraordinary. Perched high above the city on the 43rd floor, this remarkable residence spans more than 3,000 square feet and was created by combining two distinct units into one extraordinary home. With three bedrooms, three-and-a-half bathrooms, a dramatic private balcony, and TWO coveted valet parking spaces, every detail has been designed to elevate comfort and convenience. Walls of expansive windows create a living canvas of Philadelphia, framing iconic views of City Hall, the shimmering skyline, and the Delaware River. From the first light of morning to the mesmerizing tapestry of city lights after dusk, the vistas provide an ever-changing backdrop. Inside, interiors inspired by the elegance of French rococo showcase intricate millwork, custom cabinetry by David Ramsay, and artistic details by award-winning artist Hugh Luck. At the heart of the residence is an extraordinary chef’s kitchen, anchored by an impressive granite island and appointed with premier Sub-Zero, Wolf, Bosch, and Capital appliances, plus an indoor grill for year-round entertaining. Expansive living and dining spaces invite you to linger, featuring custom built-ins, exquisite wood cabinetry, a wet bar, and one of the residence’s two fireplaces. Sophisticated technology is seamlessly integrated throughout the home, including automatic window shades, centralized lighting controls, and a whole-home speaker and stereo system, placing comfort, ambiance, and entertainment at your fingertips. For the collector, the glass-enclosed, climate-controlled wine room is a true showpiece, with capacity for more than 1,000 bottles, transforming an impressive collection into an architectural focal point. Whether enjoying a quiet evening beside one of two fireplaces, working from the dedicated office, entertaining guests, or stepping onto the private balcony high above the city, every space has been conceived with its own distinctive character. The primary suite is a private sanctuary with custom accordion-style doors also serving as a gallery wall, and breathtaking skyline views. Its spa-inspired bathroom glows with luminous onyx imported from South America and features an oversized soaking tub and steam shower worthy of a private retreat. Two additional bedrooms, each with an en-suite bathroom, ensure comfort and privacy for family and guests. The residence is also offered furnished, providing the opportunity to step seamlessly into a lifestyle of ease and sophistication. Beyond the residence, owners enjoy an impressive collection of amenities, including a state-of-the-art fitness center, indoor pool, yoga studio, media screening room, elegant residents’ lounge, wraparound terrace, dog run, and tranquil garden crowned by a waterfall. The terrace offers something especially rare: a front-row vantage point to Philadelphia itself, from New Year’s Day festivities and parades to championship celebrations and seasonal events surrounding City Hall. Five-star services elevate everyday life and include valet parking, round-the-clock concierge, electric vehicle charging, in-residence room service from The Ritz-Carlton Hotel, select hotel privileges, and house-car transportation. With its grand scale, custom artistry, panoramic views, two fireplaces, 1,000+ bottle wine room, integrated technology, TWO valet parking spaces, and exceptional position in the heart of Center City, this one-of-a-kind residence is more than a place to live. It is an invitation to experience Philadelphia from an extraordinary vantage point and enjoy a lifestyle that is elevated, inspired, and unmistakably Ritz-Carlton. Please note that select items are excluded from the furnished offering. A complete list of exclusions is available upon request.
For sale
$4,200,000
1414 S Penn Sq #43BC, Philadelphia, PA 19102
3beds
3,004sqft
Condominium
Built in 2009
-- sqft lot
$3,873,000 Zestimate®
$1,398/sqft
$4,865/mo HOA
What's special
Two fireplacesPanoramic viewsCustom built-insDramatic private balconyOversized soaking tubSteam showerIntricate millwork
- 10 days |
- 499 |
- 35 |
Zillow last checked:
Listing updated:
Listed by:
Christine Taylor 215-495-5279,
AGENCY Real Estate Partners LLC 2157321350
Source: Bright MLS,MLS#: PAPH2654022
Facts & features
Interior
Bedrooms & bathrooms
- Bedrooms: 3
- Bathrooms: 4
- Full bathrooms: 3
- 1/2 bathrooms: 1
- Main level bathrooms: 4
- Main level bedrooms: 3
Basement
- Area: 0
Heating
- Central, Natural Gas
Cooling
- Central Air, Electric
Appliances
- Included: Microwave, Built-In Range, Dishwasher, Disposal, Dryer, Freezer, Ice Maker, Double Oven, Oven/Range - Gas, Range Hood, Refrigerator, Washer, Indoor Grill, Cooktop, Six Burner Stove, Water Heater
- Laundry: Has Laundry, Washer In Unit, Dryer In Unit, In Unit
Features
- Bar, Soaking Tub, Breakfast Area, Built-in Features, Crown Molding, Dining Area, Open Floorplan, Kitchen - Gourmet, Kitchen Island, Primary Bath(s), Sound System, Walk-In Closet(s), Wine Storage, Bathroom - Tub Shower, Bathroom - Walk-In Shower, 9'+ Ceilings
- Flooring: Hardwood, Carpet, Wood
- Windows: Window Treatments
- Has basement: No
- Number of fireplaces: 2
- Fireplace features: Electric
Interior area
- Total structure area: 3,004
- Total interior livable area: 3,004 sqft
- Finished area above ground: 3,004
- Finished area below ground: 0
Property
Parking
- Total spaces: 2
- Parking features: Covered, Underground, Electric Vehicle Charging Station(s), Secured, Private, Garage
- Garage spaces: 2
Accessibility
- Accessibility features: Other
Features
- Levels: One
- Stories: 1
- Patio & porch: Patio
- Pool features: Community
- Has view: Yes
- View description: City, River, Water
- Has water view: Yes
- Water view: River,Water
Details
- Additional structures: Above Grade, Below Grade
- Parcel number: 888095402
- Zoning: CMX5
- Special conditions: Standard
Construction
Type & style
- Home type: Condo
- Property subtype: Condominium
- Attached to another structure: Yes
Materials
- Masonry
Condition
- Excellent
- New construction: No
- Year built: 2009
Utilities & green energy
- Sewer: Public Septic
- Water: Public
Community & HOA
Community
- Features: Pool
- Security: 24 Hour Security, Desk in Lobby, Security Guard, Exterior Cameras
- Condo and coop fee: $4,865 monthly
- Subdivision: Penn Square
HOA
- Has HOA: No
- Amenities included: Concierge, Dog Park, Common Grounds, Elevator(s), Fitness Center, Spa/Hot Tub, Meeting Room, Indoor Pool, Transportation Service, Bar/Lounge
- Services included: Common Area Maintenance, Gas, Health Club, Management, Pool(s), Recreation Facility, Trash, Water
- HOA name: THE RESIDENCES CONDOMINIUM ASSOCIATION
Location
- Region: Philadelphia
- Municipality: PHILADELPHIA
Financial & listing details
- Price per square foot: $1,398/sqft
- Tax assessed value: $2,703,400
- Annual tax amount: $37,842
- Date on market: 8/8/2026
- Listing agreement: Exclusive Right To Sell
- Inclusions: Most Furnishings. Please Reach Out To Listing Agent For Exclusions / Negotiable Items.
- Exclusions: Please Reach Out To Listing Agent For Exclusions / Negotiable Items.
- Ownership: Condominium
Estimated market value
$3,873,000
$3.68M - $4.07M
$2,919/mo
Price history
| Date | Event | Price |
|---|---|---|
| 8/8/2026 | Listed for sale | $4,200,000+5%$1,398/sqft |
Source:  Bright MLS #PAPH2654022 Report a problem Bright MLS #PAPH2654022 Report a problem | ||
| 8/17/2024 | Listing removed | -- |
Source: Bright MLS #PAPH2273494 Report a problem | ||
| 11/6/2023 | Price change | $3,999,000-2.5%$1,331/sqft |
Source: Bright MLS #PAPH2273494 Report a problem | ||
| 9/13/2023 | Listed for sale | $4,100,000$1,365/sqft |
Source: Bright MLS #PAPH2273494 Report a problem | ||
Public tax history
Tax history is unavailable.
Monthly payment
Est. payment
Payment breakdown
Explore the cost of this home by adjusting the details. Changes won't be saved.Climate risks
Neighborhood: Rittenhouse
Nearby schools
GreatSchools rating
- 9/10Greenfield Albert M SchoolGrades: K-8Distance: 0.7 mi
- 2/10Franklin Benjamin High SchoolGrades: 9-12Distance: 0.8 mi
Schools provided by the listing agent
- District: The School District Of Philadelphia
Source: Bright MLS. This data may not be complete. We recommend contacting the local school district to confirm school assignments for this home.
- $1,235,0002 bd3 ba1.6k sqft1414 S Penn Sq UNIT 36F, Philadelphia, PA 19102Sold
- $659,9992 bd2 ba1.3k sqft1414 S Penn Sq UNIT 27A, Philadelphia, PA 19102Foreclosure
- $1,600,0003 bd4 ba2k sqft1414 S Penn Sq UNIT 34B, Philadelphia, PA 19102Sold
- $717,5002 bd3 ba1.4k sqft1414 S Penn Sq UNIT 29H, Philadelphia, PA 19102Sold
- $775,0002 bd2 ba1.3k sqft1414 S Penn Sq UNIT 36A, Philadelphia, PA 19102For Sale
- $615,0001 bd2 ba1k sqft1414 S Penn Sq UNIT 22D, Philadelphia, PA 19102Sold
- $1,375,0003 bd3 ba2k sqft1414 S Penn Sq UNIT 5B, Philadelphia, PA 19102For Sale
- $715,0002 bd3 ba1.4k sqft1414 S Penn Sq UNIT 21H, Philadelphia, PA 19102For Sale
- $485,0001 bd2 ba894 sqft1414 S Penn Sq UNIT 18G, Philadelphia, PA 19102For Sale
A local agent can set up tours, give advice and negotiate with sellers.
Similar homes
- $3,650,0003 bd4 ba4k sqftThe Ritz Carlton Residences, Philadelphia, PA 19102For Sale
 MLS ID #PAPH2641576, Arielle Roemer, BHHS Fox & Roach At the Harper, Rittenhouse Square. Bright MLS
 - $2,850,0003 bd4 ba3k sqftThe Residents At The Ritz Carlton, Philadelphia, PA 19102For Sale
 MLS ID #PAPH2620982, Michael Betley, BHHS Fox & Roach At the Harper, Rittenhouse Square. Bright MLS
 - $4,250,0003 bd4 ba3.1k sqftThe Ritz Carlton Residences, Philadelphia, PA 19102New Construction
 MLS ID #PAPH2495234, Andrea Desy Edrei, SERHANT PENNSYLVANIA LLC. Bright MLS
 - $4,199,0003 bd3 ba2.1k sqft1911 Walnut St #3502, Philadelphia, PA 19103For Sale
 MLS ID #PAPH2621218, Eva Walker, Fusion PHL Realty, LLC. Bright MLS
 - $3,788,0003 bd4 ba2.9k sqftThe Ritz Carlton Residences, Philadelphia, PA 19102New ConstructionMLS ID #PAPH2438390, Andrea Desy Edrei, SERHANT PENNSYLVANIA LLC. Bright MLS
- $4,586,2953 bd4 ba2.4k sqft1911 Walnut St Unit 3001, Philadelphia, PA 19103New ConstructionMLS ID #PAPH2545664, Eva Walker, Fusion PHL Realty, LLC. Bright MLS
- $2,590,0003 bd4 ba2.2k sqft10 Rittenhouse Square, Philadelphia, PA 19103For SaleMLS ID #PAPH2608302, Laurie Phillips, BHHS Fox & Roach At the Harper, Rittenhouse Square. Bright MLS
- $2,695,0003 bd4 ba2.6k sqft301 S Broad #3003, Philadelphia, PA 19107New ConstructionMLS ID #PAPH2655568, Daxx Hamilton, Dranoff Properties Realty Inc. Bright MLS
- $3,375,0003 bd5 ba3.1k sqft227 S 6th St APT Pe, Philadelphia, PA 19106For SaleMLS ID #PAPH2604268, Allan Domb, Allan Domb Real Estate. Bright MLS
- $3,744,0003 bd4 ba2.9k sqft2100 Hamilton St APT 9D, Philadelphia, PA 19130New ConstructionMLS ID #PAPH2479196, Douglas Pearson, Kurfiss Sotheby's International Realty. Bright MLS
- $4,486,8003 bd4 ba3.7k sqft223 S 6th St #301, Philadelphia, PA 19106New ConstructionMLS ID #PAPH2473822, Reid Rosenthal, BHHS Fox & Roach At the Harper, Rittenhouse Square. Bright MLS
- $3,491,0003 bd4 ba3k sqftNone Available, Philadelphia, PA 19130New ConstructionMLS ID #PAPH2189666, Douglas Pearson, Kurfiss Sotheby's International Realty. Bright MLS
- $3,125,0002 bd3 ba1.7k sqftThe Laurel, Philadelphia, PA 19103New ConstructionMLS ID #PAPH2595514, Eva Walker, Fusion PHL Realty, LLC. Bright MLS
- $2,845,0003 bd4 ba2.8k sqft301 S Broad #2501, Philadelphia, PA 19107New ConstructionMLS ID #PAPH2580112, Daxx Hamilton, Dranoff Properties Realty Inc. Bright MLS
- $4,900,0004 bd6 ba4.3k sqft1828 Delancey Pl, Philadelphia, PA 19103For SaleMLS ID #PAPH2608890, Kristen Foote, Compass RE. Bright MLS
- $3,295,0004 bd4 ba3.5k sqft113 Arch St #Penthouse 2, Philadelphia, PA 19106For SaleMLS ID #PAPH2612844, Bruno Pouget, Compass RE. Bright MLS
- $5,900,0003 bd4 ba3.6k sqftThe Laurel, Philadelphia, PA 19103New ConstructionMLS ID #PAPH2607626, Franz Rabauer, Kurfiss Sotheby's International Realty. Bright MLS
- $2,100,0003 bd3 ba2.4k sqft1830 Rittenhouse Sq APT 19A, Philadelphia, PA 19103For SaleMLS ID #PAPH2594040, Brian Stetler, BHHS Fox & Roach-Center City Walnut. Bright MLS
- $3,130,3952 bd3 ba1.7k sqft1911 Walnut Unit 3404, Philadelphia, PA 19103New ConstructionMLS ID #PAPH2545438, Eva Walker, Fusion PHL Realty, LLC. Bright MLS
- $3,178,0002 bd3 ba1.7k sqftThe Laurel, Philadelphia, PA 19103For SaleMLS ID #PAPH2614014, John Bolaris, KW Empower. Bright MLS
