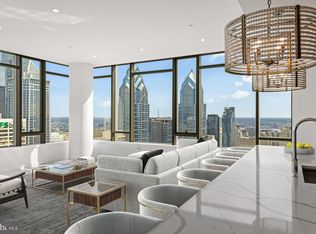
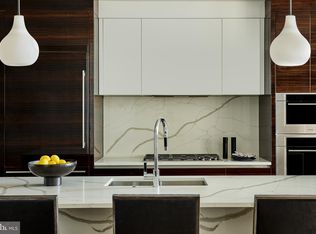
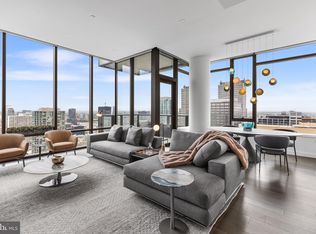
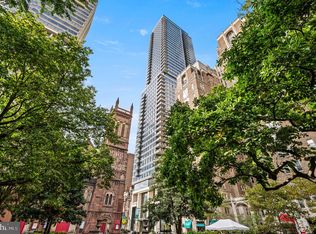
Welcome to The Laurel - Philadelphia’s Pinnacle of Luxury Living on the Square. Step into unparalleled elegance with this fully upgraded Sky Residence at the 33rd floor of The Laurel, Rittenhouse Square’s crown jewel. This exclusive residence has been thoughtfully enhanced with the most opulent finishes available, black marble flooring throughout, two private balconies offering stunning outdoor escapes, and a custom-designed Tribal Makassar wet bar that elevates the art of entertaining. This expansive 2-bedroom 2.5 bath residence captures breathtaking views with floor-to-ceiling wraparound windows showcasing vibrant sunsets over the park from the primary suite and incredible city views from the living room balcony. Spanning 1750 square feet with soaring 10-foot ceilings, this home is the epitome of refined luxury city living. The gourmet kitchen is a modern masterpiece, featuring sleek European cabinetry, quartz waterfall island, and top-of-the-line appliances including a Sub-Zero integrated refrigerator, Wolf gas cooktop, convection and steam ovens, Miele dishwasher, and drawer microwave. The adjacent open-concept living and dining areas are ideal for both intimate evenings and grand entertaining, especially with the seamlessly integrated, custom-upgraded wet bar. The primary suite is a serene sanctuary boasting balcony access, a spa-inspired bath with radiant marble floors, a freestanding soaking tub, floor-to-ceiling porcelain tile, and an expansive glass-enclosed shower with designer fixtures. Residents of The Laurel enjoy a host of white-glove amenities: 24-hour concierge, valet service, a state-of-the-art fitness center, indoor and outdoor saltwater pools, a luxe club room, and a landscaped terrace with panoramic views overlooking historic Rittenhouse Square. One deeded parking space is included. Additional parking options available upon request. Elevate your lifestyle schedule your private tour today. 72 hour notice required for showings.
For sale
$3,178,000
1911 Walnut St #3304, Philadelphia, PA 19103
2beds
1,748sqft
Condominium
Built in 2022
-- sqft lot
$2,993,900 Zestimate®
$1,818/sqft
$2,048/mo HOA
What's special
- 146 days
- 156
- 7
Zillow last checked:
Listing updated:
Listed by:
John Bolaris 646-705-3642,
KW Empower 215-627-3500,
Listing Team: Tcs Group, Co-Listing Team: Tcs Group,Co-Listing Agent: Dan Deckelbaum 410-215-2240,
KW Empower
Source: Bright MLS,MLS#: PAPH2614014
Facts & features
Interior
Bedrooms & bathrooms
- Bedrooms: 2
- Bathrooms: 3
- Full bathrooms: 2
- 1/2 bathrooms: 1
- Main level bathrooms: 3
- Main level bedrooms: 2
Basement
- Area: 0
Heating
- Forced Air, Natural Gas
Cooling
- Central Air, Natural Gas
Appliances
- Included: Microwave, Cooktop, Dishwasher, Disposal, Dryer, Ice Maker, Oven, Washer, Water Dispenser, Gas Water Heater
- Laundry: Dryer In Unit, Washer In Unit, In Unit
Features
- Family Room Off Kitchen, Open Floorplan, Kitchen Island, Primary Bath(s), Bathroom - Stall Shower, Walk-In Closet(s), Bar, Wine Storage
- Flooring: Wood
- Has basement: No
- Number of fireplaces: 1
Interior area
- Total structure area: 1,748
- Total interior livable area: 1,748 sqft
- Finished area above ground: 1,748
- Finished area below ground: 0
Property
Parking
- Total spaces: 1
- Parking features: Inside Entrance, Other, Garage
- Garage spaces: 1
Accessibility
- Accessibility features: None
Features
- Levels: One
- Stories: 1
- Exterior features: Storage, Balcony
- Pool features: Community
Details
- Additional structures: Above Grade, Below Grade
- Parcel number: 888000845
- Zoning: CMX4
- Special conditions: Standard
Construction
Type & style
- Home type: Condo
- Property subtype: Condominium
- Attached to another structure: Yes
Materials
- Brick
- Foundation: Block
Condition
- Excellent
- New construction: No
- Year built: 2022
Utilities & green energy
- Sewer: Public Sewer
- Water: Public
Green energy
- Energy efficient items: Appliances, Lighting
- Indoor air quality: Ventilation, Moisture Control, Integrated Pest Management, Contaminant Control
Community & HOA
Community
- Security: 24 Hour Security, Security Guard, Security System, Fire Sprinkler System
- Condo and coop fee: $2,048 monthly
- Subdivision: Rittenhouse Square
HOA
- Has HOA: No
- Amenities included: Bar/Lounge, Elevator(s), Fitness Center, Indoor Pool, Pool, Transportation Service, Clubhouse
- Services included: All Ground Fee, Management, Water, Trash, Snow Removal, Maintenance Structure, Common Area Maintenance, Maintenance Grounds, Sewer, Air Conditioning
Location
- Region: Philadelphia
- Municipality: PHILADELPHIA
Financial & listing details
- Price per square foot: $1,818/sqft
- Tax assessed value: $2,525
- Annual tax amount: $2,525
- Date on market: 5/16/2026
- Listing agreement: Exclusive Agency
- Ownership: Fee Simple
Estimated market value
$2,993,900
$2.84M - $3.14M
Not available
Price history
| Date | Event | Price |
|---|---|---|
| 5/16/2026 | Listed for sale | $3,178,000-0.7%$1,818/sqft |
Source:  Bright MLS #PAPH2614014 Report a problem Bright MLS #PAPH2614014 Report a problem | ||
| 3/9/2026 | Listing removed | $3,200,000$1,831/sqft |
Source: Bright MLS #PAPH2471206 Report a problem | ||
| 5/7/2025 | Listed for sale | $3,200,000+37.6%$1,831/sqft |
Source: Bright MLS #PAPH2471206 Report a problem | ||
| 2/17/2023 | Sold | $2,325,300$1,330/sqft |
Source: Bright MLS #PAPH2188610 Report a problem | ||
Public tax history
Tax history is unavailable.
Monthly payment
Est. payment
Payment breakdown
Explore the cost of this home by adjusting the details. Changes won't be saved.Climate risks
Neighborhood: Rittenhouse
Nearby schools
Schools provided by the listing agent
- District: The School District Of Philadelphia
Source: Bright MLS. This data may not be complete. We recommend contacting the local school district to confirm school assignments for this home.
- $5,900,0003 bd4 ba3.6k sqft1911 Walnut St UNIT 4402, Philadelphia, PA 19103New Construction
- $3,275,0002 bd3 ba1.7k sqft1911 Walnut #3804, Philadelphia, PA 19103Sold
- $3,700,0003 bd3 ba2.1k sqft1911 Walnut St UNIT 3102, Philadelphia, PA 19103Sold
- $2,875,0002 bd3 ba1.8k sqft1911 Walnut St UNIT 3303, Philadelphia, PA 19103Sold
Similar homes
- $3,130,3952 bd3 ba1.7k sqft1911 Walnut Unit 3404, Philadelphia, PA 19103New Construction
 MLS ID #PAPH2545438, Eva Walker, Fusion PHL Realty, LLC. Bright MLS
 - $3,223,0072 bd3 ba2k sqftThe Laurel, Philadelphia, PA 19103New ConstructionMLS ID #PAPH2543520, Eva Walker, Fusion PHL Realty, LLC. Bright MLS
- $2,955,9952 bd3 ba1.8k sqft1911 Walnut St #3103, Philadelphia, PA 19103New ConstructionMLS ID #PAPH2644100, Eva Walker, Fusion PHL Realty, LLC. Bright MLS
- $2,984,1952 bd3 ba1.8k sqft1911 Walnut St Unit 3003, Philadelphia, PA 19103New ConstructionMLS ID #PAPH2568356, Eva Walker, Fusion PHL Realty, LLC. Bright MLS
- $2,796,9952 bd3 ba1.6k sqft1911 Walnut St #3004, Philadelphia, PA 19103New ConstructionMLS ID #PAPH2657552, Eva Walker, Fusion PHL Realty, LLC. Bright MLS
- $2,590,0003 bd4 ba2.2k sqft10 Rittenhouse Square, Philadelphia, PA 19103For SaleMLS ID #PAPH2608302, Laurie Phillips, BHHS Fox & Roach At the Harper, Rittenhouse Square. Bright MLS
- $4,199,0003 bd3 ba2.1k sqft1911 Walnut St #3502, Philadelphia, PA 19103For SaleMLS ID #PAPH2621218, Eva Walker, Fusion PHL Realty, LLC. Bright MLS
- $4,591,2113 bd4 ba2.4k sqftThe Laurel, Philadelphia, PA 19103New ConstructionMLS ID #PAPH2660288, Eva Walker, Fusion PHL Realty, LLC. Bright MLS
- $4,586,2953 bd4 ba2.4k sqft1911 Walnut St Unit 3001, Philadelphia, PA 19103New ConstructionMLS ID #PAPH2545664, Eva Walker, Fusion PHL Realty, LLC. Bright MLS
- $2,650,0003 bd3 ba2.1k sqft2100 Hamilton St Unit 2A, Philadelphia, PA 19130For SaleMLS ID #PAPH2672256, Alon Seltzer, Compass RE. Bright MLS
- $1,999,5003 bd3 ba2.4k sqft1830 Rittenhouse Sq APT 19A, Philadelphia, PA 19103For SaleMLS ID #PAPH2594040, Brian Stetler, BHHS Fox & Roach-Center City Walnut. Bright MLS
- $1,985,0003 bd3 ba2k sqft301 S Broad St #801, Philadelphia, PA 19107New ConstructionMLS ID #PAPH2668668, Galit Abramovitz Winokur, Compass RE. Bright MLS
- $1,599,0003 bd4 ba2.4k sqftTwo Liberty Place Condominiums, Philadelphia, PA 19102For SaleMLS ID #PAPH2609234, Megan Nicoletti, KW Empower. Bright MLS
- $1,825,0002 bd3 ba1.6k sqftThe Ayer Condominium, Philadelphia, PA 19106For SaleMLS ID #PAPH2627602, Laurie Phillips, BHHS Fox & Roach At the Harper, Rittenhouse Square. Bright MLS
- $2,600,0004 bd5 ba2k sqft2532-38 Alter St, Philadelphia, PA 19146For SaleMLS ID #PAPH2652854, Billie Motto, Realty Management Works LLC. Bright MLS
- $1,750,0004 bd4 ba2.4k sqft410 Society Hill, Philadelphia, PA 19147For SaleMLS ID #PAPH2607968, Laurie Phillips, BHHS Fox & Roach At the Harper, Rittenhouse Square. Bright MLS
- $1,600,0003 bd3 ba2k sqft130 N 3rd St #2, Philadelphia, PA 19106New ConstructionMLS ID #PAPH2577454, Arvind Balaji, KW Empower. Bright MLS
- $2,200,0004 bd4 ba1.7k sqft601 Country Ln, Morton, PA 19070For SaleMLS ID #PADE2120462, YASMIN PACHA, Emporia Realty. Bright MLS
- $1,750,0003 bd3 ba2.5k sqft27 Wilkins Ave, Haddonfield, NJ 08033New ConstructionMLS ID #NJCD2121180, Mr. Mark Del Roccili, Coldwell Banker Realty. Bright MLS
- $1,750,0003 bd3 ba2.5k sqft25 Wilkins Ave, Haddonfield, NJ 08033New ConstructionMLS ID #NJCD2121176, Mr. Mark Del Roccili, Coldwell Banker Realty. Bright MLS
