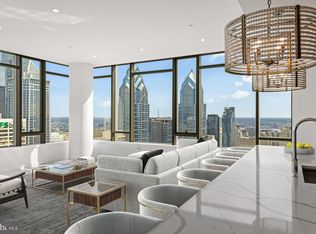
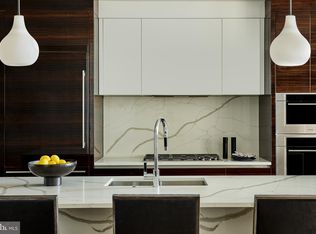
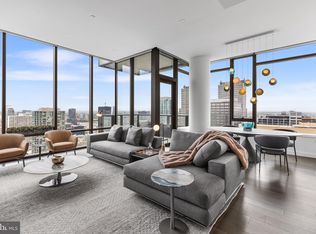
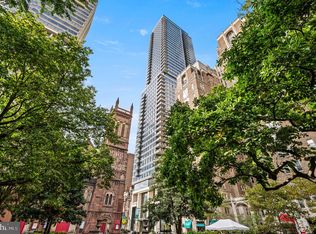
Introducing The Laurel, Philadelphia s newest luxury Condominium and the final residential opportunity on historic Rittenhouse Square. The Laurel offers "quarter floor" Sky residences, "half floor" Estates and full-floor customizable Penthouses. One of only two remaining residences, this Sky Residence 3 (S3) is an extraordinary northwest corner home designed to showcase sweeping panoramic city skyline views and breathtaking sunsets through dramatic floor-to-ceiling windows. Featuring soaring 10+ foot ceilings and a spacious corner balcony, this residence offers an exceptional blend of sophisticated design and everyday comfort. The gourmet kitchen is appointed with warm, contemporary walnut cabinetry by Hans Krug, seamlessly flowing into the open-concept living and dining areas. Premium appliances include a Sub-Zero integrated refrigerator, Wolf gas cooktop, state-of-the-art steam oven, full-size convection oven, Signature dishwasher, under-counter drawer microwave, and a stunning Calacatta quartz waterfall island with an oversized undermount sink and Dornbracht faucet. The expansive owner's suite is thoughtfully designed with two separate walk-in closets and space for lounging. The luxurious spa-inspired bath offers a deep soaking tub, oversized walk-in shower with Fantini fixtures, marble flooring, and floor-to-ceiling porcelain walls, creating a true private retreat. Additional highlights include an oversized laundry room with a full-size Maytag washer and vented dryer, hardwood flooring throughout, and prewiring for future motorized blinds and smart home technology. With only two of these residences remaining, this is a rare opportunity to own one of the building's most coveted floor plans.
New construction
$2,955,995
1911 Walnut St #3103, Philadelphia, PA 19103
2beds
1,890sqft
Condominium
Built in 2023
-- sqft lot
$2,809,500 Zestimate®
$1,564/sqft
$2,546/mo HOA
What's special
Full-size convection ovenSub-zero integrated refrigeratorWolf gas cooktopState-of-the-art steam ovenSpacious corner balconyDeep soaking tubDramatic floor-to-ceiling windows
- 99 days
- 171
- 10
Zillow last checked:
Listing updated:
Listed by:
Eva Walker 215-977-9777,
Fusion PHL Realty, LLC 2159779777
Source: Bright MLS,MLS#: PAPH2644100
Facts & features
Interior
Bedrooms & bathrooms
- Bedrooms: 2
- Bathrooms: 3
- Full bathrooms: 2
- 1/2 bathrooms: 1
- Main level bathrooms: 3
- Main level bedrooms: 2
Heating
- Heat Pump, Natural Gas
Cooling
- Central Air, Other
Appliances
- Included: Microwave, Cooktop, Dishwasher, Disposal, Dryer, Ice Maker, Oven, Washer, Water Dispenser, Gas Water Heater
- Laundry: Dryer In Unit, Washer In Unit, In Unit
Features
- Family Room Off Kitchen, Open Floorplan, Kitchen Island, Primary Bath(s), Bathroom - Stall Shower, Walk-In Closet(s), Bar, Wine Storage
- Flooring: Wood
- Has basement: No
- Has fireplace: No
Interior area
- Total structure area: 1,890
- Total interior livable area: 1,890 sqft
- Finished area above ground: 1,890
Property
Parking
- Total spaces: 1
- Parking features: Other, Garage
- Garage spaces: 1
Accessibility
- Accessibility features: None
Features
- Levels: One
- Stories: 1
- Exterior features: Storage, Balcony
- Pool features: Community
Details
- Additional structures: Above Grade
- Parcel number: 888000832
- Zoning: CMX-4
- Special conditions: Standard
Construction
Type & style
- Home type: Condo
- Property subtype: Condominium
- Attached to another structure: Yes
Materials
- Glass
Condition
- New construction: Yes
- Year built: 2023
Utilities & green energy
- Sewer: Public Sewer
- Water: Public
Community & HOA
Community
- Security: 24 Hour Security, Security Guard, Security System, Fire Sprinkler System
- Condo and coop fee: $2,546 monthly
- Subdivision: Rittenhouse Square
HOA
- Has HOA: No
- Amenities included: Bar/Lounge, Concierge, Elevator(s), Fitness Center, Storage, Guest Suites, Spa/Hot Tub, Meeting Room, Party Room, Indoor Pool, Pool, Reserved/Assigned Parking, Sauna, Security, Transportation Service
- Services included: Alarm System, All Ground Fee, Health Club, Management, Water, Trash, Snow Removal, Sauna, Pool(s), Maintenance Structure, Common Area Maintenance
Location
- Region: Philadelphia
- Municipality: PHILADELPHIA
Financial & listing details
- Price per square foot: $1,564/sqft
- Annual tax amount: $2,800
- Date on market: 7/3/2026
- Listing agreement: Exclusive Right To Sell
- Ownership: Condominium
Estimated market value
$2,809,500
$2.67M - $2.95M
Not available
Price history
| Date | Event | Price |
|---|---|---|
| 7/3/2026 | Listed for sale | $2,955,995$1,564/sqft |
Source:  Bright MLS #PAPH2644100 Report a problem Bright MLS #PAPH2644100 Report a problem | ||
| 6/29/2025 | Listing removed | $2,955,995$1,564/sqft |
Source: Bright MLS #PAPH2384800 Report a problem | ||
| 9/3/2024 | Listed for sale | $2,955,995$1,564/sqft |
Source: Bright MLS #PAPH2384800 Report a problem | ||
| 3/23/2023 | Listing removed | $2,955,995$1,564/sqft |
Source: Bright MLS #PAPH2060746 Report a problem | ||
| 5/12/2022 | Price change | $2,955,995+1%$1,564/sqft |
Source: Bright MLS #PAPH2060746 Report a problem | ||
| 1/25/2022 | Price change | $2,927,995+1.8%$1,549/sqft |
Source: Bright MLS #PAPH2060746 Report a problem | ||
| 1/3/2022 | Listed for sale | $2,874,995$1,521/sqft |
Source: Bright MLS #PAPH2060746 Report a problem | ||
Public tax history
Tax history is unavailable.
Monthly payment
Est. payment
Payment breakdown
Explore the cost of this home by adjusting the details. Changes won't be saved.Climate risks
Neighborhood: Rittenhouse
Nearby schools
Schools provided by the listing agent
- District: The School District Of Philadelphia
Source: Bright MLS. This data may not be complete. We recommend contacting the local school district to confirm school assignments for this home.
- $5,900,0003 bd4 ba3.6k sqft1911 Walnut St UNIT 4402, Philadelphia, PA 19103New Construction
- $3,275,0002 bd3 ba1.7k sqft1911 Walnut #3804, Philadelphia, PA 19103Sold
- $3,700,0003 bd3 ba2.1k sqft1911 Walnut St UNIT 3102, Philadelphia, PA 19103Sold
- $2,875,0002 bd3 ba1.8k sqft1911 Walnut St UNIT 3303, Philadelphia, PA 19103Sold
Similar homes
- $3,130,3952 bd3 ba1.7k sqft1911 Walnut Unit 3404, Philadelphia, PA 19103New Construction
 MLS ID #PAPH2545438, Eva Walker, Fusion PHL Realty, LLC. Bright MLS
 - $2,984,1952 bd3 ba1.8k sqft1911 Walnut St Unit 3003, Philadelphia, PA 19103New ConstructionMLS ID #PAPH2568356, Eva Walker, Fusion PHL Realty, LLC. Bright MLS
- $3,178,0002 bd3 ba1.7k sqftThe Laurel, Philadelphia, PA 19103For Sale
 MLS ID #PAPH2614014, John Bolaris, KW Empower. Bright MLS
 - $2,796,9952 bd3 ba1.6k sqft1911 Walnut St #3004, Philadelphia, PA 19103New ConstructionMLS ID #PAPH2657552, Eva Walker, Fusion PHL Realty, LLC. Bright MLS
- $3,223,0072 bd3 ba2k sqftThe Laurel, Philadelphia, PA 19103New ConstructionMLS ID #PAPH2543520, Eva Walker, Fusion PHL Realty, LLC. Bright MLS
- $2,590,0003 bd4 ba2.2k sqft10 Rittenhouse Square, Philadelphia, PA 19103For SaleMLS ID #PAPH2608302, Laurie Phillips, BHHS Fox & Roach At the Harper, Rittenhouse Square. Bright MLS
- $4,199,0003 bd3 ba2.1k sqft1911 Walnut St #3502, Philadelphia, PA 19103For SaleMLS ID #PAPH2621218, Eva Walker, Fusion PHL Realty, LLC. Bright MLS
- $2,650,0003 bd3 ba2.1k sqft2100 Hamilton St Unit 2A, Philadelphia, PA 19130For SaleMLS ID #PAPH2672256, Alon Seltzer, Compass RE. Bright MLS
- $2,695,0003 bd4 ba2.6k sqft301 S Broad #3003, Philadelphia, PA 19107New ConstructionMLS ID #PAPH2655568, Daxx Hamilton, Dranoff Properties Realty Inc. Bright MLS
- $1,999,5003 bd3 ba2.4k sqft1830 Rittenhouse Sq APT 19A, Philadelphia, PA 19103For SaleMLS ID #PAPH2594040, Brian Stetler, BHHS Fox & Roach-Center City Walnut. Bright MLS
- $1,985,0003 bd3 ba2k sqft301 S Broad St #801, Philadelphia, PA 19107New ConstructionMLS ID #PAPH2668668, Galit Abramovitz Winokur, Compass RE. Bright MLS
- $1,500,0002 bd2 ba1.4k sqft1706 Rittenhouse Sq Unit 301, Philadelphia, PA 19103For SaleMLS ID #PAPH2659584, Laurie Phillips, BHHS Fox & Roach At the Harper, Rittenhouse Square. Bright MLS
- $1,559,0002 bd2 ba2.4k sqftRittenhouse Plaza, Philadelphia, PA 19103For SaleMLS ID #PAPH2579402, Bill Lederer, BHHS Fox & Roach At the Harper, Rittenhouse Square. Bright MLS
- $2,500,0003 bd2 ba2.6k sqft307 S Chadwick St, Philadelphia, PA 19103For SaleMLS ID #PAPH2600862, Franz Rabauer, Kurfiss Sotheby's International Realty. Bright MLS
- $1,500,0003 bd4 ba2k sqftResidences At The Ritz Carlton, Philadelphia, PA 19102For SaleMLS ID #PAPH2525454, Leah Atlas, SERHANT PENNSYLVANIA LLC. Bright MLS
- $1,599,0003 bd4 ba2.4k sqftTwo Liberty Place Condominiums, Philadelphia, PA 19102For SaleMLS ID #PAPH2609234, Megan Nicoletti, KW Empower. Bright MLS
- $1,495,0003 bd4 ba2.5k sqftTwo Liberty, Philadelphia, PA 19102For SaleMLS ID #PAPH2593510, Janet Margolies, BHHS Fox & Roach At the Harper, Rittenhouse Square. Bright MLS
- $1,825,0002 bd3 ba1.6k sqftThe Ayer Condominium, Philadelphia, PA 19106For SaleMLS ID #PAPH2627602, Laurie Phillips, BHHS Fox & Roach At the Harper, Rittenhouse Square. Bright MLS
- $1,495,0002 bd2 ba1.7k sqft301 S Broad #804, Philadelphia, PA 19107New ConstructionMLS ID #PAPH2347736, Daxx Hamilton, Dranoff Properties Realty Inc. Bright MLS
- $2,600,0004 bd5 ba2k sqft2532-38 Alter St, Philadelphia, PA 19146For SaleMLS ID #PAPH2652854, Billie Motto, Realty Management Works LLC. Bright MLS
