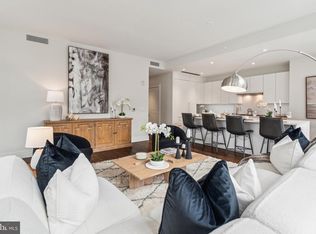
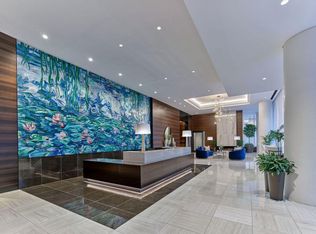
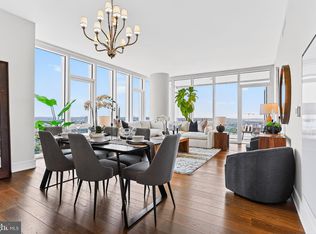
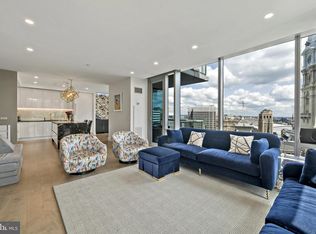
Arthaus, a commanding new residential high-rise in Philadelphia’s performing arts district, presents Unit 804: A stunning 2-bed, 2-bath, 1,730 SF single-level residence with Kimmel Center views priced at $1,470,500. This maintenance-free, move-in ready, home offers high-end interior design, resort amenities and white gloves services. Tax abatement is available. Whether you’re a busy professional, retiree or globe trotter, 804 is a MUST SEE! Arthaus impresses from the moment you enter. The tall solid wood door with elegant hardware sets the stage, leading to a spacious, light-filled foyer with the large coat closet and convenient hallway bath and laundry room facilities. The great room offers views of the city featuring a blended kitchen, living and dining space with soaring ceilings, floor to ceiling windows, wide-plank Havwood flooring and a weather-protected walk out balcony. Drenched in natural light this space is bright, airy, and feels twice its size on paper. The chef’s kitchen is everything you need for hosting, with a large center island that seats four. The two tone kitchen cabinetry by Poggenpohl are polar white/Tennesse Nussbaum and the countertops Super white quartz with matching backsplash. The high-end, stainless appliance package includes: Wolf, Bosch, Sub-Zero and Asko appliances and door fronts have been fully integrated into the cabinet design for a seamless look. The primary suite and guest bedroom are on the west side of the condominium. The guest bedroom is a quiet retreat for visiting guests with gorgeous Kimmel Center views and walk-in closet. The full bath in the hallway is finished with porcelain Calacatta tile floors, super white quartz countertops, and polar white matte Poggenpohl cabinets. The spacious Owner’s suite is wrapped in 10' floor-to-ceiling windows and features two step-in closets. A Badeloft soak-in tub, double vanity with Robern mirrors and super white quartz marble, Contempo white marble floors and shower tile, and a Kohler toilet closet complete the best-in-class bathroom package. Arthaus is a modern masterpiece crafted by renowned developer Carl Dranoff, designed by Kohn Pedersen Fox and built by Intech Construction. Its architecture and amenities prioritize wellness and well-being, from the stunning Monet-inspired mosaic in the lobby to the private resort on the 6th and 7th floors, featuring a pool, fitness facilities, spa, salon, pet park, outdoor terraces, lawns, gardens and more. White glove services include 24-doorman, concierge, chauffeured town car and car valet. This home comes with 1 parking license. With the tax abatement annual real estate taxes are approximately $2,972.
New construction
$1,495,000
301 S Broad #804, Philadelphia, PA 19107
2beds
1,730sqft
Condominium
Built in 2022
-- sqft lot
$-- Zestimate®
$864/sqft
$2,163/mo HOA
What's special
Weather-protected walk out balconyBadeloft soak-in tubFloor to ceiling windowsKimmel center viewsSoaring ceilingsSpacious light-filled foyerWide-plank havwood flooring
- 896 days
- 161
- 1
Zillow last checked:
Listing updated:
Listed by:
Daxx Hamilton 215-237-5473,
Dranoff Properties Realty Inc 2153757200
Source: Bright MLS,MLS#: PAPH2347736
Facts & features
Interior
Bedrooms & bathrooms
- Bedrooms: 2
- Bathrooms: 2
- Full bathrooms: 2
- Main level bathrooms: 2
- Main level bedrooms: 2
Rooms
- Room types: Living Room, Primary Bedroom, Kitchen, Bedroom 1, Laundry, Bathroom 2, Primary Bathroom
Primary bedroom
- Features: Attached Bathroom, Flooring - Carpet, Walk-In Closet(s)
- Level: Main
- Area: 196 Square Feet
- Dimensions: 14 X 14
Bedroom 1
- Features: Flooring - Carpet, Walk-In Closet(s)
- Level: Main
- Area: 156 Square Feet
- Dimensions: 13 X 12
Primary bathroom
- Features: Countertop(s) - Quartz, Double Sink, Flooring - Marble, Soaking Tub
- Level: Main
- Area: 100 Square Feet
- Dimensions: 10 X 10
Bathroom 2
- Features: Countertop(s) - Quartz, Flooring - Marble, Recessed Lighting
- Level: Main
- Area: 54 Square Feet
- Dimensions: 9 X 6
Kitchen
- Features: Countertop(s) - Quartz, Flooring - HardWood, Kitchen - Gas Cooking, Recessed Lighting
- Level: Main
- Area: 153 Square Feet
- Dimensions: 9 X 17
Laundry
- Features: Countertop(s) - Quartz, Flooring - Ceramic Tile, Lighting - LED
- Level: Main
- Area: 48 Square Feet
- Dimensions: 6 X 8
Living room
- Features: Flooring - HardWood, Living/Dining Room Combo, Balcony Access, Walk-In Closet(s)
- Level: Main
- Area: 504 Square Feet
- Dimensions: 18 X 28
Heating
- Central, Heat Pump, Electric
Cooling
- Central Air, Programmable Thermostat, Electric
Appliances
- Included: Microwave, Cooktop, Dishwasher, Disposal, Dryer, Dual Flush Toilets, Energy Efficient Appliances, Ice Maker, Oven, Trash Compactor, Washer, Electric Water Heater
- Laundry: Dryer In Unit, Washer In Unit, Laundry Room, In Unit
Features
- Built-in Features, Kitchen Island, Soaking Tub, Upgraded Countertops, Walk-In Closet(s), Other, Combination Dining/Living, Open Floorplan, Primary Bath(s), 9'+ Ceilings
- Flooring: Carpet, Hardwood, Wood
- Windows: Double Pane Windows, Energy Efficient, Low Emissivity Windows
- Has basement: No
- Has fireplace: No
- Common walls with other units/homes: 2+ Common Walls
Interior area
- Total structure area: 1,730
- Total interior livable area: 1,730 sqft
- Finished area above ground: 1,730
Property
Parking
- Total spaces: 1
- Parking features: Covered, Garage Faces Front, Attendant, Private, Secured, Circular Driveway, Electric Vehicle Charging Station(s), Garage, Off Street
- Garage spaces: 1
- Has uncovered spaces: Yes
Accessibility
- Accessibility features: Accessible Electrical and Environmental Controls
Features
- Levels: One
- Stories: 1
- Exterior features: Barbecue, Extensive Hardscape, Storage, Street Lights, Balcony
- Pool features: Community
Details
- Additional structures: Above Grade
- Parcel number: 888000887
- Zoning: CMX-5
- Special conditions: Standard
- Other equipment: Intercom
Construction
Type & style
- Home type: Condo
- Architectural style: Contemporary
- Property subtype: Condominium
- Attached to another structure: Yes
Materials
- Advanced Framing, Concrete, Glass, Masonry, Other
- Roof: Flat
Condition
- Excellent
- New construction: Yes
- Year built: 2022
Details
- Builder name: Carl Dranoff
Utilities & green energy
- Sewer: Public Sewer
- Water: Public
- Utilities for property: Cable Available, Electricity Available, Natural Gas Available
Green energy
- Energy efficient items: Appliances, Construction, Home Energy Management
- Water conservation: Efficient Hot Water Distribution
Community & HOA
Community
- Features: Pool
- Security: 24 Hour Security, Carbon Monoxide Detector(s), Desk in Lobby, Security Guard, Exterior Cameras, Main Entrance Lock, Monitored, Resident Manager, Fire Sprinkler System, Security System
- Condo and coop fee: $2,163 monthly
- Subdivision: Avenue Of The Arts
HOA
- Has HOA: No
- Amenities included: Clubhouse, Concierge, Elevator(s), Fitness Center, Meeting Room, Indoor Pool, Laundry, Library, Sauna
- Services included: Air Conditioning, All Ground Fee, Common Area Maintenance, Gas, Heat, Insurance, Fiber Optics Available, Management, Sewer, Snow Removal, Alarm System, Water, Pool(s)
Location
- Region: Philadelphia
- Municipality: PHILADELPHIA
Financial & listing details
- Price per square foot: $864/sqft
- Tax assessed value: $2,000
- Annual tax amount: $2,772
- Date on market: 4/26/2024
- Listing agreement: Exclusive Agency
- Listing terms: Cash
- Ownership: Condominium
Estimated market value
Not available
Estimated sales range
Not available
$4,678/mo
Price history
| Date | Event | Price |
|---|---|---|
| 10/6/2025 | Price change | $1,495,000+1.7%$864/sqft |
Source:  Bright MLS #PAPH2347736 Report a problem Bright MLS #PAPH2347736 Report a problem | ||
| 4/26/2024 | Listed for sale | $1,470,500$850/sqft |
Source: Bright MLS #PAPH2347736 Report a problem | ||
Public tax history
Tax history is unavailable.
Monthly payment
Est. payment
Payment breakdown
Explore the cost of this home by adjusting the details. Changes won't be saved.Climate risks
Neighborhood: Washington Square
Nearby schools
Schools provided by the listing agent
- Elementary: Gen. George A. Mccall School
- Middle: Gen. George A. Mccall School
- High: South Philadelphia
- District: The School District Of Philadelphia
Source: Bright MLS. This data may not be complete. We recommend contacting the local school district to confirm school assignments for this home.
- $1,350,0002 bd2 ba1.5k sqft301 S Broad #802, Philadelphia, PA 19107New Construction
- $6,660,4003 bd5 ba4.2k sqft301 S Broad St UNIT 4101, Philadelphia, PA 19107Off Market

- $--3 bd3 ba2k sqft301 S Broad St UNIT 1601, Philadelphia, PA 19107Off Market
- $1,590,0002 bd3 ba1.8k sqft301 S Broad #2302, Philadelphia, PA 19107Sold
Similar homes
- $1,350,0002 bd2 ba1.5k sqft301 S Broad #802, Philadelphia, PA 19107New Construction
 MLS ID #PAPH2348430, Daxx Hamilton, Dranoff Properties Realty Inc. Bright MLS
 - $1,475,0003 bd2 ba2k sqft262 S 16th St #4, Philadelphia, PA 19102For Sale
 MLS ID #PAPH2633528, Alon Seltzer, Compass RE. Bright MLS
 - $1,320,0002 bd2 ba1.5k sqft301 S Broad St Unit 1902, Philadelphia, PA 19107New Construction
 MLS ID #PAPH2473136, Melanie Stecura, Kurfiss Sotheby's International Realty. Bright MLS
 - $1,500,0003 bd4 ba2k sqftResidences At The Ritz Carlton, Philadelphia, PA 19102For Sale
 MLS ID #PAPH2525454, Leah Atlas, SERHANT PENNSYLVANIA LLC. Bright MLS
 - $1,985,0003 bd3 ba2k sqft301 S Broad St #801, Philadelphia, PA 19107New ConstructionMLS ID #PAPH2668668, Galit Abramovitz Winokur, Compass RE. Bright MLS
- $1,299,0003 bd4 ba2.2k sqft1111 Walnut St Unit 9G, Philadelphia, PA 19107For SaleMLS ID #PAPH2630042, Marc Hammarberg, BHHS Fox & Roach At the Harper, Rittenhouse Square. Bright MLS
- $1,495,0003 bd4 ba2.5k sqftTwo Liberty, Philadelphia, PA 19102For SaleMLS ID #PAPH2593510, Janet Margolies, BHHS Fox & Roach At the Harper, Rittenhouse Square. Bright MLS
- $1,449,9992 bd2 ba1.7k sqft220 Rittenhouse Square, Philadelphia, PA 19103For SaleMLS ID #PAPH2620938, Mitchel Gendelman, KW Empower. Bright MLS
- $1,450,0002 bd3 ba1.6k sqft210 W Washington Sq APT 8SW, Philadelphia, PA 19106For SaleMLS ID #PAPH2609454, Laurie Phillips, BHHS Fox & Roach At the Harper, Rittenhouse Square. Bright MLS
- $1,347,7003 bd3 ba1.7k sqftSymphony House, Philadelphia, PA 19146For SaleMLS ID #PAPH2620282, Kimerri Leonardo, BHHS Fox & Roach At the Harper, Rittenhouse Square. Bright MLS
- $1,250,0003 bd3 ba2.4k sqftMusic Fund Society, Philadelphia, PA 19107For SaleMLS ID #PAPH2667796, Alon Seltzer, Compass RE. Bright MLS
- $1,599,0003 bd4 ba2.4k sqftTwo Liberty Place Condominiums, Philadelphia, PA 19102For SaleMLS ID #PAPH2609234, Megan Nicoletti, KW Empower. Bright MLS
- $785,0002 bd3 ba1.4k sqft1119 Pine St #206, Philadelphia, PA 19107For SaleMLS ID #PAPH2667128, Noah Berson, KW Empower. Bright MLS
- $1,200,0003 bd3 ba2.4k sqft810 Locust St APT 205, Philadelphia, PA 19107For SaleMLS ID #PAPH2627192, Sabina Palermo, Philly LMG, LLC. Bright MLS
- $1,190,0002 bd3 ba1.6k sqftThe Ritz Carlton Residences, Philadelphia, PA 19102For SaleMLS ID #PAPH2603612, Katerina Dimitriadis, Kurfiss Sotheby's International Realty. Bright MLS
- $1,559,0002 bd2 ba2.4k sqftRittenhouse Plaza, Philadelphia, PA 19103For SaleMLS ID #PAPH2579402, Bill Lederer, BHHS Fox & Roach At the Harper, Rittenhouse Square. Bright MLS
- $1,349,5002 bd3 ba2.1k sqftChandler Place, Philadelphia, PA 19103For SaleMLS ID #PAPH2590286, Maureen Reynolds, SERHANT PENNSYLVANIA LLC. Bright MLS
- $1,825,0002 bd3 ba1.6k sqftThe Ayer Condominium, Philadelphia, PA 19106For SaleMLS ID #PAPH2627602, Laurie Phillips, BHHS Fox & Roach At the Harper, Rittenhouse Square. Bright MLS
- $1,325,0004 bd3 ba2.3k sqft1941 Kater St, Philadelphia, PA 19146For SaleMLS ID #PAPH2676440, Evangeline Gambardella, KW Empower. Bright MLS
- $995,0002 bd2 ba1.1k sqftThe Ayer Condominium, Philadelphia, PA 19106For SaleMLS ID #PAPH2669594, Allen Kravitz, Kurfiss Sotheby's International Realty. Bright MLS
