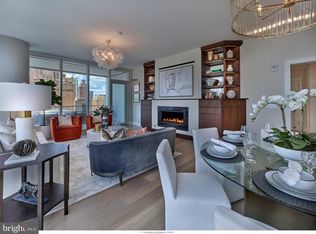
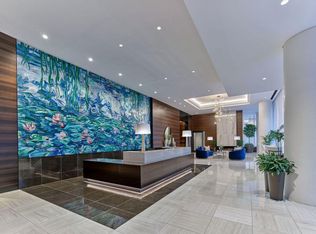
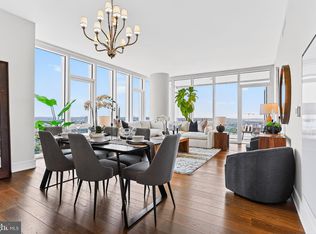
Arthaus, a commanding residential high-rise in Philadelphia’s performing arts district, proudly presents Residence 802—a stunning 2-bedroom, 2-bath, 1,598 SF single-level home with skyline views, offered at $1,350,000. This maintenance-free, move-in-ready residence combines refined interior design, resort-level amenities, and white-glove services. Tax abatement available. Ideal for busy professionals, retirees, or global travelers—Unit 802 is a must-see. Arthaus impresses from the moment you arrive. A tall solid-wood entry door with elegant hardware opens to a spacious, light-filled foyer with a large walk-in coat closet, hallway bath, and in-unit laundry. The expansive great room showcases panoramic city views and a seamless blend of kitchen, living, and dining spaces, highlighted by soaring ceilings, floor-to-ceiling windows, wide-plank Havwood flooring, and a weather-protected walk-out balcony. Bathed in natural light, the space feels bright, airy, and far larger than its footprint suggests. The chef’s kitchen is designed for effortless entertaining, featuring a large center island with seating for four. Sleek polar white matte Poggenpohl cabinetry, Super White quartz countertops and backsplash, and a fully integrated, high-end stainless appliance package—including Wolf, Sub-Zero, Bosch, and Asko—create a clean, seamless aesthetic. The primary suite and guest bedroom are thoughtfully positioned on the east side of the residence. The guest bedroom offers a quiet retreat with mid-town views and a walk-in closet. The adjacent hall bath is finished with Calacatta porcelain tile floors, Super White quartz countertops, and polar white Poggenpohl cabinetry. The owner’s suite is wrapped in 10' floor-to-ceiling windows and features an oversized walk-in closet. The spa-inspired bath includes a Badeloft soaking tub, double vanity with Robern mirrors, Super White quartz marble, Contempo white marble floors and shower tile, and a Kohler toilet closet. Arthaus is a modern architectural masterpiece by renowned developer Carl Dranoff, designed by Kohn Pedersen Fox and built by Intech Construction. Wellness is central to the experience, from the Monet-inspired lobby mosaic to the private sixth- and seventh-floor resort featuring a pool, fitness center, spa, salon, pet park, outdoor terraces, lawns, and gardens. White-glove services include 24-hour doorman, concierge, chauffeured town car, and valet parking. The home includes one parking license. With the tax abatement, estimated annual real estate taxes are approximately $2,745
New construction
$1,350,000
301 S Broad #802, Philadelphia, PA 19107
2beds
1,598sqft
Condominium
Built in 2022
-- sqft lot
$1,164,800 Zestimate®
$845/sqft
$1,998/mo HOA
What's special
Panoramic city viewsSkyline viewsWeather-protected walk-out balconyFloor-to-ceiling windowsBathed in natural lightIn-unit laundrySoaring ceilings
- 902 days
- 154
- 15
Zillow last checked:
Listing updated:
Listed by:
Daxx Hamilton 215-237-5473,
Dranoff Properties Realty Inc 2153757200
Source: Bright MLS,MLS#: PAPH2348430
Facts & features
Interior
Bedrooms & bathrooms
- Bedrooms: 2
- Bathrooms: 2
- Full bathrooms: 2
- Main level bathrooms: 2
- Main level bedrooms: 2
Rooms
- Room types: Living Room, Primary Bedroom, Kitchen, Bedroom 1, Bathroom 1, Primary Bathroom
Primary bedroom
- Features: Attached Bathroom, Flooring - Carpet, Walk-In Closet(s)
- Level: Main
- Area: 196 Square Feet
- Dimensions: 14 X 14
Bedroom 1
- Features: Flooring - Carpet, Walk-In Closet(s)
- Level: Main
- Area: 156 Square Feet
- Dimensions: 13 X 12
Primary bathroom
- Features: Countertop(s) - Quartz, Double Sink, Flooring - Marble, Soaking Tub
- Level: Main
- Area: 100 Square Feet
- Dimensions: 10 X 10
Bathroom 1
- Features: Countertop(s) - Quartz, Flooring - Marble, Recessed Lighting
- Level: Main
- Area: 54 Square Feet
- Dimensions: 9 X 6
Kitchen
- Features: Countertop(s) - Quartz, Flooring - HardWood, Kitchen - Gas Cooking, Kitchen Island, Recessed Lighting
- Level: Main
- Area: 171 Square Feet
- Dimensions: 19 X 9
Living room
- Features: Balcony Access, Flooring - HardWood, Living/Dining Room Combo
- Level: Main
- Area: 342 Square Feet
- Dimensions: 18 X 19
Heating
- Central, Heat Pump, Electric
Cooling
- Central Air, Programmable Thermostat, Electric
Appliances
- Included: Microwave, Built-In Range, Dishwasher, Disposal, Dryer, Dual Flush Toilets, Ice Maker, Oven, Refrigerator, Washer, Cooktop, Exhaust Fan, Oven/Range - Gas, Range Hood, Electric Water Heater
- Laundry: Dryer In Unit, Washer In Unit, In Unit
Features
- Dining Area, Walk-In Closet(s), Combination Dining/Living, Kitchen Island, Floor Plan - Traditional, Primary Bath(s), Recessed Lighting, Bathroom - Stall Shower, Soaking Tub, 9'+ Ceilings
- Flooring: Hardwood, Carpet, Wood
- Windows: Double Pane Windows, Low Emissivity Windows, Energy Efficient
- Has basement: No
- Has fireplace: No
- Common walls with other units/homes: 2+ Common Walls
Interior area
- Total structure area: 1,598
- Total interior livable area: 1,598 sqft
- Finished area above ground: 1,598
Property
Parking
- Total spaces: 1
- Parking features: Covered, Garage Faces Front, Attendant, Circular Driveway, Concrete, Private, Off Street, Garage
- Garage spaces: 1
- Has uncovered spaces: Yes
Accessibility
- Accessibility features: Accessible Electrical and Environmental Controls, Accessible Doors
Features
- Levels: One
- Stories: 1
- Exterior features: Barbecue, Lighting, Street Lights, Balcony
- Pool features: Community
- Has view: Yes
- View description: City
Details
- Additional structures: Above Grade
- Parcel number: 888000885
- Zoning: CMX-5
- Special conditions: Standard
- Other equipment: Intercom
Construction
Type & style
- Home type: Condo
- Architectural style: Contemporary
- Property subtype: Condominium
- Attached to another structure: Yes
Materials
- Advanced Framing, Concrete, Glass, Masonry, Other
- Roof: Flat
Condition
- Excellent
- New construction: Yes
- Year built: 2022
Details
- Builder name: Carl Dranoff
Utilities & green energy
- Sewer: Public Sewer
- Water: Public
- Utilities for property: Cable Available, Natural Gas Available, Phone Available, Water Available
Green energy
- Energy efficient items: Home Energy Management, Construction, Appliances
Community & HOA
Community
- Features: Pool
- Security: 24 Hour Security, Carbon Monoxide Detector(s), Desk in Lobby, Security Guard, Exterior Cameras, Fire Alarm, Main Entrance Lock, Monitored, Resident Manager, Smoke Detector(s), Fire Sprinkler System, Security System
- Condo and coop fee: $1,998 monthly
- Subdivision: Avenue Of The Arts
HOA
- Has HOA: No
- Amenities included: Concierge, Clubhouse, Elevator(s), Fitness Center, Laundry, Library, Meeting Room, Indoor Pool
- Services included: Air Conditioning, Alarm System, Common Area Maintenance, Fiber Optics Available, Gas, Heat, Insurance, Management, Pool(s), Snow Removal, Trash, Water
Location
- Region: Philadelphia
- Municipality: PHILADELPHIA
Financial & listing details
- Price per square foot: $845/sqft
- Tax assessed value: $2,000
- Annual tax amount: $2,745
- Date on market: 4/29/2024
- Listing agreement: Exclusive Agency
- Listing terms: Cash,Conventional
- Ownership: Condominium
Estimated market value
$1,164,800
$978,000 - $1.40M
$4,174/mo
Price history
| Date | Event | Price |
|---|---|---|
| 4/29/2024 | Listed for sale | $1,350,000-15.4%$845/sqft |
Source:  Bright MLS #PAPH2348430 Report a problem Bright MLS #PAPH2348430 Report a problem | ||
| 6/19/2023 | Listing removed | $1,595,000$998/sqft |
Source: Bright MLS #PAPH2049922 Report a problem | ||
| 12/1/2021 | Listed for sale | $1,595,000$998/sqft |
Source: Bright MLS #PAPH2049922 Report a problem | ||
Public tax history
Tax history is unavailable.
Monthly payment
Est. payment
Payment breakdown
Explore the cost of this home by adjusting the details. Changes won't be saved.Climate risks
Neighborhood: Washington Square
Nearby schools
Schools provided by the listing agent
- Elementary: Gen. George A. Mccall School
- Middle: Gen. George A. Mccall School
- High: South Philadelphia
- District: The School District Of Philadelphia
Source: Bright MLS. This data may not be complete. We recommend contacting the local school district to confirm school assignments for this home.
- $1,495,0002 bd2 ba1.7k sqft301 S Broad #804, Philadelphia, PA 19107New Construction
- $6,659,8003 bd5 ba4.2k sqft301 S Broad St UNIT 4101, Philadelphia, PA 19107Off Market

- $--3 bd3 ba2k sqft301 S Broad St UNIT 1601, Philadelphia, PA 19107Off Market
- $1,590,0002 bd3 ba1.8k sqft301 S Broad #2302, Philadelphia, PA 19107Sold
Similar homes
- $1,320,0002 bd2 ba1.5k sqft301 S Broad St Unit 1902, Philadelphia, PA 19107New Construction

 MLS ID #PAPH2473136, Melanie Stecura, Kurfiss Sotheby's International Realty. Bright MLS
 - $1,495,0002 bd2 ba1.7k sqft301 S Broad #804, Philadelphia, PA 19107New ConstructionMLS ID #PAPH2347736, Daxx Hamilton, Dranoff Properties Realty Inc. Bright MLS
- $1,350,0002 bd3 ba1.6k sqftThe Residences At The Ritz- Carlton, Philadelphia, Philadelphia, PA 19102For Sale
 MLS ID #PAPH2676610, Leah Atlas, SERHANT PENNSYLVANIA LLC. Bright MLS
 - $1,299,0003 bd4 ba2.2k sqft1111 Walnut St Unit 9G, Philadelphia, PA 19107For Sale
 MLS ID #PAPH2630042, Marc Hammarberg, BHHS Fox & Roach At the Harper, Rittenhouse Square. Bright MLS
 - $1,475,0003 bd2 ba2k sqft262 S 16th St #4, Philadelphia, PA 19102For SaleMLS ID #PAPH2633528, Alon Seltzer, Compass RE. Bright MLS
- $1,347,7003 bd3 ba1.7k sqftSymphony House, Philadelphia, PA 19146For SaleMLS ID #PAPH2620282, Kimerri Leonardo, BHHS Fox & Roach At the Harper, Rittenhouse Square. Bright MLS
- $1,985,0003 bd3 ba2k sqft301 S Broad St #801, Philadelphia, PA 19107New ConstructionMLS ID #PAPH2668668, Galit Abramovitz Winokur, Compass RE. Bright MLS
- $1,449,9992 bd2 ba1.7k sqft220 Rittenhouse Square, Philadelphia, PA 19103For SaleMLS ID #PAPH2620938, Mitchel Gendelman, KW Empower. Bright MLS
- $1,190,0002 bd3 ba1.6k sqftThe Ritz Carlton Residences, Philadelphia, PA 19102For SaleMLS ID #PAPH2603612, Katerina Dimitriadis, Kurfiss Sotheby's International Realty. Bright MLS
- $785,0002 bd3 ba1.4k sqft1119 Pine St #206, Philadelphia, PA 19107For SaleMLS ID #PAPH2667128, Noah Berson, KW Empower. Bright MLS
- $1,450,0002 bd3 ba1.6k sqft210 W Washington Sq APT 8SW, Philadelphia, PA 19106For SaleMLS ID #PAPH2609454, Laurie Phillips, BHHS Fox & Roach At the Harper, Rittenhouse Square. Bright MLS
- $1,500,0003 bd4 ba2k sqftResidences At The Ritz Carlton, Philadelphia, PA 19102For SaleMLS ID #PAPH2525454, Leah Atlas, SERHANT PENNSYLVANIA LLC. Bright MLS
- $995,0002 bd2 ba1.1k sqftThe Ayer Condominium, Philadelphia, PA 19106For SaleMLS ID #PAPH2669594, Allen Kravitz, Kurfiss Sotheby's International Realty. Bright MLS
- $1,325,0004 bd3 ba2.3k sqft1941 Kater St, Philadelphia, PA 19146For SaleMLS ID #PAPH2676440, Evangeline Gambardella, KW Empower. Bright MLS
- $1,100,0003 bd3 ba1.9k sqft50 S 16th St Unit 4210, Philadelphia, PA 19102For SaleMLS ID #PAPH2625688, Kristen Foote, Compass RE. Bright MLS
- $729,0002 bd2 ba1.3k sqftThe Residences At The Ritz Carlton, Philadelphia, PA 19102For SaleMLS ID #PAPH2674468, Kimerri Leonardo, BHHS Fox & Roach At the Harper, Rittenhouse Square. Bright MLS
- $859,0002 bd2 ba1.8k sqft1352 South St Unit 419, Philadelphia, PA 19147For SaleMLS ID #PAPH2649052, Matthew Milano, KW Empower. Bright MLS
- $1,299,9874 bd3 ba1.8k sqft432 Gaskill St, Philadelphia, PA 19147For SaleMLS ID #PAPH2622072, Steven M Eckell, Coldwell Banker Realty. Bright MLS
- $699,0002 bd3 ba1.5k sqftAria Condominiums, Philadelphia, PA 19102For SaleMLS ID #PAPH2608528, Bryce Kubecka, Compass RE. Bright MLS
- $735,0002 bd2 ba1.1k sqft50 S 16th St Unit 5303, Philadelphia, PA 19102For SaleMLS ID #PAPH2659932, Andy Oei, BHHS Fox & Roach At the Harper, Rittenhouse Square. Bright MLS
