A rare opportunity to own a solid investment with unlimited growth potential. This 10 Unit Apartment Complex was built in 1978 of solid stucco construction. Each unit consists of 2 Bedrooms, 1 1/2 baths. All units have a Juliet balcony, individual HVAC, dishwasher, washer/dryer hook-ups, refrigerator, hot water heaters, carpet/wood floors and tile bathrooms. There is a newly paved parking lot with 20 Parking Spaces to accommodate both tenants and guests. Ample green space at the rear for outdoor enjoyment and front porches for all the first floor units. The building is located in the desirable Springfield School District. While there are separate tax ID numbers, this MUST BE SOLD AS ONE UNIT. Proof of funds and/or a pre-qualification letter must be submitted prior to ALL showings. Do not disturb tenants. *All Units are to be Sold Combined, not separately. Tax Id Numbers: 29-00-0018-65, 29-00-0018-64, 29-00-0018-63, 29-00-0018-62, and 29-00-0018-61.
For sale
$2,200,000
601 Country Ln, Morton, PA 19070
4beds
1,720sqft
Single Family Residence
Built in 1978
6,534 Square Feet Lot
$-- Zestimate®
$1,279/sqft
$-- HOA
What's special
Solid stucco constructionJuliet balconyHot water heatersIndividual hvacTile bathrooms
- 86 days
- 218
- 11
Zillow last checked:
Listing updated:
Listed by:
YASMIN PACHA 215-480-2156,
Emporia Realty 484-441-5650
Source: Bright MLS,MLS#: PADE2120462
Facts & features
Interior
Bedrooms & bathrooms
- Bedrooms: 4
- Bathrooms: 4
- Full bathrooms: 2
- 1/2 bathrooms: 2
- Main level bathrooms: 2
- Main level bedrooms: 2
Basement
- Area: 0
Heating
- Heat Pump, Electric
Cooling
- Central Air, Other
Appliances
- Included: Water Heater
Features
- Combination Kitchen/Dining
- Has basement: No
- Has fireplace: No
Interior area
- Total structure area: 1,720
- Total interior livable area: 1,720 sqft
- Finished area above ground: 1,720
- Finished area below ground: 0
Property
Parking
- Total spaces: 20
- Parking features: Paved, On Street, Parking Lot
- Has uncovered spaces: Yes
Accessibility
- Accessibility features: Other
Features
- Levels: Bi-Level,Two
- Stories: 2
- Pool features: None
Lot
- Size: 6,534 Square Feet
- Dimensions: 40.00 x 160.00
- Features: Suburban
Details
- Additional structures: Above Grade, Below Grade
- Parcel number: 29000011865
- Zoning: RES -20 TWO FAMILY
- Zoning description: STY DUPLEX 30 X 46 LOT 45, R-20 Two Family/
- Special conditions: Standard
Construction
Type & style
- Home type: SingleFamily
- Architectural style: Straight Thru
- Property subtype: Single Family Residence
Materials
- Stucco
- Foundation: Brick/Mortar, Other
Condition
- New construction: No
- Year built: 1978
Utilities & green energy
- Sewer: Public Sewer
- Water: Public
Community & HOA
Community
- Subdivision: Morton
HOA
- Has HOA: No
Location
- Region: Morton
- Municipality: MORTON BORO
Financial & listing details
- Price per square foot: $1,279/sqft
- Tax assessed value: $230,390
- Annual tax amount: $7,876
- Date on market: 7/24/2026
- Listing agreement: Exclusive Right To Sell
- Listing terms: Cash,Conventional,FHA,Other,VA Loan
- Ownership: Fee Simple
Estimated market value
Not available
Estimated sales range
Not available
Not available
Price history
| Date | Event | Price |
|---|---|---|
| 7/24/2026 | Listed for sale | $2,200,000$1,279/sqft |
Source:  Bright MLS #PADE2120462 Report a problem Bright MLS #PADE2120462 Report a problem | ||
| 7/16/2026 | Listing removed | $2,200,000$1,279/sqft |
Source: Bright MLS #PADE2117654 Report a problem | ||
| 6/16/2026 | Listed for sale | $2,200,000-10.2%$1,279/sqft |
Source: Bright MLS #PADE2117654 Report a problem | ||
| 12/9/2025 | Listing removed | $2,450,000$1,424/sqft |
Source: Bright MLS #PADE2100042 Report a problem | ||
| 10/13/2025 | Price change | $2,450,000+6.5%$1,424/sqft |
Source: Bright MLS #PADE2100042 Report a problem | ||
| 9/26/2025 | Listed for sale | $2,300,000+1486.2%$1,337/sqft |
Source: Bright MLS #PADE2100042 Report a problem | ||
| 9/18/2002 | Sold | $145,000$84/sqft |
Source: Public Record Report a problem | ||
Public tax history
| Year | Property taxes | Tax assessment |
|---|---|---|
| 2026 | $7,876 +34.5% | $230,390 |
| 2025 | $5,856 +5.1% | $230,390 |
| 2024 | $5,572 +3.2% | $230,390 |
| 2023 | $5,399 -21.5% | $230,390 |
| 2022 | $6,877 +0.6% | $230,390 |
| 2021 | $6,836 +954.8% | $230,390 +94.1% |
| 2020 | $648 -89.1% | $118,670 |
| 2019 | $5,923 +1.3% | $118,670 |
| 2018 | $5,848 +797.9% | $118,670 |
| 2017 | $651 | $118,670 |
| 2016 | $651 | $118,670 |
| 2015 | $651 | $118,670 |
| 2014 | $651 +2.8% | $118,670 |
| 2013 | $634 +2.8% | $118,670 |
| 2012 | $616 +0.3% | $118,670 |
| 2011 | $615 +2% | $118,670 |
| 2010 | $602 +7.5% | $118,670 |
| 2009 | $561 | $118,670 |
| 2008 | $561 +8.3% | $118,670 |
| 2007 | $518 | $118,670 |
| 2006 | $518 -2% | $118,670 |
| 2005 | $528 | $118,670 |
| 2004 | $528 +8.5% | $118,670 |
| 2003 | $487 +7.9% | $118,670 |
| 2002 | $451 | $118,670 |
| 2000 | $451 | $118,670 |
Find assessor info on the county website
Monthly payment
Est. payment
Payment breakdown
Explore the cost of this home by adjusting the details. Changes won't be saved.Climate risks
Neighborhood: 19070
Nearby schools
Schools provided by the listing agent
- Elementary: Sabold
- Middle: Richardson
- High: Springfield
- District: Springfield
Source: Bright MLS. This data may not be complete. We recommend contacting the local school district to confirm school assignments for this home.
Similar homes
- $1,995,0005 bd2 ba2.5k sqft1123 S New St, West Chester, PA 19382For Sale

 MLS ID #PACT2127048, Lisa Yakulis, Kurfiss Sotheby's International Realty. Bright MLS
 - $1,730,9004 bd4 ba2.4k sqftNone Available, Montchanin, DE 19710New Construction
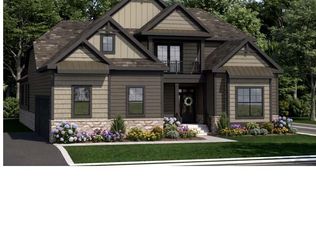 MLS ID #DENC2110948, Leslie Carpenter, Patterson-Schwartz - Greenville. Bright MLS
 - $1,100,0004 bd4 ba2.2k sqft1739 N Middletown Rd, Glen Mills, PA 19342For Sale
 MLS ID #PADE2121198, Margot Mohr Teetor, RE/MAX Preferred - Newtown Square. Bright MLS
 - $1,395,0005 bd4 ba2.4k sqft231 N Essex Ave, Narberth, PA 19072For Sale
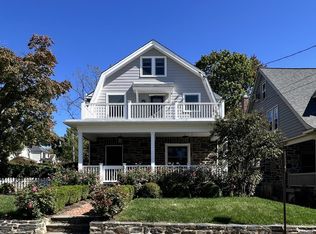 MLS ID #PAMC2196782, Jeff Pendergast, Compass RE. Bright MLS
 - $1,700,9003 bd3 ba2.5k sqftNone Available, Montchanin, DE 19710New ConstructionMLS ID #DENC2110946, Leslie Carpenter, Patterson-Schwartz - Greenville. Bright MLS
- $2,600,0004 bd5 ba2k sqft2532-38 Alter St, Philadelphia, PA 19146For SaleMLS ID #PAPH2652854, Billie Motto, Realty Management Works LLC. Bright MLS
- $1,125,0004 bd3 ba2k sqft307 Monument Ave, Malvern, PA 19355For SaleMLS ID #PACT2130658, Francine Dague, BHHS Fox & Roach Malvern-Paoli. Bright MLS
- $1,200,0002 bd3 ba1.9k sqft1545 Pheasant Ln, Glen Mills, PA 19342For SaleMLS ID #PADE2082462, Mark Willcox III, BHHS Fox & Roach-Unionville. Bright MLS
- $1,189,0004 bd4 ba2.5k sqft1001 W Allens Ln, Philadelphia, PA 19119For SaleMLS ID #PAPH2671714, Alexis Miles, Realty ONE Group Focus. Bright MLS
- $1,985,0003 bd3 ba2k sqft301 S Broad St #801, Philadelphia, PA 19107New ConstructionMLS ID #PAPH2668668, Galit Abramovitz Winokur, Compass RE. Bright MLS
- $2,650,0003 bd3 ba2.1k sqft2100 Hamilton St Unit 2A, Philadelphia, PA 19130For SaleMLS ID #PAPH2672256, Alon Seltzer, Compass RE. Bright MLS
- $1,999,5003 bd3 ba2.4k sqft1830 Rittenhouse Sq APT 19A, Philadelphia, PA 19103For SaleMLS ID #PAPH2594040, Brian Stetler, BHHS Fox & Roach-Center City Walnut. Bright MLS
- $1,229,0004 bd3 ba2.4k sqft2003 Saint Albans St, Philadelphia, PA 19146For SaleMLS ID #PAPH2671904, Jordan Wiener, Compass RE. Bright MLS
- $1,525,0002 bd3 ba1.7k sqft110 Park Ave #460, Swarthmore, PA 19081For SaleMLS ID #PADE2124684, Heidi Foggo, Compass RE. Bright MLS
- $1,325,0004 bd3 ba2.3k sqft1941 Kater St, Philadelphia, PA 19146For SaleMLS ID #PAPH2676440, Evangeline Gambardella, KW Empower. Bright MLS
- $1,435,0003 bd3 ba2.2k sqft2014 Lombard St, Philadelphia, PA 19146For SaleMLS ID #PAPH2659122, Melani Lamond, Compass RE. Bright MLS
- $2,590,0003 bd4 ba2.2k sqft10 Rittenhouse Square, Philadelphia, PA 19103For SaleMLS ID #PAPH2608302, Laurie Phillips, BHHS Fox & Roach At the Harper, Rittenhouse Square. Bright MLS
- $1,750,0004 bd4 ba2.4k sqft410 Society Hill, Philadelphia, PA 19147For SaleMLS ID #PAPH2607968, Laurie Phillips, BHHS Fox & Roach At the Harper, Rittenhouse Square. Bright MLS
- $1,200,0004 bd3 ba1.9k sqft4 S Strawberry St, Philadelphia, PA 19106For SaleMLS ID #PAPH2663520, Michael Prince, SERHANT PENNSYLVANIA LLC. Bright MLS
- $1,125,0003 bd4 ba2.4k sqft129 Rockland Ave, Narberth, PA 19072New ConstructionMLS ID #PAMC2191280, Noele Stinson, Coldwell Banker Realty. Bright MLS
