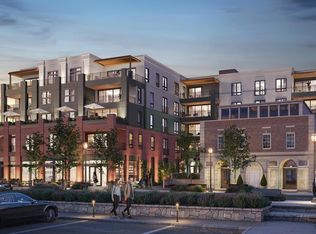
Experience an unparalleled level of luxury at Unit 460. Every detail of this residence has been thoughtfully curated and expertly executed. The interior boasts the finest appointments, including solid wood-paneled doors, new custom trim, and sensational designer light and plumbing fixtures throughout. The kitchen is a chef’s delight featuring a stunning marble backsplash, subzero refrigerator, cove dishwasher and wolfe range. The bathrooms offer a spa-like retreat with beautifully tiled finishes, designer mirrors and light fixtures and a matte-finish soaking tub in the primary suite. This condo also boasts a Powder Room in addition to the full bathrooms! Additional upgrades include custom California Closets in every closet including the laundry closet and premium window treatments by The Shade Store. The terrace is also one of its best features - with a bird's eye view of all the happenings of downtown Swarthmore and the wonderful view of distant tree tops, this spacious terrace is truly special! Located in the heart of coveted downtown Swarthmore, this home offers more than just luxury; it offers a lifestyle. Enjoy easy access to the esteemed Swarthmore College, its breathtaking arboretum, and a calendar full of cultural and athletic events. Your daily needs are effortlessly met with a charming downtown featuring an independent bookstore, artisanal bakery, Co-op food market, coffee shop, and community library just steps away. In addition to all of this, there is a fabulous Farmer's Market on most weekends, periodic events with an assortment of Philadelphia Food Trucks, Dining Under the Stars on Thursday evenings, and so many additional community events taking place in the center of town! With the SEPTA rail line offering a seamless 25-minute commute to Philadelphia and the International Airport only a 10-minute drive, convenience is paramount. Welcome to 110 Park Avenue—where sophisticated design meets unrivaled walkability and convenience to hot spots near and far!
For sale
$1,525,000
110 Park Ave #460, Swarthmore, PA 19081
2beds
1,791sqft
Condominium
Built in 2025
-- sqft lot
$-- Zestimate®
$851/sqft
$634/mo HOA
What's special
Subzero refrigeratorNew custom trimStunning marble backsplashWolfe rangeCove dishwasherSolid wood-paneled doors
- 4 days
- 134
- 0
Zillow last checked:
Listing updated:
Listed by:
Heidi Foggo 610-608-7459,
Compass RE 6108223356
Source: Bright MLS,MLS#: PADE2124684
Facts & features
Interior
Bedrooms & bathrooms
- Bedrooms: 2
- Bathrooms: 3
- Full bathrooms: 2
- 1/2 bathrooms: 1
- Main level bathrooms: 3
- Main level bedrooms: 2
Basement
- Area: 0
Heating
- Forced Air, Natural Gas
Cooling
- Central Air, Electric
Appliances
- Included: Electric Water Heater
- Laundry: Has Laundry, In Unit
Features
- Flooring: Engineered Wood
- Has basement: No
- Has fireplace: No
Interior area
- Total structure area: 1,791
- Total interior livable area: 1,791 sqft
- Finished area above ground: 1,791
- Finished area below ground: 0
Property
Parking
- Total spaces: 1
- Parking features: Covered, Garage Faces Front, Attached
- Attached garage spaces: 1
Accessibility
- Accessibility features: None
Features
- Levels: One
- Stories: 1
- Pool features: None
Details
- Additional structures: Above Grade, Below Grade
- Parcel number: 43000085024
- Zoning: RESIDENTIAL
- Special conditions: Standard
Construction
Type & style
- Home type: Condo
- Architectural style: Transitional
- Property subtype: Condominium
- Attached to another structure: Yes
Materials
- Brick, Fiberglass Siding, Stick Built
- Roof: Asphalt
Condition
- Excellent
- New construction: No
- Year built: 2025
- Major remodel year: 2026
Utilities & green energy
- Sewer: Public Sewer
- Water: Public
Community & HOA
Community
- Condo and coop fee: $634 monthly
- Subdivision: None Available
HOA
- Has HOA: No
- Amenities included: Fitness Center, Storage Bin, Other
- Services included: All Ground Fee, Common Area Maintenance, Health Club, Snow Removal, Water
- HOA name: 110 Park Avenue
Location
- Region: Swarthmore
- Municipality: SWARTHMORE BORO
Financial & listing details
- Price per square foot: $851/sqft
- Tax assessed value: $716,625
- Annual tax amount: $29,602
- Date on market: 9/25/2026
- Listing agreement: Exclusive Right To Sell
- Inclusions: Washer, Dryer And Refrigerator
- Ownership: Condominium
Estimated market value
Not available
Estimated sales range
Not available
Not available
Price history
| Date | Event | Price |
|---|---|---|
| 9/26/2026 | Listed for sale | $1,525,000+19.3%$851/sqft |
Source:  Bright MLS #PADE2124684 Report a problem Bright MLS #PADE2124684 Report a problem | ||
| 12/31/2025 | Sold | $1,278,804+5.3%$714/sqft |
Source: Bright MLS #PADE2084668 Report a problem | ||
| 8/14/2025 | Pending sale | $1,215,000$678/sqft |
Source: Bright MLS #PADE2084668 Report a problem | ||
| 7/4/2025 | Price change | $1,215,000+3.4%$678/sqft |
Source: Bright MLS #PADE2084668 Report a problem | ||
| 2/24/2025 | Listed for sale | $1,175,000$656/sqft |
Source: Bright MLS #PADE2084668 Report a problem | ||
Public tax history
Tax history is unavailable.
Monthly payment
Est. payment
Payment breakdown
Explore the cost of this home by adjusting the details. Changes won't be saved.Climate risks
Neighborhood: 19081
Nearby schools
Schools provided by the listing agent
- District: Wallingford-swarthmore
Source: Bright MLS. This data may not be complete. We recommend contacting the local school district to confirm school assignments for this home.
Similar homes
- $880,0004 bd3 ba1.7k sqft603 Harvard Ave, Swarthmore, PA 19081For Sale

 MLS ID #PADE2123122, Jenna Leggette, Compass RE. Bright MLS
 - $1,575,0002 bd3 ba1.8k sqft427 E Lancaster Ave Unit 1301, Wayne, PA 19087For Sale
 MLS ID #PADE2121820, Randy Myer, BHHS Fox & Roach-Haverford. Bright MLS
 - $1,475,0003 bd2 ba2k sqft262 S 16th St #4, Philadelphia, PA 19102For Sale
 MLS ID #PAPH2633528, Alon Seltzer, Compass RE. Bright MLS
 - $1,350,0002 bd3 ba1.8k sqftNone Available, Wayne, PA 19087For Sale
 MLS ID #PADE2107200, Karen Strid, Compass RE. Bright MLS
 - $1,495,0002 bd2 ba1.7k sqft301 S Broad #804, Philadelphia, PA 19107New ConstructionMLS ID #PAPH2347736, Daxx Hamilton, Dranoff Properties Realty Inc. Bright MLS
- $1,475,0002 bd2 ba1.7k sqft220 Rittenhouse Square, Philadelphia, PA 19103For SaleMLS ID #PAPH2620938, Mitchel Gendelman, KW Empower. Bright MLS
- $1,400,0002 bd3 ba1.6k sqftThe Residences At The Ritz- Carlton, Philadelphia, Philadelphia, PA 19102For SaleMLS ID #PAPH2601464, Pia Arellano, Keller Williams Real Estate - Media. Bright MLS
- $1,450,0002 bd3 ba1.6k sqft210 W Washington Sq APT 8SW, Philadelphia, PA 19106For SaleMLS ID #PAPH2609454, Laurie Phillips, BHHS Fox & Roach At the Harper, Rittenhouse Square. Bright MLS
- $1,387,7003 bd3 ba1.7k sqftSymphony House, Philadelphia, PA 19146For SaleMLS ID #PAPH2620282, Kimerri Leonardo, BHHS Fox & Roach At the Harper, Rittenhouse Square. Bright MLS
- $1,429,0003 bd4 ba2.3k sqft322 W Squire Dr, Newtown Square, PA 19073For SaleMLS ID #PADE2123766, Dana Hospodar, BHHS Fox & Roach Wayne-Devon. Bright MLS
- $1,599,0003 bd4 ba2.4k sqftTwo Liberty Place Condominiums, Philadelphia, PA 19102For SaleMLS ID #PAPH2609234, Megan Nicoletti, KW Empower. Bright MLS
- $1,250,0003 bd4 ba2.6k sqft203 Willow Ave, Wayne, PA 19087For SaleMLS ID #PADE2123146, Samantha Giardinelli, Compass RE. Bright MLS
- $1,350,0002 bd2 ba1.5k sqft301 S Broad #802, Philadelphia, PA 19107New ConstructionMLS ID #PAPH2348430, Daxx Hamilton, Dranoff Properties Realty Inc. Bright MLS
- $1,350,0002 bd2 ba1.5k sqft301 S Broad St Unit 1902, Philadelphia, PA 19107New ConstructionMLS ID #PAPH2473136, Melanie Stecura, Kurfiss Sotheby's International Realty. Bright MLS
- $2,200,0004 bd4 ba1.7k sqft601 Country Ln, Morton, PA 19070For SaleMLS ID #PADE2120462, YASMIN PACHA, Emporia Realty. Bright MLS
- $1,985,0003 bd3 ba2k sqft301 S Broad St #801, Philadelphia, PA 19107New ConstructionMLS ID #PAPH2668668, Galit Abramovitz Winokur, Compass RE. Bright MLS
- $1,299,0003 bd4 ba2.2k sqft1111 Walnut St Unit 9G, Philadelphia, PA 19107For SaleMLS ID #PAPH2630042, Marc Hammarberg, BHHS Fox & Roach At the Harper, Rittenhouse Square. Bright MLS
- $799,9953 bd3 ba2k sqft110 Segel Dr, Media, PA 19063For SaleMLS ID #PADE2122208, Sanket Shah, Realty One Group Advocates. Bright MLS
- $1,600,0003 bd3 ba2k sqft130 N 3rd St #2, Philadelphia, PA 19106New ConstructionMLS ID #PAPH2577454, Arvind Balaji, KW Empower. Bright MLS
- $1,250,0004 bd3 ba2.6k sqft2335 Carpenter St #37, Philadelphia, PA 19146For SaleMLS ID #PAPH2649290, Kara Markley, Compass RE. Bright MLS
