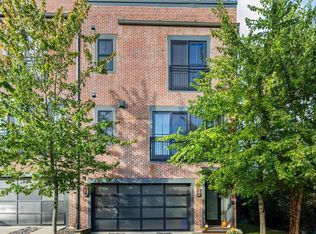
Experience sophisticated, city-inspired living in the heart of Wayne at 203 Willow Avenue. Built by renowned Weiss & Associates, this sun-filled luxury townhome offers more than 2,600 square feet of distinctive living space with the ease of a low-maintenance, lock-and-leave lifestyle. Downtown Wayne’s shops, restaurants, coffee shops, and train station are just moments away. Inside, industrial-inspired architecture blends beautifully with warm, timeless finishes. Soaring ceilings, open staircases, exposed brick, wood floors, and oversized warehouse-style windows fill the home with character and natural light. Custom top-down/bottom-up window shades provide privacy while preserving the light, with select shades offering convenient motorized operation. The open main level is designed for everyday comfort and effortless entertaining. The chef’s kitchen features Thermador and glass-front Sub-Zero appliances, an AGA range hood, abundant cabinetry, and a generous pantry with custom shelving. A gas fireplace anchors the adjoining great room, while the wet bar with smoked-glass cabinetry and leathered quartzite countertops adds an elegant finishing touch. Three spacious bedroom suites offer excellent flexibility for guests, a home office, or multigenerational living. Select custom closets have been further enhanced with California Closets systems. An oversized two-car garage, driveway parking, additional storage, and an elevator-ready shaft add exceptional convenience. The private rooftop deck is the home’s signature feature. Beautiful wood decking and a gas firepit create an inviting outdoor living space for morning coffee, dinner with friends, or cocktails at sunset. Offering the energy and style of city living with the charm and convenience of walkable downtown Wayne, this exceptional home is located in Radnor Township and the Radnor Township School District.
For sale
$1,250,000
203 Willow Ave, Wayne, PA 19087
3beds
2,628sqft
Townhouse
Built in 2019
2,614 Square Feet Lot
$-- Zestimate®
$476/sqft
$67/mo HOA
What's special
Warm timeless finishesThree spacious bedroom suitesPrivate rooftop deckOversized warehouse-style windowsGlass-front sub-zero appliancesAga range hoodSun-filled luxury townhome
- 15 days
- 1,624
- 90
Likely to sell faster than
Zillow last checked:
Listing updated:
Listed by:
Samantha Giardinelli 610-787-0212,
Compass RE 6109470408
Source: Bright MLS,MLS#: PADE2123146
Facts & features
Interior
Bedrooms & bathrooms
- Bedrooms: 3
- Bathrooms: 4
- Full bathrooms: 3
- 1/2 bathrooms: 1
- Main level bathrooms: 1
Rooms
- Room types: Living Room, Primary Bedroom, Bedroom 2, Kitchen, Foyer, Bedroom 1, Laundry, Loft, Bathroom 1, Bathroom 2, Primary Bathroom, Half Bath
Primary bedroom
- Level: Upper
Bedroom 1
- Level: Lower
Bedroom 2
- Level: Upper
Primary bathroom
- Level: Upper
Bathroom 1
- Level: Lower
Bathroom 2
- Level: Upper
Foyer
- Level: Lower
Half bath
- Level: Main
Kitchen
- Level: Main
Laundry
- Level: Upper
Living room
- Level: Main
Loft
- Level: Upper
Heating
- Hot Water, Natural Gas
Cooling
- Central Air, Natural Gas
Appliances
- Included: Dishwasher, Refrigerator, Disposal, Microwave, Energy Efficient Appliances, Freezer, Exhaust Fan, Self Cleaning Oven, Oven/Range - Gas, Range Hood, Stainless Steel Appliance(s), Water Heater, Gas Water Heater
- Laundry: Upper Level, Laundry Room
Features
- Primary Bath(s), Exposed Beams, Dining Area, Bar, Breakfast Area, Built-in Features, Combination Dining/Living, Combination Kitchen/Dining, Entry Level Bedroom, Open Floorplan, Kitchen - Gourmet, Kitchen Island, Kitchen - Table Space, Recessed Lighting, Bathroom - Stall Shower, Bathroom - Tub Shower, Upgraded Countertops, Walk-In Closet(s), Ceiling Fan(s), 9'+ Ceilings, Cathedral Ceiling(s)
- Flooring: Wood
- Windows: Energy Efficient, Window Treatments
- Has basement: No
- Number of fireplaces: 1
- Fireplace features: Gas/Propane
Interior area
- Total structure area: 2,628
- Total interior livable area: 2,628 sqft
- Finished area above ground: 2,628
- Finished area below ground: 0
Video & virtual tour
Property
Parking
- Total spaces: 4
- Parking features: Garage Faces Front, Inside Entrance, Attached, Driveway
- Attached garage spaces: 2
- Uncovered spaces: 2
Accessibility
- Accessibility features: Accessible Hallway(s)
Features
- Levels: Four
- Stories: 4
- Patio & porch: Roof, Roof Deck
- Exterior features: Lighting, Sidewalks
- Pool features: None
Lot
- Size: 2,614 Square Feet
Details
- Additional structures: Above Grade, Below Grade
- Parcel number: 36010047402
- Zoning: RESIDENTIAL
- Special conditions: Standard
Construction
Type & style
- Home type: Townhouse
- Architectural style: Contemporary
- Property subtype: Townhouse
Materials
- Brick
- Foundation: Concrete Perimeter
- Roof: Flat
Condition
- Excellent
- New construction: No
- Year built: 2019
Details
- Builder name: Weiss & Associates
Utilities & green energy
- Electric: 200+ Amp Service
- Sewer: Public Sewer
- Water: Public
- Utilities for property: Natural Gas Available, Propane
Community & HOA
Community
- Security: Security System
- Subdivision: North Wayne
HOA
- Has HOA: Yes
- Services included: Sewer
- HOA fee: $200 quarterly
- HOA name: PLANT & WILLOW HOA
Location
- Region: Wayne
- Municipality: RADNOR TWP
Financial & listing details
- Price per square foot: $476/sqft
- Tax assessed value: $900,000
- Annual tax amount: $21,280
- Date on market: 9/14/2026
- Listing agreement: Exclusive Right To Sell
- Listing terms: Cash,Conventional
- Inclusions: All Appliances In As Is Condition, Tv Mounts, Fire Pit
- Ownership: Fee Simple
Estimated market value
Not available
Estimated sales range
Not available
Not available
Price history
| Date | Event | Price |
|---|---|---|
| 9/14/2026 | Listed for sale | $1,250,000+8.7%$476/sqft |
Source:  Bright MLS #PADE2123146 Report a problem Bright MLS #PADE2123146 Report a problem | ||
| 1/16/2024 | Sold | $1,150,000-2.1%$438/sqft |
Source: Bright MLS #PADE2054528 Report a problem | ||
| 12/6/2023 | Contingent | $1,175,000$447/sqft |
Source: Bright MLS #PADE2054528 Report a problem | ||
| 11/29/2023 | Listed for sale | $1,175,000+30.3%$447/sqft |
Source: Bright MLS #PADE2054528 Report a problem | ||
| 10/22/2019 | Sold | $901,950$343/sqft |
Source: Public Record Report a problem | ||
Public tax history
| Year | Property taxes | Tax assessment |
|---|---|---|
| 2026 | $20,804 +10.1% | $900,000 |
| 2025 | $18,892 +3.8% | $900,000 |
| 2024 | $18,197 +4.1% | $900,000 |
| 2023 | $17,475 +1.1% | $900,000 |
| 2022 | $17,285 | $900,000 |
| 2021 | $17,285 +5058.2% | $900,000 +1366.8% |
| 2020 | $335 -83.8% | $61,360 |
| 2019 | $2,074 +2% | $61,360 |
| 2018 | $2,034 | $61,360 |
Find assessor info on the county website
Monthly payment
Est. payment
Payment breakdown
Explore the cost of this home by adjusting the details. Changes won't be saved.Climate risks
Neighborhood: 19087
Nearby schools
Schools provided by the listing agent
- Elementary: Wayne
- Middle: Radnor M
- High: Radnor H
- District: Radnor Township
Source: Bright MLS. This data may not be complete. We recommend contacting the local school district to confirm school assignments for this home.
Similar homes
- $1,350,0002 bd3 ba1.8k sqftNone Available, Wayne, PA 19087For Sale

 MLS ID #PADE2107200, Karen Strid, Compass RE. Bright MLS
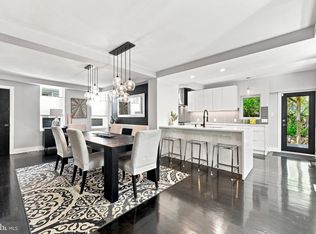
 - $1,250,0004 bd3 ba2.6k sqft2335 Carpenter St #37, Philadelphia, PA 19146For Sale
 MLS ID #PAPH2649290, Kara Markley, Compass RE. Bright MLS
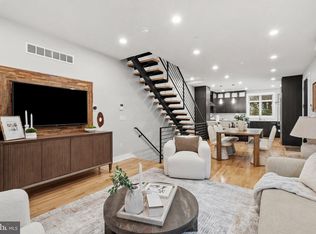
 - $1,270,0003 bd3 ba3.1k sqft1628 Fitzwater St, Philadelphia, PA 19146For Sale
 MLS ID #PAPH2665606, Jim Roche, KW Empower. Bright MLS
 - $1,295,0004 bd3 ba3.2k sqft748 S Dorrance St, Philadelphia, PA 19146For Sale
 MLS ID #PAPH2670898, Becca Fischer, Compass RE. Bright MLS
 - $1,429,0003 bd4 ba2.3k sqft322 W Squire Dr, Newtown Square, PA 19073For SaleMLS ID #PADE2123766, Dana Hospodar, BHHS Fox & Roach Wayne-Devon. Bright MLS
- $1,190,0003 bd4 ba3.3k sqft826 N Lawrence St, Philadelphia, PA 19123For SaleMLS ID #PAPH2660244, Clark Fennimore, Space & Company. Bright MLS
- $1,195,0003 bd6 ba3.5k sqftLiberty View, Philadelphia, PA 19123For SaleMLS ID #PAPH2670114, Toby DeLaRosa, Space & Company. Bright MLS
- $1,049,9003 bd4 ba3k sqft600 N 4th St, Philadelphia, PA 19123For SaleMLS ID #PAPH2668278, Brian Stetler, BHHS Fox & Roach-Center City Walnut. Bright MLS
- $849,9003 bd3 ba2.2k sqft1109 Earl St, Philadelphia, PA 19125For SaleMLS ID #PAPH2671214, Abe Thomson, RE/MAX Ready. Bright MLS
- $975,0004 bd3 ba2.9k sqft326 Wright St, Philadelphia, PA 19128For SaleMLS ID #PAPH2660014, Michele Cooley, BHHS Fox & Roach-Center City Walnut. Bright MLS
- $1,100,0004 bd4 ba3.1k sqft1110 N Bodine St, Philadelphia, PA 19123For SaleMLS ID #PAPH2668386, Ryan Stawasz, KW Empower. Bright MLS
- $715,0003 bd3 ba2.3k sqft612 Brewster Aly, King Of Prussia, PA 19406For SaleMLS ID #PAMC2192344, Gavin LaRocca, OCF Realty LLC - Philadelphia. Bright MLS
- $995,0003 bd4 ba2.1k sqft1710 Montrose St, Philadelphia, PA 19146For SaleMLS ID #PAPH2667178, Amanda Reibstein, Compass RE. Bright MLS
- $999,0004 bd4 ba2.5k sqft1102 E Columbia Lot 1D, Philadelphia, PA 19125New ConstructionMLS ID #PAPH2667864, Abe Thomson, RE/MAX Ready. Bright MLS
- $679,9003 bd3 ba2.1k sqft305 Manion Aly, King Of Prussia, PA 19406For SaleMLS ID #PAMC2193458, Lewis Esposito, RE/MAX Preferred - Newtown Square. Bright MLS
- $1,139,9004 bd4 ba2.8k sqft2431 Innovator Way #B8, Philadelphia, PA 19146New ConstructionMLS ID #PAPH2662298, Justin Willis, Compass RE. Bright MLS
- $899,9004 bd5 ba3.3k sqft4716 Smick St, Philadelphia, PA 19127For SaleMLS ID #PAPH2657638, Kelly Gorman, KW Empower. Bright MLS
- $1,150,0003 bd4 ba3k sqft2425 Hartranft St, Philadelphia, PA 19145New ConstructionMLS ID #PAPH2670896, Barbie Fleming, Keller Williams Main Line. Bright MLS
- $1,199,0005 bd4 ba2.5k sqft2303 Saint Albans St, Philadelphia, PA 19146For SaleMLS ID #PAPH2603010, Tom Englett, Compass RE. Bright MLS
- $1,125,0003 bd4 ba3k sqft2423 Hartranft St, Philadelphia, PA 19145New ConstructionMLS ID #PAPH2671006, Barbie Fleming, Keller Williams Main Line. Bright MLS
