
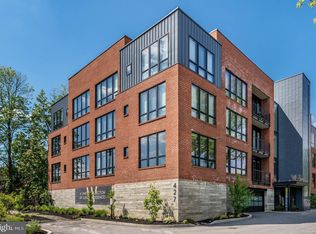
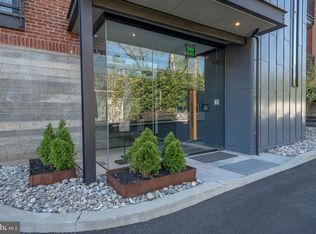
Wayne 427 presents an exceptional opportunity for one-level luxury living in the heart of downtown Wayne. Located at 427 E. Lancaster Ave, Unit 1101, this sophisticated residence was completed in 2022 by the esteemed Janiczek Homes. Spanning 1,882 square feet, the meticulously crafted space is characterized by soaring ceilings, wide-plank hardwood floors, and expansive floor-to-ceiling windows. Updates by the current owner include custom-organized closets featuring new shelving in both the guest bedroom and the hall closet. Custom roll-out shelving was also seamlessly added to the kitchen cabinets and the vanities in the primary bath, guest bath, and powder room. Additional improvements include brand-new carpeting in both bedrooms and newly installed cabinetry in the laundry room. The home’s open-concept design is thoughtfully laid out for both comfort and scale, beginning with a welcoming foyer. At the center of the home is the striking white-and-gray kitchen, featuring gorgeous designer cabinetry, open floating shelves, and white quartz countertops complemented by a beautiful subway tile backsplash that runs up the entire back wall. Floor-to-ceiling windows and glass doors flood the kitchen with natural light and open to a private balcony. The kitchen flows seamlessly into the adjoining living room, also featuring floor-to-ceiling windows, and a spacious dining room anchored by a contemporary light fixture. The living room is filled with abundant natural light from the wall of windows in this space. This open concept space provides an elegant setting for hosting friends or relaxing in a quiet, light-filled environment. A back hall leads to the private quarters, where the primary suite serves as a sanctuary with a customized walk-in closet and a spa-inspired bath with radiant heated floors, a frameless glass marble shower, and dual vanities with custom roll out shelves. The second ensuite bedroom is equally bright, offering a large custom-outfitted closet, and a private full bath. New carpet for both bedrooms was recently installed. A laundry room with cabinets for storage, a guest powder room, and hall storage closet complete the living space. Wayne 427 is a boutique luxury community of two four-story buildings with 22 total residences. The main level houses the beautifully appointed lobby, a fitness center, and a secure electric entry parking garage where this unit includes two deeded spaces and a private storage unit. Residents enjoy a dog run, ample guest parking, and a serene community garden featuring a dining table and seating for outdoor meals. Located in the award-winning Radnor School District, you are steps from the Wayne train station (service to PHL/NYC) and the vibrant local dining, coffee shops, and retail that define downtown Wayne. Enjoy local traditions like the Wayne Farmers Market, parades, and restaurant week. This prime location offers effortless convenience to Villanova and all Main Line towns, representing elevated living at its finest.
For sale
$1,399,000
427 E Lancaster Ave Unit 1101, Wayne, PA 19087
2beds
1,882sqft
Condominium
Built in 2022
-- sqft lot
$1,360,000 Zestimate®
$743/sqft
$1,218/mo HOA
What's special
Private balconyExpansive floor-to-ceiling windowsWhite quartz countertopsWelcoming foyerGuest powder roomGorgeous designer cabinetryAmple guest parking
- 28 days
- 768
- 30
Zillow last checked:
Listing updated:
Listed by:
Karen Strid 610-724-6840,
Compass RE 6109470408,
Listing Team: The Karen Strid Team
Source: Bright MLS,MLS#: PADE2107200
Facts & features
Interior
Bedrooms & bathrooms
- Bedrooms: 2
- Bathrooms: 3
- Full bathrooms: 2
- 1/2 bathrooms: 1
- Main level bathrooms: 3
- Main level bedrooms: 2
Rooms
- Room types: Living Room, Dining Room, Primary Bedroom, Bedroom 2, Kitchen, Foyer, Laundry, Bathroom 2, Primary Bathroom, Half Bath
Primary bedroom
- Features: Attached Bathroom, Flooring - Carpet, Walk-In Closet(s)
- Level: Main
Bedroom 2
- Features: Attached Bathroom, Walk-In Closet(s)
- Level: Main
Primary bathroom
- Features: Soaking Tub, Bathroom - Walk-In Shower, Double Sink
- Level: Main
Bathroom 2
- Features: Bathroom - Tub Shower
- Level: Main
Dining room
- Features: Flooring - HardWood
- Level: Main
Foyer
- Level: Main
Half bath
- Level: Main
Kitchen
- Features: Countertop(s) - Quartz, Flooring - HardWood, Kitchen Island, Eat-in Kitchen, Kitchen - Gas Cooking, Lighting - Pendants, Recessed Lighting, Balcony Access
- Level: Main
Laundry
- Level: Main
Living room
- Features: Flooring - HardWood
- Level: Main
Heating
- Forced Air, Natural Gas
Cooling
- Central Air, Electric
Appliances
- Included: Built-In Range, Dishwasher, Disposal, Oven/Range - Gas, Stainless Steel Appliance(s), Electric Water Heater
- Laundry: Dryer In Unit, Has Laundry, Washer In Unit, Laundry Room, In Unit
Features
- Combination Dining/Living, Combination Kitchen/Dining, Combination Kitchen/Living, Dining Area, Elevator, Kitchen - Gourmet, Kitchen Island, Primary Bath(s), Upgraded Countertops, Walk-In Closet(s), Soaking Tub, Bathroom - Tub Shower, Bathroom - Walk-In Shower, Built-in Features, Open Floorplan, Recessed Lighting, 9'+ Ceilings, High Ceilings
- Flooring: Ceramic Tile, Concrete, Hardwood, Wood
- Doors: French Doors
- Windows: Casement, Insulated Windows
- Has basement: No
- Has fireplace: No
Interior area
- Total structure area: 1,882
- Total interior livable area: 1,882 sqft
- Finished area above ground: 1,882
- Finished area below ground: 0
Property
Parking
- Total spaces: 4
- Parking features: Storage, Covered, Garage Door Opener, Handicap Parking, Lighted, Assigned, Attached, Garage
- Attached garage spaces: 4
- Details: Assigned Parking
Accessibility
- Accessibility features: Accessible Hallway(s), Accessible Elevator Installed
Features
- Levels: Four
- Stories: 4
- Patio & porch: Patio, Terrace
- Exterior features: Lighting, Storage, Sidewalks, Street Lights
- Pool features: None
Details
- Additional structures: Above Grade, Below Grade
- Parcel number: 36020121900
- Zoning: RES
- Special conditions: Standard
Construction
Type & style
- Home type: Condo
- Property subtype: Condominium
- Attached to another structure: Yes
Materials
- Frame, Masonry
- Foundation: Concrete Perimeter
- Roof: Composition,Fiberglass,Flat
Condition
- Excellent
- New construction: No
- Year built: 2022
Details
- Builder name: Janiczek
Utilities & green energy
- Sewer: Public Sewer
- Water: Public
Community & HOA
Community
- Security: Exterior Cameras, Fire Alarm, Main Entrance Lock, Smoke Detector(s), Fire Sprinkler System, Security System
- Condo and coop fee: $0 monthly
- Subdivision: None Available
HOA
- Has HOA: Yes
- Amenities included: Fitness Center, Common Grounds, Dog Park, Elevator(s), Storage, Reserved/Assigned Parking
- Services included: Common Area Maintenance, Maintenance Structure, Maintenance Grounds, Snow Removal, Trash, Water, Insurance
- HOA fee: $1,218 monthly
- HOA name: 427 CONDOMINIUM ASSOCIATION/CCR MANAGEMENT
Location
- Region: Wayne
- Municipality: RADNOR TWP
Financial & listing details
- Price per square foot: $743/sqft
- Tax assessed value: $255,000
- Annual tax amount: $5,894
- Date on market: 8/14/2026
- Listing agreement: Exclusive Right To Sell
- Ownership: Condominium
Estimated market value
$1,360,000
$1.29M - $1.43M
$4,753/mo
Price history
| Date | Event | Price |
|---|---|---|
| 8/14/2026 | Listed for sale | $1,399,000+7.6%$743/sqft |
Source:  Bright MLS #PADE2107200 Report a problem Bright MLS #PADE2107200 Report a problem | ||
| 7/29/2025 | Sold | $1,300,000$691/sqft |
Source: Bright MLS #PADE2091518 Report a problem | ||
| 6/27/2025 | Pending sale | $1,300,000$691/sqft |
Source: Bright MLS #PADE2091518 Report a problem | ||
| 6/26/2025 | Listed for sale | $1,300,000$691/sqft |
Source: Bright MLS #PADE2091518 Report a problem | ||
Public tax history
Tax history is unavailable.
Monthly payment
Est. payment
Payment breakdown
Explore the cost of this home by adjusting the details. Changes won't be saved.Climate risks
Neighborhood: Saint Davids
Nearby schools
Schools provided by the listing agent
- Elementary: Radnor
- Middle: Radnor
- High: Radnor
- District: Radnor Township
Source: Bright MLS. This data may not be complete. We recommend contacting the local school district to confirm school assignments for this home.
- $1,575,0002 bd3 ba1.8k sqft427 E Lancaster Ave UNIT 1301, Wayne, PA 19087For Sale

- $1,350,0002 bd3 ba1.8k sqft427 E Lancaster Ave UNIT 1202, Wayne, PA 19087Sold
- $1,355,0003 bd3 ba2k sqft427 E Lancaster Ave UNIT 1104, Wayne, PA 19087Sold
- $850,0001 bd2 ba1.4k sqft427 E Lancaster Ave UNIT 1204, Radnor, PA 19087Sold
Similar homes
- $1,575,0002 bd3 ba1.8k sqft427 E Lancaster Ave Unit 1301, Wayne, PA 19087For Sale
 MLS ID #PADE2121820, Randy Myer, BHHS Fox & Roach-Haverford. Bright MLS
 - $789,0003 bd3 ba2.2k sqft30 Greythorne Woods Cir, Wayne, PA 19087For Sale
 MLS ID #PADE2122532, Andrea Davis, Compass RE. Bright MLS
 - $735,0003 bd2 ba1.8k sqft256 Willow Ave, Wayne, PA 19087For Sale
 MLS ID #PADE2116436, Debra Gray, Crescent Real Estate. Bright MLS
 - $775,0004 bd3 ba1.5k sqft305 Irish Rd, Berwyn, PA 19312For Sale
 MLS ID #PACT2135328, Keave Andrew Slomine, New Republic Realty. Bright MLS
 - $1,350,0002 bd2 ba1.5k sqft301 S Broad St Unit 1902, Philadelphia, PA 19107New ConstructionMLS ID #PAPH2473136, Melanie Stecura, Kurfiss Sotheby's International Realty. Bright MLS
- $1,350,0002 bd2 ba1.5k sqft301 S Broad #802, Philadelphia, PA 19107New ConstructionMLS ID #PAPH2348430, Daxx Hamilton, Dranoff Properties Realty Inc. Bright MLS
- $1,299,0003 bd4 ba2.2k sqft1111 Walnut St Unit 9G, Philadelphia, PA 19107For SaleMLS ID #PAPH2630042, Marc Hammarberg, BHHS Fox & Roach At the Harper, Rittenhouse Square. Bright MLS
- $725,0003 bd3 ba2.3k sqft612 Brewster Aly, King Of Prussia, PA 19406For SaleMLS ID #PAMC2192344, Gavin LaRocca, OCF Realty LLC - Philadelphia. Bright MLS
- $1,985,0003 bd3 ba2k sqft301 S Broad St #801, Philadelphia, PA 19107New ConstructionMLS ID #PAPH2668668, Galit Abramovitz Winokur, Compass RE. Bright MLS
- $1,149,9903 bd4 ba2.5k sqft334 Foxtail Ln, Newtown Square, PA 19073New ConstructionMLS ID #PADE2122586, Lauren Woods, Kurfiss Sotheby's International Realty. Bright MLS
- $1,250,0003 bd4 ba2.1k sqft129 Rockland Ave, Narberth, PA 19072New ConstructionMLS ID #PAMC2191280, Noele Stinson, Coldwell Banker Realty. Bright MLS
- $849,9004 bd3 ba2.3k sqft1038 Edgewood Chase, Glen Mills, PA 19342For SaleMLS ID #PACT2132576, Lauren Dickerman, Keller Williams Real Estate -Exton. Bright MLS
- $925,0003 bd3 ba2.1k sqft601 S 17th St, Philadelphia, PA 19146For SaleMLS ID #PAPH2661128, Patrick Campbell, Compass RE. Bright MLS
- $999,0003 bd3 ba1.5k sqft621 S 24th St #308, Philadelphia, PA 19146For SaleMLS ID #PAPH2633208, Morgan Rodriguez, OCF Realty LLC - Philadelphia. Bright MLS
- $929,9004 bd3 ba2.2k sqft823 N 22nd St, Philadelphia, PA 19130For SaleMLS ID #PAPH2665348, Eric Prine, Compass RE. Bright MLS
- $1,495,0002 bd3 ba2.4k sqft8100 Germantown Ave #A, Philadelphia, PA 19118For SaleMLS ID #PAPH2595636, Rob Lamb, Compass RE. Bright MLS
- $699,9004 bd3 ba2.2k sqft116 Hunter Rd, Plymouth Meeting, PA 19462For SaleMLS ID #PAMC2185028, Nisan Miah, Realty Mark Associates. Bright MLS
- $965,0004 bd4 ba2.7k sqft1348 Harrington Rd, Havertown, PA 19083For SaleMLS ID #PADE2121028, Erica Deuschle, Keller Williams Main Line. Bright MLS
- $699,9993 bd3 ba1.8k sqft629 McClellan St, Philadelphia, PA 19148New ConstructionMLS ID #PAPH2665340, Marc Bennett, KW Empower. Bright MLS
- $775,0003 bd3 ba2.4k sqft965 N Randolph St, Philadelphia, PA 19123For SaleMLS ID #PAPH2667980, Kevin Wilkins, BHHS Fox & Roach-Center City Walnut. Bright MLS
