Skip main navigation
Sold for $1,311,000
  • $1,311,000

    5203 Parkview Dr, Haverford, PA 19041

    2beds
    2,480sqft
    Condominium
    Built in 2009
    -- sqft lot
    $1,439,300 Zestimate®
    $529/sqft
    $4,574 Estimated rent

    Home value

    $1,439,300

    $1.34M - $1.55M

    $4,574/mo

    Zestimate® history
    Loading
    Loading...

    Owner options

    List your home for rent

    $4,574/mo

    Rent Zestimate®

    Find your next renter with Zillow Rental Manager. Plus, with online applications, you can quickly screen prospective tenants – for free.

    Learn more

    $4,574/mo

    Rent Zestimate®

    Refinance and save

    $8,910/mo

    Est. payment

    Refinancing to a lower rate could help reduce your monthly payments and save thousands over the life of the loan.

    See today's rates

    $8,910/mo

    Est. payment

    Explore your selling options

    Work with a Zillow partner agent

    Leverage their expertise and Zillow's premium Showcase listings to get your home seen by more buyers.

    Get started

    List with your own agent

    Get your home in front of millions of buyers by listing it on Zillow.

    Learn how to do it

    Sell it yourself

    Take full control of how buyers see your home on Zillow by listing For Sale by Owner (FSBO).

    List your home

    What's special

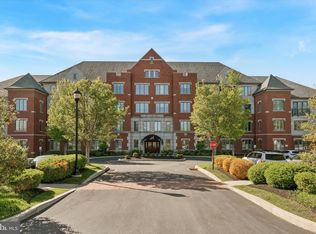
    Situated in a premier, sunny, southwest location, just steps from the clubhouse, this corner home (2480 S.F., Furness Model)) with 2 bedrooms, 2 1/2 baths, a den, and a terrace, offers a spacious, open floor plan. This gracious, neutrally appointed condo with unique architectural details features: An inviting gallery entrance with arches; a Living room with coffered ceiling, entry columns & gas fireplace; a Gourmet Kountry Kraft kitchen; a Master bedroom suite with bay windows, dressing room with two walk-in closets, en suite bath with heated marble flooring; Guest suite with private bath; Generously sized den/office with built-in cabinetry and double window; Terrace overlooking the community garden with views of Haverford Reserve. One designated parking space & storage locker in the underground garage are included. Residents of this 55-plus lifestyle community enjoy exclusive use of the clubhouse which features a fully equipped fitness center, conference room, game and party rooms, and a heated outdoor pool with hot tub. Also, take advantage of the on-site tennis courts, putting green and walking trails. There is a $2,912 Capital Contribution fee and a $500 move-in fee. Plus a $250 refundable security deposit and a $100 new account fee. Showings begin Wednesday, September 6th.

    Zillow last checked:

    Listing updated:

    Listed by:

    Maris Ekert 610-246-1414,

    BHHS Fox & Roach-Haverford

    Bought with:

    Leah Mayne, RS356884

    BHHS Fox & Roach-Rosemont

    Leah Mayne, RS356884

    BHHS Fox & Roach-Rosemont

    Source: Bright MLS,MLS#: PADE2052822MLS Logo

    Facts & features

    Interior

    Bedrooms & bathrooms
    • Bedrooms: 2
    • Bathrooms: 3
    • Full bathrooms: 2
    • 1/2 bathrooms: 1
    • Main level bathrooms: 3
    • Main level bedrooms: 2
    Rooms
    • Room types: Living Room, Dining Room, Primary Bedroom, Kitchen, Bedroom 1, Other
    Basement
    • Area: 0
    Heating
    • Forced Air, Natural Gas
    Cooling
    • Central Air, Electric
    Appliances
    • Included: Range Hood, Refrigerator, Washer, Dryer, Dishwasher, Microwave, Disposal, Electric Water Heater
    • Laundry: Main Level, In Unit
    Features
    • Breakfast Area, Crown Molding, Ceiling Fan(s), Combination Kitchen/Living, Open Floorplan, Kitchen Island, Bathroom - Stall Shower, Walk-In Closet(s)
    • Flooring: Wood, Marble, Carpet
    • Windows: Bay/Bow
    • Has basement: No
    • Number of fireplaces: 1
    • Fireplace features: Gas/Propane, Marble, Mantel(s)
    Interior area
    • Total structure area: 2,480
    • Total interior livable area: 2,480 sqft
    • Finished area above ground: 2,480
    • Finished area below ground: 0

    Property

    Parking
    • Total spaces: 1
    • Parking features: Underground, Inside Entrance, Storage, Parking Space Conveys, Paved, Secured, Attached
    • Attached garage spaces: 1
    Accessibility
    • Accessibility features: None
    Features
    • Levels: One
    • Stories: 1
    • Pool features: Community
    • Spa features: Community
    • Has view: Yes
    • View description: Park/Greenbelt, Garden
    Lot
    • Features: Backs to Trees, Corner Lot/Unit
    Details
    • Additional structures: Above Grade, Below Grade
    • Parcel number: 22040063045
    • Zoning: RESIDENTIAL
    • Zoning description: Residential
    • Special conditions: Standard

    Construction

    Type & style
    • Home type: Condo
    • Architectural style: Traditional
    • Property subtype: Condominium
    • Attached to another structure: Yes
    Materials
    • Frame, Masonry, Brick
    Condition
    • Excellent
    • New construction: No
    • Year built: 2009
    Details
    • Builder model: Furness
    • Builder name: Pohlig Builders

    Utilities & green energy

    • Sewer: Public Sewer
    • Water: Public
    • Utilities for property: Natural Gas Available

    Community & HOA

    Community
    • Features: Pool
    • Security: Fire Sprinkler System, Security System
    • Condo and coop fee: $728 monthly
    • Senior community: Yes
    • Subdivision: Athertyn
    HOA
    • Has HOA: No
    • Amenities included: Common Grounds, Storage, Fitness Center, Clubhouse, Game Room, Party Room, Pool, Putting Green
    • Services included: Common Area Maintenance, Maintenance Structure, Maintenance Grounds, Snow Removal, Trash, Sewer, Parking Fee, Insurance, Pool(s), Health Club, All Ground Fee, Management, Alarm System
    • HOA name: Athertyn
    Location
    • Region: Haverford
    • Municipality: HAVERFORD TWP

    Financial & listing details

    • Price per square foot: $529/sqft
    • Tax assessed value: $721,250
    • Annual tax amount: $17,597
    • Date on market: 9/5/2023
    • Listing agreement: Exclusive Right To Sell
    • Inclusions: Washer, Dryer, Refrigerator.
    • Exclusions: Powder Room Mirror
    • Ownership: Condominium

    Price history

    DateEventPrice
    10/3/2023Sold$1,311,000+19.2%$529/sqft
    Source: Bright MLS #PADE2052822 Report a problem
    9/9/2023Pending sale$1,100,000$444/sqft
    Source: Bright MLS #PADE2052822 Report a problem
    9/5/2023Listed for sale$1,100,000+17.1%$444/sqft
    Source: Bright MLS #PADE2052822 Report a problem
    10/8/2015Listing removed$939,000$379/sqft
    Source: BHHS Fox & Roach #6643303 Report a problem
    9/15/2015Listed for sale$939,000-2.1%$379/sqft
    Source: BHHS Fox & Roach #6643303 Report a problem
    8/3/2015Listing removed$959,000$387/sqft
    Source: BHHS Fox & Roach #6527981 Report a problem
    4/18/2015Price change$959,000-3%$387/sqft
    Source: BHHS Fox & Roach #6527981 Report a problem
    3/3/2015Listed for sale$989,000+9.6%$399/sqft
    Source: BHHS Fox & Roach-Haverford #6527981 Report a problem
    8/6/2009Sold$902,500$364/sqft
    Source: Public Record Report a problem

    Public tax history

    YearProperty taxesTax assessment
    2026$20,884 +6%$721,250
    2025$19,700 +6.2%$721,250
    2024$18,545 +2.9%$721,250
    2023$18,018 +2.4%$721,250
    2022$17,597 $721,250
    2021$17,597 +512.4%$721,250 +37.1%
    2020$2,873 -88%$526,158
    2019$24,004 +1.7%$526,158
    2018$23,594 +717.1%$526,158
    2017$2,888 -2%$526,158
    2016$2,946 +2%$526,158
    2015$2,888 -2%$526,158
    2014$2,946 +4.8%$526,158
    2013$2,810 +0.8%$526,158
    2012$2,789 +2.3%$526,158
    2011$2,725 $526,158
    2010$2,725 $526,158
    Find assessor info on the county website

    Neighborhood: 19041

    Nearby schools

    GreatSchools rating
    Schools provided by the listing agent
    • District: Haverford Township

    Source: Bright MLS. This data may not be complete. We recommend contacting the local school district to confirm school assignments for this home.

    Get a cash offer in 3 minutes
    Find out how much your home could sell for in as little as 3 minutes with a no-obligation cash offer.
    Estimated market value
    $1,439,300
    Get a cash offer in 3 minutes
    Find out how much your home could sell for in as little as 3 minutes with a no-obligation cash offer.
    Estimated market value
    $1,439,300