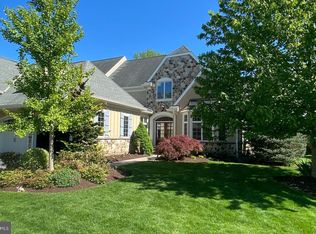
If you enjoy natural light streaming through your living space and gorgeous sunsets, you should check out this home in the Haverford Reserve. This stunning “Treymore Great Room” model has a gracious and spacious open floor plan. The gourmet Kitchen flows into a vaulted Great Room and out to a private deck and flat backyard. The home has a neutral palette, so you can easily make design choices to allow your personality to shine through. With the Main Bedroom and Home Office on the first floor, you can enjoy single level living when desired and expand into the additional bedrooms upstairs when you have guests. The lower level is a tabula rasa with large windows and a short walk-up to the backyard. There is plenty of room to add more entertaining space; a home gym; wine cellar; more bedrooms or anything else that your heart desires. Additional features that you will appreciate in this lovingly well-maintained home are a full house generator and beautiful stacked-rock landscaping outside the main bedroom window. The Haverford Reserve is a community of 100 luxury carriage homes located in the heart of the Main Line amidst 124 acres of preserved land, walking and bike trails. There is easy access to Philadelphia and New York City via highway or train.
Sold for $1,380,000
$1,380,000
101 Green Ln, Haverford, PA 19041
4beds
3,692sqft
Single Family Residence
Built in 2012
3,049 Square Feet Lot
$1,625,900 Zestimate®
$374/sqft
$6,152 Estimated rent
Home value
$1,625,900
$1.53M - $1.74M
$6,152/mo
Zestimate® history
Owner options
List your home for rent
$6,152/mo
Rent Zestimate®
Find your next renter with Zillow Rental Manager. Plus, with online applications, you can quickly screen prospective tenants – for free.
$6,152/mo
Rent Zestimate®
Refinance and save
$8,521/mo
Est. payment
Refinancing to a lower rate could help reduce your monthly payments and save thousands over the life of the loan.
$8,521/mo
Est. payment
Explore your selling options
Work with a Zillow partner agent
Leverage their expertise and Zillow's premium Showcase listings to get your home seen by more buyers.
Get startedList with your own agent
Get your home in front of millions of buyers by listing it on Zillow.
Learn how to do itSell it yourself
Take full control of how buyers see your home on Zillow by listing For Sale by Owner (FSBO).
List your homeWhat's special
Private deckFull house generatorNatural light streamingLarge windowsPlenty of roomGorgeous sunsetsBeautiful stacked-rock landscaping
Zillow last checked:
Listing updated:
Listed by:
Leigh Anne Ambrose 301-461-2580,
Compass RE,
Co-Listing Agent: Frank Ambrose 301-580-2246,
Compass RE
Bought with:
Joan H Lewis, RS120159A
BHHS Fox & Roach Wayne-Devon
Source: Bright MLS,MLS#: PADE2057976
Facts & features
Interior
Bedrooms & bathrooms
- Bedrooms: 4
- Bathrooms: 4
- Full bathrooms: 3
- 1/2 bathrooms: 1
- Main level bathrooms: 2
- Main level bedrooms: 1
Rooms
- Room types: Dining Room, Bedroom 2, Bedroom 3, Bedroom 4, Kitchen, Basement, Foyer, Bedroom 1, Great Room, Laundry, Bathroom 1, Bathroom 2, Bathroom 3, Half Bath
Basement
- Description: Percent Finished: 0.0
- Area: 1600
Heating
- Forced Air, Zoned, Humidity Control, Natural Gas
Cooling
- Central Air, Electric
Appliances
- Included: Microwave, Dryer, Double Oven, Range Hood, Refrigerator, Stainless Steel Appliance(s), Washer, Water Heater, Dishwasher, Gas Water Heater
- Laundry: Main Level, Has Laundry, Laundry Room
Features
- Breakfast Area, Dining Area, Family Room Off Kitchen, Kitchen Island, Primary Bath(s), Soaking Tub, Store/Office, Upgraded Countertops, Walk-In Closet(s), Kitchen - Gourmet, 9'+ Ceilings, Dry Wall, Vaulted Ceiling(s)
- Flooring: Hardwood, Carpet, Ceramic Tile, Wood
- Doors: Double Entry, French Doors
- Windows: Bay/Bow, Casement, Double Pane Windows, Skylight(s)
- Basement: Walk-Out Access,Windows,Unfinished,Sump Pump,Rear Entrance
- Number of fireplaces: 1
- Fireplace features: Gas/Propane, Mantel(s)
Interior area
- Total structure area: 5,292
- Total interior livable area: 3,692 sqft
- Finished area above ground: 3,692
- Finished area below ground: 0
Property
Parking
- Total spaces: 4
- Parking features: Garage Faces Front, Garage Door Opener, Asphalt, Driveway, Attached
- Attached garage spaces: 2
- Uncovered spaces: 2
Accessibility
- Accessibility features: Grip-Accessible Features
Features
- Levels: Two
- Stories: 2
- Patio & porch: Deck
- Exterior features: Chimney Cap(s), Lawn Sprinkler, Rain Gutters, Street Lights
- Pool features: None
- Has view: Yes
- View description: Scenic Vista
Lot
- Size: 3,049 Square Feet
- Features: Backs - Open Common Area, Front Yard, Landscaped, Rear Yard
Details
- Additional structures: Above Grade, Below Grade
- Parcel number: 22040045131
- Zoning: R-10
- Special conditions: Standard
Construction
Type & style
- Home type: SingleFamily
- Architectural style: Traditional,Transitional
- Property subtype: Single Family Residence
- Attached to another structure: Yes
Materials
- Stucco, Stone, HardiPlank Type
- Foundation: Active Radon Mitigation, Concrete Perimeter, Slab
- Roof: Architectural Shingle
Condition
- Excellent
- New construction: No
- Year built: 2012
Details
- Builder name: Guidi
Utilities & green energy
- Electric: 200+ Amp Service
- Sewer: Public Sewer
- Water: Public
- Utilities for property: Cable, Broadband
Community & HOA
Community
- Security: Security System
- Subdivision: Haverford Reserve
HOA
- Has HOA: Yes
- Services included: Common Area Maintenance, Insurance, Lawn Care Front, Lawn Care Rear, Maintenance Grounds, Management, Reserve Funds, Trash, Snow Removal
- HOA fee: $709 monthly
- HOA name: HAVERFORD RESERVE COMMUNITY ASSOCIATION
Location
- Region: Haverford
- Municipality: HAVERFORD TWP
Financial & listing details
- Price per square foot: $374/sqft
- Tax assessed value: $946,400
- Annual tax amount: $24,097
- Date on market: 11/28/2023
- Listing agreement: Exclusive Right To Sell
- Listing terms: Cash,Conventional
- Inclusions: Washer / Dryer, Refrigerator, Appliances, Window Treatments
- Exclusions: Dining Room Chandelier, Foyer Chandelier, Main Bedroom Entry Chandelier
- Ownership: Fee Simple
Price history
| Date | Event | Price |
|---|---|---|
| 3/8/2024 | Sold | $1,380,000$374/sqft |
Source:  Bright MLS #PADE2057976 Report a problem Bright MLS #PADE2057976 Report a problem | ||
| 2/5/2024 | Pending sale | $1,380,000$374/sqft |
Source: Bright MLS #PADE2057976 Report a problem | ||
| 1/5/2024 | Contingent | $1,380,000$374/sqft |
Source: Bright MLS #PADE2057976 Report a problem | ||
| 12/29/2023 | Price change | $1,380,000-1.4%$374/sqft |
Source: Bright MLS #PADE2057976 Report a problem | ||
| 12/28/2023 | Listed for sale | $1,400,000$379/sqft |
Source: Bright MLS #PADE2057976 Report a problem | ||
| 12/21/2023 | Listing removed | -- |
Source: Bright MLS #PADE2057976 Report a problem | ||
| 11/28/2023 | Listed for sale | $1,400,000+56.4%$379/sqft |
Source: Bright MLS #PADE2057976 Report a problem | ||
| 11/13/2012 | Sold | $895,000$242/sqft |
Source: Public Record Report a problem | ||
Public tax history
| Year | Property taxes | Tax assessment |
|---|---|---|
| 2026 | $27,403 +6% | $946,400 |
| 2025 | $25,849 +6.2% | $946,400 |
| 2024 | $24,334 +2.9% | $946,400 |
| 2023 | $23,643 -6.2% | $946,400 -8.4% |
| 2022 | $25,214 | $1,033,430 |
| 2021 | $25,214 +689.2% | $1,033,430 +76.7% |
| 2020 | $3,195 -88% | $585,000 |
| 2019 | $26,688 +1.7% | $585,000 |
| 2018 | $26,233 +717.1% | $585,000 |
| 2017 | $3,210 -11% | $585,000 -9.2% |
| 2016 | $3,609 +2% | $644,400 |
| 2015 | $3,536 | $644,400 |
| 2014 | $3,536 +8348.3% | $644,400 |
| 2013 | $42 | $644,400 |
Find assessor info on the county website
Neighborhood: 19041
Nearby homes
- $1,345,0004 bd5 ba5.6k sqft102 Green Ln, Haverford, PA 19041Sold

- $1,325,0003 bd4 ba3.6k sqft103 Green Ln, Haverford, PA 19041Sold
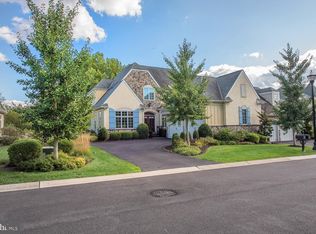
- $1,611,6004 bd4 ba5.3k sqft104 Green Ln, Haverford, PA 19041Off Market
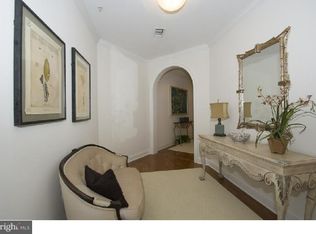
- $1,311,0002 bd3 ba2.4k sqft5203 Parkview Dr, Haverford, PA 19041Sold
- $2,006,0004 bd4 ba3.5k sqft268 Valley Ridge Road, Haverford, PA 19041Off Market
- $1,450,4003 bd4 ba3.8k sqft201 Valley Ridge Rd, Haverford, PA 19041Off Market
- $1,352,5002 bd3 ba2.4k sqft6203 Parkview Dr, Haverford, PA 19041Sold
- $1,370,0002 bd3 ba2.1k sqft5309 Parkview Dr, Haverford, PA 19041Sold
Nearby schools
GreatSchools rating
- 9/10Coopertown El SchoolGrades: K-5Distance: 1.2 mi
- 10/10Haverford Middle SchoolGrades: 6-8Distance: 2 mi
- 10/10Haverford Senior High SchoolGrades: 9-12Distance: 2.2 mi
Schools provided by the listing agent
- Elementary: Coopertown
- Middle: Haverford
- High: Haverford Senior
- District: Haverford Township
Source: Bright MLS. This data may not be complete. We recommend contacting the local school district to confirm school assignments for this home.
Get a cash offer in 3 minutes
Find out how much your home could sell for in as little as 3 minutes with a no-obligation cash offer.
Estimated market value
$1,625,900
Get a cash offer in 3 minutes
Find out how much your home could sell for in as little as 3 minutes with a no-obligation cash offer.
Estimated market value
$1,625,900
- Pennsylvania
- Delaware County
- Haverford
- 19041
- 101 Green Ln
Nearby cities
Nearby zip codes
Other Haverford Topics
