Award-winning Haverford Reserve affords a luxurious maintenance-free lifestyle in the heart of the Main Line. Here impeccably-crafted residences border a magnificent landscape of 124 acres of preserved woodland, with rolling hills, peaceful streams, walking and nature trails, and 45 acres of recreational areas to enjoy! This exquisite Pembrey model set on a premium private lot with scenic views is finely appointed and generously-sized for your family. Interiors are enriched by 9’ ceilings, oak wood floors, tasteful moldings & wainscoting, and upscale finishes throughout. Outdoor pleasure is had on the fabulous rear deck and enormous patio for summer barbecues, cocktail parties, or simply lounging with the paper while taking in the views. Kids and pets can play nearby on the lovely lawn area. This 4 bedroom, 4.1 bath beauty greets you with a gracious light-filled foyer with arched openings on both sides. At left is the elegant living room, and at right is the formal dining room providing a seamless flow for entertaining. A butlers pantry sits nearby with cherry cabinets, granite counters, and a wine fridge for easy serving. The chef will love creating meals in the spacious gourmet kitchen as the family gathers round the island or dines in the sunny breakfast room. Cooks quarters are appointed with floor-to-ceiling cabinetry, granite counters, and high-end stainless steel appliances. Open from there is the inviting vaulted family room with a soaring beamed ceiling, wood-burning fireplace, and built-in entertainment center for TV, movie and sports nights. Glass-paneled doors open to the deck and paver stone patio oasis for effortless indoor-outdoor living/hosting. An office with handsome cherry built-ins, mudroom with wall of windows, guest powder room, and 2-car garage access complete the main level. Upper level sleeping quarters present 3 well-proportioned bedroom suites. The expansive owners retreat offers his & her walk-in wardrobe closets, and a lavish primary bathroom with dual vanities, marble floors, soaking tub and oversized spa shower. An added bonus room with French glass doors is a perfect home office, sewing/crafts room, playroom, etc.; plus there is laundry and abundant closets on the 2nd level. The finished lower level has a comfortable family area, adjoining sitting/game room, bedroom and full bath. This wonderful home is also prepped for an elevator, has built-in speakers in the living room, kitchen and family room, and sits in a coveted location near the Main Lines best offerings.
Sold for $1,345,000
$1,345,000
102 Green Ln, Haverford, PA 19041
4beds
5,660sqft
Single Family Residence
Built in 2012
3,049 Square Feet Lot
$1,645,200 Zestimate®
$238/sqft
$6,553 Estimated rent
Home value
$1,645,200
$1.53M - $1.78M
$6,553/mo
Zestimate® history
Owner options
List your home for rent
$6,553/mo
Rent Zestimate®
Find your next renter with Zillow Rental Manager. Plus, with online applications, you can quickly screen prospective tenants – for free.
$6,553/mo
Rent Zestimate®
Refinance and save
$9,909/mo
Est. payment
Refinancing to a lower rate could help reduce your monthly payments and save thousands over the life of the loan.
$9,909/mo
Est. payment
Explore your selling options
Work with a Zillow partner agent
Leverage their expertise and Zillow's premium Showcase listings to get your home seen by more buyers.
Get startedList with your own agent
Get your home in front of millions of buyers by listing it on Zillow.
Learn how to do itSell it yourself
Take full control of how buyers see your home on Zillow by listing For Sale by Owner (FSBO).
List your homeWhat's special
Zillow last checked:
Listing updated:
Listed by:
Robin Gordon 610-246-2280,
BHHS Fox & Roach-Haverford,
Listing Team: Robin Gordon Group, Co-Listing Agent: Amanda L Whelan 610-715-3358,
BHHS Fox & Roach-Haverford
Bought with:
Paul Czubryt, RS321682
BHHS Fox & Roach Wayne-Devon
Source: Bright MLS,MLS#: PADE2064538
Facts & features
Interior
Bedrooms & bathrooms
- Bedrooms: 4
- Bathrooms: 5
- Full bathrooms: 4
- 1/2 bathrooms: 1
- Main level bathrooms: 1
Basement
- Area: 1500
Heating
- Forced Air, Natural Gas
Cooling
- Central Air, Electric
Appliances
- Included: Electric Water Heater
Features
- Basement: Partial
- Number of fireplaces: 1
Interior area
- Total structure area: 5,660
- Total interior livable area: 5,660 sqft
- Finished area above ground: 4,160
- Finished area below ground: 1,500
Property
Parking
- Total spaces: 2
- Parking features: Inside Entrance, Attached, Driveway
- Attached garage spaces: 2
- Has uncovered spaces: Yes
Accessibility
- Accessibility features: None
Features
- Levels: Two
- Stories: 2
- Pool features: None
- Has view: Yes
- View description: Scenic Vista
Lot
- Size: 3,049 Square Feet
Details
- Additional structures: Above Grade, Below Grade
- Parcel number: 22040045132
- Zoning: RESIDENTIAL
- Special conditions: Standard
Construction
Type & style
- Home type: SingleFamily
- Architectural style: Traditional,Transitional
- Property subtype: Single Family Residence
- Attached to another structure: Yes
Materials
- Stucco
- Foundation: Concrete Perimeter
Condition
- New construction: No
- Year built: 2012
Utilities & green energy
- Sewer: Public Sewer
- Water: Public
Community & HOA
Community
- Subdivision: Haverford Reserve
HOA
- Has HOA: Yes
- HOA fee: $709 monthly
Location
- Region: Haverford
- Municipality: HAVERFORD TWP
Financial & listing details
- Price per square foot: $238/sqft
- Tax assessed value: $822,500
- Annual tax amount: $31,697
- Date on market: 4/3/2024
- Listing agreement: Exclusive Right To Sell
- Inclusions: To Be Provided By Listing Agent
- Exclusions: To Be Provided By Listing Agent
- Ownership: Fee Simple
Price history
| Date | Event | Price |
|---|---|---|
| 8/21/2024 | Sold | $1,345,000-3.9%$238/sqft |
Source:  Bright MLS #PADE2064538 Report a problem Bright MLS #PADE2064538 Report a problem | ||
| 6/18/2024 | Pending sale | $1,400,000$247/sqft |
Source: Bright MLS #PADE2064538 Report a problem | ||
| 6/7/2024 | Contingent | $1,400,000$247/sqft |
Source: Bright MLS #PADE2064538 Report a problem | ||
| 4/3/2024 | Listed for sale | $1,400,000+12%$247/sqft |
Source: Bright MLS #PADE2064538 Report a problem | ||
| 10/17/2022 | Sold | $1,250,000-3.8%$221/sqft |
Source: Bright MLS #PADE2033858 Report a problem | ||
| 10/14/2022 | Pending sale | $1,300,000$230/sqft |
Source: Bright MLS #PADE2033858 Report a problem | ||
| 10/2/2022 | Contingent | $1,300,000$230/sqft |
Source: Bright MLS #PADE2033858 Report a problem | ||
| 10/1/2022 | Listed for sale | $1,300,000+13%$230/sqft |
Source: Bright MLS #PADE2033858 Report a problem | ||
| 10/30/2021 | Listing removed | -- |
Source: Berkshire Hathaway HomeServices Fox & Roach, REALTORS Report a problem | ||
| 8/18/2021 | Listed for sale | $1,150,000$203/sqft |
Source: Bright MLS #PADE547950 Report a problem | ||
| 8/13/2021 | Pending sale | $1,150,000$203/sqft |
Source: Berkshire Hathaway HomeServices Fox & Roach, REALTORS #PADE547950 Report a problem | ||
| 8/13/2021 | Contingent | $1,150,000$203/sqft |
Source: Bright MLS #PADE547950 Report a problem | ||
| 7/9/2021 | Price change | $1,150,000-4.2%$203/sqft |
Source: Bright MLS #PADE547950 Report a problem | ||
| 6/7/2021 | Listed for sale | $1,200,000+33.4%$212/sqft |
Source: Bright MLS #PADE547950 Report a problem | ||
| 1/31/2013 | Sold | $899,500$159/sqft |
Source: Public Record Report a problem | ||
Public tax history
| Year | Property taxes | Tax assessment |
|---|---|---|
| 2025 | $22,465 +6.2% | $822,500 |
| 2024 | $21,148 -32% | $822,500 -33.9% |
| 2023 | $31,099 +2.4% | $1,244,860 |
| 2022 | $30,372 | $1,244,860 |
| 2021 | $30,372 +758.8% | $1,244,860 +92.2% |
| 2020 | $3,537 -88% | $647,640 |
| 2019 | $29,546 +1.7% | $647,640 |
| 2018 | $29,042 +717.1% | $647,640 |
| 2017 | $3,554 -2% | $647,640 |
| 2016 | $3,627 +2% | $647,640 |
| 2015 | $3,554 | $647,640 |
| 2014 | $3,554 +8390.8% | $647,640 +8330.6% |
| 2013 | $42 | $7,682 |
Find assessor info on the county website
Neighborhood: 19041
Nearby homes
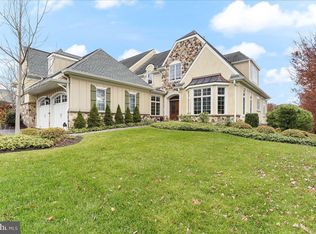
- $1,380,0004 bd4 ba3.6k sqft101 Green Ln, Haverford, PA 19041Sold
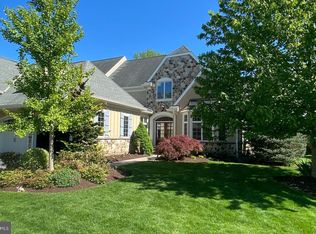
- $1,325,0003 bd4 ba3.6k sqft103 Green Ln, Haverford, PA 19041Sold
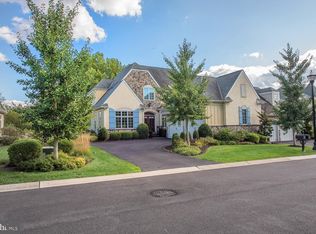
- $1,604,5004 bd4 ba5.3k sqft104 Green Ln, Haverford, PA 19041Off Market
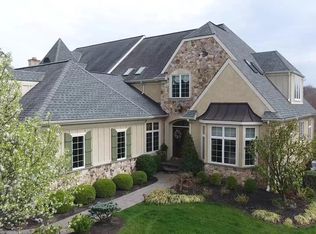
- $1,857,1003 bd5 ba5.3k sqft105 Green Ln, Haverford, PA 19041Off Market
- $1,352,5002 bd3 ba2.4k sqft6203 Parkview Dr, Haverford, PA 19041Sold
- $1,450,8003 bd4 ba3.8k sqft201 Valley Ridge Rd, Haverford, PA 19041Off Market
- $2,019,7004 bd4 ba3.5k sqft268 Valley Ridge Road, Haverford, PA 19041Off Market
- $1,952,3003 bd5 ba5.2k sqft106 Green Ln, Haverford, PA 19041Off Market
Nearby schools
GreatSchools rating
- 9/10Coopertown El SchoolGrades: K-5Distance: 1.2 mi
- 10/10Haverford Middle SchoolGrades: 6-8Distance: 2 mi
- 10/10Haverford Senior High SchoolGrades: 9-12Distance: 2.2 mi
Schools provided by the listing agent
- District: Haverford Township
Source: Bright MLS. This data may not be complete. We recommend contacting the local school district to confirm school assignments for this home.
Get a cash offer in 3 minutes
Find out how much your home could sell for in as little as 3 minutes with a no-obligation cash offer.
Estimated market value
$1,645,200
Get a cash offer in 3 minutes
Find out how much your home could sell for in as little as 3 minutes with a no-obligation cash offer.
Estimated market value
$1,645,200
- Pennsylvania
- Delaware County
- Haverford
- 19041
- 102 Green Ln
Nearby cities
Nearby zip codes
Other Haverford Topics
