The minute that you enter this stylish, sophisticated home, you know that the Sellers have loved the home and taken great pride of ownership. These meticulous owners thoughtfully planned out every space and arrived at a perfect blend of family functionality and entertainers wow factor! This exceptional “Treymore Great Room” model carriage home sparkles with style and elegant touches throughout the 3850+ Square feet of custom living space. When you enter the gracious foyer, you immediately notice the beautiful arched entries, stunning wide-plank, site finished oak flooring, gorgeous millwork, elegant, curved staircase off to the right and sight lines into the main living spaces. With the vaulted and beamed ceiling, the large The Great Room is a knockout! The owners had built-in custom cabinetry created for entertainment equipment and wine storage. This is just steps away from Palladium double French doors that lead out to a showstopping hardscape patio with plunge pool and waterfall. (One of a very few in the neighborhood!) Perfect flow for entertaining! The chef’s Kitchen has 42” white custom cabinetry, marble island and countertops, a double oven, warming drawer and a five burner high-performance cooktop. There is plenty of counter seating space, plus a cheerful breakfast area. The Dining Room directly off from the Kitchen has elegant moldings and a circular tray ceiling that lends itself to gracious gatherings. The first floor with 9-foot ceilings throughout, also has a private home office overlooking the front of the house; a charming powder room and a spacious laundry room leading out to the two car Garage. And this main floor ALSO has the star of the show… the large, bright Main Bedroom Suite with a romantic gas fireplace, and an ensuite bathroom with custom frameless shower, soaking tub, heated floors, and expansive adjacent walk-in closet. Walk up the elegant staircase and you will once again be wowed. There is a second en-suite bedroom with walk-in closet and another fireplace and French doors leading into a private sitting room. (No wonder the builder referred to this as the “Princess Suite!”). Also, on the second floor is a second guest bedroom with ensuite bath, a bonus room for added flexibility and a loft space for lounging or to be used as a second office space. The Lower Level has an additional 1,500 of square footage. It is currently unfinished and used as an art studio and storage. It is a table rosa waiting for you to bring it to life to meet your desires! The exterior remediation on this home is 100% completed and comes with a warranty. The Haverford Reserve community includes 120 acres of preserved parkland, over five miles of walking trails; a dog park, sports fields, a recreation center and playground. The community is conveniently located minutes from the Septa Train; convenient to Center City Philadelphia; Philadelphia International Airport and all commuting routes. Great shopping and dining are moments away in Ardmore, Haverford and Bryn Mawr and the community is very convenient to Villanova, Haverford and Bryn Mawr colleges.
Sold for $1,325,000
$1,325,000
103 Green Ln, Haverford, PA 19041
3beds
3,692sqft
Single Family Residence
Built in 2010
3,049 Square Feet Lot
$1,582,400 Zestimate®
$359/sqft
$5,248 Estimated rent
Home value
$1,582,400
$1.49M - $1.69M
$5,248/mo
Zestimate® history
Owner options
List your home for rent
$5,248/mo
Rent Zestimate®
Find your next renter with Zillow Rental Manager. Plus, with online applications, you can quickly screen prospective tenants – for free.
$5,248/mo
Rent Zestimate®
Refinance and save
$9,642/mo
Est. payment
Refinancing to a lower rate could help reduce your monthly payments and save thousands over the life of the loan.
$9,642/mo
Est. payment
Explore your selling options
Work with a Zillow partner agent
Leverage their expertise and Zillow's premium Showcase listings to get your home seen by more buyers.
Get startedList with your own agent
Get your home in front of millions of buyers by listing it on Zillow.
Learn how to do itSell it yourself
Take full control of how buyers see your home on Zillow by listing For Sale by Owner (FSBO).
List your homeWhat's special
Romantic gas fireplacePlunge poolCustom living spaceMarble islandSports fieldsDog parkGorgeous millwork
Zillow last checked:
Listing updated:
Listed by:
Leigh Anne Ambrose 301-461-2580,
Compass RE,
Co-Listing Agent: Frank Ambrose 301-580-2246,
Compass RE
Bought with:
Linda Z, RS161873A
BHHS Fox & Roach-Haverford
Source: Bright MLS,MLS#: PADE2046240
Facts & features
Interior
Bedrooms & bathrooms
- Bedrooms: 3
- Bathrooms: 4
- Full bathrooms: 3
- 1/2 bathrooms: 1
- Main level bathrooms: 2
- Main level bedrooms: 1
Rooms
- Room types: Dining Room, Bedroom 2, Kitchen, Bedroom 1, Great Room, Laundry, Office, Hobby Room, Half Bath
Basement
- Area: 1500
Heating
- Central, Forced Air, Natural Gas
Cooling
- Central Air, Electric
Appliances
- Included: Air Cleaner, Microwave, Cooktop, Dishwasher, Disposal, Dryer, Extra Refrigerator/Freezer, Humidifier, Double Oven, Washer, Water Heater, Gas Water Heater
- Laundry: Main Level, Laundry Room
Features
- Air Filter System, Breakfast Area, Built-in Features, Butlers Pantry, Ceiling Fan(s), Crown Molding, Curved Staircase, Dining Area, Entry Level Bedroom, Exposed Beams, Family Room Off Kitchen, Open Floorplan, Formal/Separate Dining Room, Kitchen - Gourmet, Kitchen Island, Primary Bath(s), Recessed Lighting, Soaking Tub, Sound System, Upgraded Countertops, Walk-In Closet(s), 9'+ Ceilings, Vaulted Ceiling(s), Dry Wall
- Flooring: Hardwood, Ceramic Tile, Carpet, Wood
- Doors: Double Entry, French Doors
- Windows: Casement, Bay/Bow
- Basement: Concrete,Full
- Number of fireplaces: 3
- Fireplace features: Gas/Propane
Interior area
- Total structure area: 5,192
- Total interior livable area: 3,692 sqft
- Finished area above ground: 3,692
- Finished area below ground: 0
Property
Parking
- Total spaces: 4
- Parking features: Garage Door Opener, Storage, Attached, Driveway
- Attached garage spaces: 2
- Uncovered spaces: 2
Accessibility
- Accessibility features: None
Features
- Levels: Two
- Stories: 2
- Patio & porch: Patio
- Exterior features: Underground Lawn Sprinkler, Street Lights, Barbecue, Extensive Hardscape, Lighting
- Has private pool: Yes
- Pool features: Heated, In Ground, Fenced, Private
- Fencing: Back Yard
- Has view: Yes
- View description: Garden
Lot
- Size: 3,049 Square Feet
- Features: Landscaped
Details
- Additional structures: Above Grade, Below Grade
- Parcel number: 22040045133
- Zoning: R-10
- Special conditions: Standard
Construction
Type & style
- Home type: SingleFamily
- Architectural style: Transitional,Traditional
- Property subtype: Single Family Residence
- Attached to another structure: Yes
Materials
- Stucco, HardiPlank Type, Stone
- Foundation: Slab, Active Radon Mitigation, Concrete Perimeter
- Roof: Architectural Shingle
Condition
- Excellent
- New construction: No
- Year built: 2010
Details
- Builder model: Treymore Great Room
- Builder name: Guidi
Utilities & green energy
- Electric: 200+ Amp Service
- Sewer: Public Sewer
- Water: Public
Community & HOA
Community
- Security: Security System, Smoke Detector(s), Fire Sprinkler System
- Subdivision: Haverford Reserve
HOA
- Has HOA: Yes
- Services included: Common Area Maintenance, Maintenance Structure, Insurance, Lawn Care Front, Lawn Care Rear, Maintenance Grounds, Reserve Funds, Snow Removal, Trash
- HOA fee: $630 monthly
- HOA name: HAVERFORD RESERVE COMMUNITY ASSOCIATION
Location
- Region: Haverford
- Municipality: HAVERFORD TWP
Financial & listing details
- Price per square foot: $359/sqft
- Tax assessed value: $1,034,450
- Annual tax amount: $25,238
- Date on market: 5/6/2023
- Listing agreement: Exclusive Right To Sell
- Listing terms: Cash,Conventional
- Inclusions: Refrigerator, Washer / Dryer, Lower Level Refrigerator, Patio Gas Grill, Pool Equipment.
- Exclusions: Crystal Light In Powder Room, Dining Room Chandelier, Antique Light In Primary Suite Entrance, Wrought Iron Light In Upstairs Study.
- Ownership: Fee Simple
- Road surface type: Paved
Price history
| Date | Event | Price |
|---|---|---|
| 10/16/2023 | Sold | $1,325,000$359/sqft |
Source:  Bright MLS #PADE2046240 Report a problem Bright MLS #PADE2046240 Report a problem | ||
| 5/30/2023 | Pending sale | $1,325,000$359/sqft |
Source: Bright MLS #PADE2046240 Report a problem | ||
| 5/10/2023 | Contingent | $1,325,000$359/sqft |
Source: Bright MLS #PADE2046240 Report a problem | ||
| 5/6/2023 | Listed for sale | $1,325,000+48.2%$359/sqft |
Source: Bright MLS #PADE2046240 Report a problem | ||
| 1/1/2015 | Sold | $893,923+12.6%$242/sqft |
Source:  Long & Foster Broker Feed #1005479076_100 Report a problem Long & Foster Broker Feed #1005479076_100 Report a problem | ||
| 12/7/2010 | Sold | $793,924$215/sqft |
Source: Public Record Report a problem | ||
Public tax history
| Year | Property taxes | Tax assessment |
|---|---|---|
| 2025 | $28,254 +6.2% | $1,034,450 |
| 2024 | $26,598 +2.9% | $1,034,450 |
| 2023 | $25,843 +2.4% | $1,034,450 |
| 2022 | $25,239 | $1,034,450 |
| 2021 | $25,239 +806.7% | $1,034,450 +103% |
| 2020 | $2,783 -88% | $509,699 |
| 2019 | $23,253 +1.7% | $509,699 |
| 2018 | $22,856 +717.1% | $509,699 |
| 2017 | $2,797 -2% | $509,699 |
| 2016 | $2,854 | $509,699 |
| 2015 | $2,854 | $509,699 |
| 2014 | $2,854 +2.8% | $509,699 |
| 2013 | $2,778 +2.8% | $509,699 |
| 2012 | $2,701 +6689.1% | $509,699 +6535% |
| 2011 | $40 | $7,682 |
Find assessor info on the county website
Neighborhood: 19041
Nearby homes
- $1,619,8004 bd4 ba5.3k sqft104 Green Ln, Haverford, PA 19041Off Market
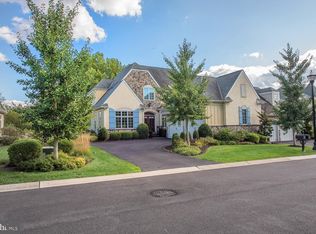
- $1,345,0004 bd5 ba5.6k sqft102 Green Ln, Haverford, PA 19041Sold

- $1,380,0004 bd4 ba3.6k sqft101 Green Ln, Haverford, PA 19041Sold
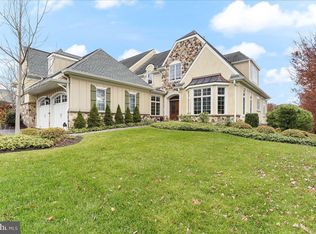
- $1,857,1003 bd5 ba5.3k sqft105 Green Ln, Haverford, PA 19041Off Market
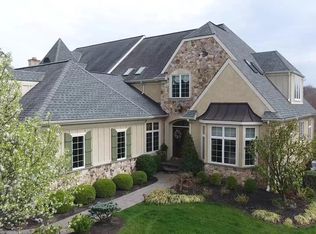
- $1,952,3003 bd5 ba5.2k sqft106 Green Ln, Haverford, PA 19041Off Market
- $1,352,5002 bd3 ba2.4k sqft6203 Parkview Dr, Haverford, PA 19041Sold
- $1,457,5003 bd4 ba3.8k sqft201 Valley Ridge Rd, Haverford, PA 19041Off Market
- $2,025,3003 bd4 ba5.2k sqft107 Green Ln, Haverford, PA 19041Off Market
Nearby schools
GreatSchools rating
- 9/10Coopertown El SchoolGrades: K-5Distance: 1.1 mi
- 10/10Haverford Middle SchoolGrades: 6-8Distance: 2 mi
- 10/10Haverford Senior High SchoolGrades: 9-12Distance: 2.2 mi
Schools provided by the listing agent
- Elementary: Coopertown
- Middle: Haverford
- High: Haverford Senior
- District: Haverford Township
Source: Bright MLS. This data may not be complete. We recommend contacting the local school district to confirm school assignments for this home.
Get a cash offer in 3 minutes
Find out how much your home could sell for in as little as 3 minutes with a no-obligation cash offer.
Estimated market value
$1,582,400
Get a cash offer in 3 minutes
Find out how much your home could sell for in as little as 3 minutes with a no-obligation cash offer.
Estimated market value
$1,582,400
- Pennsylvania
- Delaware County
- Haverford
- 19041
- 103 Green Ln
Nearby cities
Nearby zip codes
Other Haverford Topics
