Skip main navigation
Sold for $1,352,500
  • $1,352,500

    6203 Parkview Dr, Haverford, PA 19041

    2beds
    2,480sqft
    Condominium
    Built in 2017
    -- sqft lot
    $1,480,600 Zestimate®
    $545/sqft
    $4,904 Estimated rent

    Home value

    $1,480,600

    $1.38M - $1.60M

    $4,904/mo

    Zestimate® history
    Loading
    Loading...

    Owner options

    List your home for rent

    $4,904/mo

    Rent Zestimate®

    Find your next renter with Zillow Rental Manager. Plus, with online applications, you can quickly screen prospective tenants – for free.

    Learn more

    $4,904/mo

    Rent Zestimate®

    Refinance and save

    $9,184/mo

    Est. payment

    Refinancing to a lower rate could help reduce your monthly payments and save thousands over the life of the loan.

    See today's rates

    $9,184/mo

    Est. payment

    Explore your selling options

    Work with a Zillow partner agent

    Leverage their expertise and Zillow's premium Showcase listings to get your home seen by more buyers.

    Get started

    List with your own agent

    Get your home in front of millions of buyers by listing it on Zillow.

    Learn how to do it

    Sell it yourself

    Take full control of how buyers see your home on Zillow by listing For Sale by Owner (FSBO).

    List your home

    What's special

    Gas fireplacePreservation developmentPrivate guest suiteGenerous primary suiteLuxurious marble showerBuilt-in wine reserveFull laundry
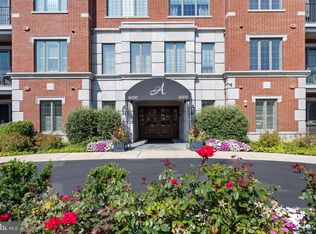
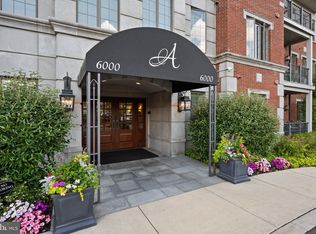
    Your new adventure awaits at Athertyn at Haverford Reserve by renowned Pohlig Builders. Situated on a coveted corner, 6203 Parkview Drive offers southern exposures and breathtaking panoramic views of the Haverford Reserve. The home has been thoughtfully curated and meticulously maintained - no expense was spared and no detail overlooked. The gallery-style entrance provides privacy and character that leads to a sun-drenched, open main living space. The Living and Dining Rooms feature a gas fireplace, built-in cabinetry and hardwood floors. The gourmet kitchen boasts high-end appliances, custom Kountry Kraft cabinetry and an oversized custom island complete with built-in wine reserve. The adjacent Morning Room offers casual dining and perfect flow for entertaining. Beyond the main living space, retreat in style to the private Study complete with custom built in cabinetry and pocket doors. The generous primary suite features a bay window, dressing room, walk-in closets, and a luxurious marble shower. On the other side of the home you will find a private guest suite with full bath, full laundry, pantry, and powder room. Bring your toothbrush and simply move right in - this one is truly special. Athertyn is the centerpiece of Haverford Reserve, a 209-acre residential & preservation development complete with nature & biking trails. Residents enjoy maintenance-free living and the use of a clubhouse, pool & spa, tennis/pickleball court, putting green & gardens. Nestled in parkside setting, Athertyn is less than 2 miles from the Haverford Train Station and offers all the conveniences of the Main Line. Parking Space #18 and Storage #4 are assigned to the property.

    Zillow last checked:

    Listing updated:

    Listed by:

    Cassie Barnes 215-805-4766,

    BHHS Fox & Roach-Rosemont

    Bought with:

    Patrick Clark, AB046279A

    Keller Williams Main Line

    Source: Bright MLS,MLS#: PADE2054738MLS Logo

    Facts & features

    Interior

    Bedrooms & bathrooms
    • Bedrooms: 2
    • Bathrooms: 3
    • Full bathrooms: 2
    • 1/2 bathrooms: 1
    • Main level bathrooms: 3
    • Main level bedrooms: 2
    Rooms
    • Room types: Living Room, Dining Room, Primary Bedroom, Bedroom 2, Kitchen, Den, Breakfast Room, Laundry, Bathroom 2, Primary Bathroom, Half Bath
    Basement
    • Area: 0
    Heating
    • Forced Air, Natural Gas
    Cooling
    • Central Air, Electric
    Appliances
    • Included: Built-In Range, Self Cleaning Oven, Dishwasher, Refrigerator, Disposal, Electric Water Heater
    • Laundry: Main Level, Laundry Room, In Unit
    Features
    • Primary Bath(s), Kitchen Island, Bathroom - Stall Shower, Dining Area, 9'+ Ceilings
    • Flooring: Wood, Marble, Carpet, Ceramic Tile
    • Has basement: No
    • Number of fireplaces: 1
    Interior area
    • Total structure area: 2,480
    • Total interior livable area: 2,480 sqft
    • Finished area above ground: 2,480
    • Finished area below ground: 0

    Property

    Parking
    • Total spaces: 1
    • Parking features: Storage, Garage Faces Side, Garage Door Opener, Inside Entrance, Underground, Garage, Parking Lot
    • Garage spaces: 1
    Accessibility
    • Accessibility features: None
    Features
    • Levels: One
    • Stories: 1
    • Exterior features: Sidewalks, Street Lights, Tennis Court(s), Lawn Sprinkler, Lighting
    • Pool features: Community
    • Spa features: Community
    • Has view: Yes
    • View description: Trees/Woods
    Lot
    • Size: 2,614 Square Feet
    • Features: Sloped, Open Lot, Wooded, Corner Lot/Unit
    Details
    • Additional structures: Above Grade, Below Grade
    • Parcel number: 22040063077
    • Zoning: R-1A
    • Special conditions: Standard
    • Other equipment: Intercom

    Construction

    Type & style
    • Home type: Condo
    • Architectural style: Traditional
    • Property subtype: Condominium
    • Attached to another structure: Yes
    Materials
    • Stucco, Brick, Other
    • Foundation: Concrete Perimeter
    • Roof: Pitched,Shingle
    Condition
    • Excellent
    • New construction: Yes
    • Year built: 2017
    Details
    • Builder model: FURNESS
    • Builder name: Pohlig

    Utilities & green energy

    • Electric: Underground, 200+ Amp Service, Circuit Breakers
    • Sewer: Public Sewer
    • Water: Public
    • Utilities for property: Cable Connected

    Community & HOA

    Community
    • Features: Pool
    • Security: Fire Sprinkler System
    • Condo and coop fee: $728 monthly
    • Senior community: Yes
    • Subdivision: Athertyn
    HOA
    • Has HOA: No
    • Amenities included: Pool, Tennis Court(s), Clubhouse, Fitness Center, Putting Green
    • Services included: Pool(s), Common Area Maintenance, Maintenance Structure, Maintenance Grounds, Snow Removal, Trash, Water, Sewer, Insurance, All Ground Fee, Management, Alarm System
    • HOA name: Athertyn At Haverford Reserve
    Location
    • Region: Haverford
    • Municipality: HAVERFORD TWP

    Financial & listing details

    • Price per square foot: $545/sqft
    • Tax assessed value: $737,080
    • Annual tax amount: $17,983
    • Date on market: 10/5/2023
    • Listing agreement: Exclusive Right To Sell
    • Inclusions: Washer, Dryer, Refrigerator, Iron Away, All Window Treatments, Power Room Mirror, Dressing Room Mirror, Bedroom Safe All Is As-is Condition.
    • Ownership: Fee Simple

    Price history

    DateEventPrice
    10/31/2023Sold$1,352,500+4%$545/sqft
    Source: Bright MLS #PADE2054738 Report a problem
    10/8/2023Pending sale$1,300,000$524/sqft
    Source: Berkshire Hathaway HomeServices Fox & Roach, REALTORS #PADE2054738 Report a problem
    10/8/2023Contingent$1,300,000$524/sqft
    Source: Bright MLS #PADE2054738 Report a problem
    10/5/2023Listed for sale$1,300,000+35.8%$524/sqft
    Source: Bright MLS #PADE2054738 Report a problem
    5/16/2018Sold$957,255$386/sqft
    Source: Public Record Report a problem

    Public tax history

    YearProperty taxesTax assessment
    2026$21,342 +6%$737,080
    2025$20,132 +6.2%$737,080
    2024$18,952 +2.9%$737,080
    2023$18,414 +2.4%$737,080
    2022$17,983 $737,080
    2021$17,983 +463%$737,080 +26%
    2020$3,194 -88%$584,883
    2019$26,683 +29534.6%$584,883 +29027.6%
    2018$90 +717.8%$2,008
    2017$11 -2%$2,008
    2016$11 $2,008
    2015$11 $2,008
    Find assessor info on the county website

    Neighborhood: 19041

    Nearby schools

    GreatSchools rating
    Schools provided by the listing agent
    • District: Haverford Township

    Source: Bright MLS. This data may not be complete. We recommend contacting the local school district to confirm school assignments for this home.

    Get a cash offer in 3 minutes
    Find out how much your home could sell for in as little as 3 minutes with a no-obligation cash offer.
    Estimated market value
    $1,480,600
    Get a cash offer in 3 minutes
    Find out how much your home could sell for in as little as 3 minutes with a no-obligation cash offer.
    Estimated market value
    $1,480,600