Skip main navigation
Off market
Street View
  • $2,023,800

    107 Green Ln, Haverford, PA 19041

    3beds
    4baths
    5,292sqft
    SingleFamily
    Built in 2014
    3,201 Square Feet Lot
    $2,023,800 Zestimate®
    $382/sqft
    $5,532 Estimated rent

    Home value

    $2,023,800

    $1.86M - $2.23M

    $5,532/mo

    Zestimate® history
    Loading
    Loading...

    Owner options

    List your home for rent

    $5,532/mo

    Rent Zestimate®

    Find your next renter with Zillow Rental Manager. Plus, with online applications, you can quickly screen prospective tenants – for free.

    Learn more

    $5,532/mo

    Rent Zestimate®

    Refinance and save

    $14,346/mo

    Est. payment

    Refinancing to a lower rate could help reduce your monthly payments and save thousands over the life of the loan.

    See today's rates

    $14,346/mo

    Est. payment

    Explore your selling options

    Work with a Zillow partner agent

    Leverage their expertise and Zillow's premium Showcase listings to get your home seen by more buyers.

    Get started

    List with your own agent

    Get your home in front of millions of buyers by listing it on Zillow.

    Learn how to do it

    Sell it yourself

    Take full control of how buyers see your home on Zillow by listing For Sale by Owner (FSBO).

    List your home

    What's special

    Move right into the Philadelphia Design Model Home! The Treymore Great Room model at Haverford Reserve is now available for sale at an incredible price of $1,398,000!! The home includes over $600,000 of upgrades. An Amazing value for this Haverford Reserve Model with every bell and whistle. An exceptional opportunity!!!! Designed by renowned architect, Michael Visich and built by Master Builder, Guidi Homes, there is no home quite like this on the market. Featuring a desirable first floor Master Bedroom, the design is open and comfortable. Some of the many features of this beautiful home include a finished basement complete with wine cellar and bar, beautifully appointed half bath, a sitting area with coiffured ceiling and stone fireplace. The windows and walkout French doors provide an abundance of natural light and make this a very desirable living space. The main floor features a beautiful great room with vaulted ceilings, built in media center, gas fireplace with floor to ceiling fieldstone. A gourmet kitchen is well appointed with Wolf appliances and Sub Zero refrigerator. The kitchen is generous in size with a large center island and offers an adjacent breakfast room for informal meals. The remainder of the first floor features an elegant dining room with bay window, large Study with custom built-ins and Laundry Room with access to the two car garage. The second floor features a beautiful open Library at the top of the stairs. The two family bedrooms on this level are generous in size and each en-suite. The craft room on this level provides the perfect area for when you are feeling creative. The possibilities for what this room can be used for are endless. Haverford Reserve is a care-free living community. No more worries about snow removal, landscaping and trash removal. It is all included as part of the monthly fee. Stop in for a visit to see what an incredible opportunity awaits you. Sales Center open Monday, Tuesday, Friday, Saturday & Sunday 12-5. Wednesday & Thursday by appointment. Go to 108 Green Lane to see furnished model. Agent: Agent must accompany buyer on first visit. *All commission on base price only* GPS: 3500 Darby Rd, Haverford

    This property is off market, which means it's not currently listed for sale or rent on Zillow. This may be different from what's available on other websites or public sources.
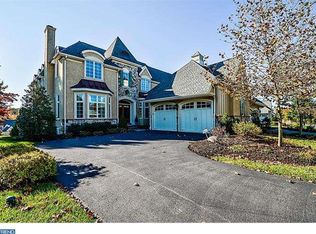
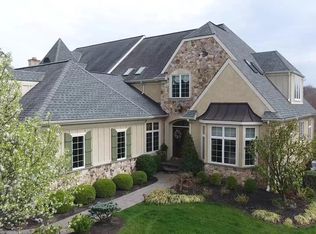
    Facts & features

    Interior

    Bedrooms & bathrooms
    • Bedrooms: 3
    • Bathrooms: 4
    Heating
    • Forced air
    Cooling
    • Central
    Features
    • Has fireplace: Yes
    Interior area
    • Total interior livable area: 5,292 sqft

    Property

    Parking
    • Parking features: Garage - Attached
    Features
    • Exterior features: Stucco
    Lot
    • Size: 3,201 Square Feet
    Details
    • Parcel number: 22040045137

    Construction

    Type & style
    • Home type: SingleFamily
    Condition
    • Year built: 2014

    Community & HOA

    HOA
    • Has HOA: Yes
    • HOA fee: $503 monthly
    Location
    • Region: Haverford

    Financial & listing details

    • Price per square foot: $382/sqft
    • Tax assessed value: $838,950
    • Annual tax amount: $22,914

    Price history

    DateEventPrice
    6/26/2015Sold$1,250,000$236/sqft
    Source: Public Record Report a problem

    Public tax history

    YearProperty taxesTax assessment
    2025$22,914 +6.2%$838,950
    2024$21,571 -22.3%$838,950 -24.5%
    2023$27,750 +2.4%$1,110,780
    2022$27,101 $1,110,780
    2021$27,101 +779.9%$1,110,780 +96.9%
    2020$3,080 -88.4%$564,000 -2.9%
    2019$26,506 -30.3%$581,000 -31.4%
    2018$38,004 +717.1%$847,500
    2017$4,651 $847,500
    2016$4,651 +10714%$847,500 +10932.3%
    2015$43 $7,682
    Find assessor info on the county website

    Neighborhood: 19041

    Nearby schools

    GreatSchools rating
    Get a cash offer in 3 minutes
    Find out how much your home could sell for in as little as 3 minutes with a no-obligation cash offer.
    Estimated market value
    $2,023,800
    Get a cash offer in 3 minutes
    Find out how much your home could sell for in as little as 3 minutes with a no-obligation cash offer.
    Estimated market value
    $2,023,800