Nestled within the prestigious enclave of The Carriage Homes of Haverford Reserve, the distinguished Pembrey model epitomizes European-inspired elegance, meticulously crafted by acclaimed architects Michael Visich and The Murphy Architectural Group. Embracing a coveted Main Line location, this residence offers a harmonious fusion of refined living and natural splendor, with convenient access to upscale shopping, cultural amenities, premier golf courses, and more. Surrounded by 120 acres of pristine parkland adorned with rolling hills, majestic trees, and scenic hiking trails, this idyllic setting invites residents to embrace a lifestyle of tranquility and outdoor adventure. Residents enjoy a wealth of recreational amenities, including playing fields, a children's park, a dog park, and a state-of-the-art CREC center, fostering a sense of community and leisure. Having collaborated closely with the builders, this property exudes the elegance and style of a model and designer's residence. Hardwood floors throughout, recessed lights tastefully placed, and many other thoughtfully selected upgrades. Enter through the wide-arched, double-entry, guests are greeted by a 2-story grand foyer adorned with custom beams that showcases the exceptional quality present throughout the home. Each floor boasts 9-foot (and over 15-foot in vaulted areas) ceilings, and a custom (true) wainscoting. To the left, you will find the formal LR, which beckons with coffered ceilings, an optional bay window at the front and a fireplace. While the adjacent dining room showcases a custom domed ceiling illuminated by accent lighting. Moving down the center hall, guests are greeted by a meticulously appointed powder room. Just outside the powder room there is a deep coat closet with additional shelving. Continuing to the back of the home, you will pass by the elevator. Upon entering the main living area, you will be greeted by an abundance of natural light, soaring high ceilings adorned with exquisite custom beams and a fireplace. To the left, there is an elegant library/study/office space featuring coffered ceilings and built-ins with handsome fireplace. The kitchen is open and airy, with a marble island , a charming farm sink, a Miele dishwasher, SubZero fridge/freezer, and a show-stopping Wolf stove complete with a range hood. There is built in desk for added functionality. For convenience, the central vacuum system includes a crumb catcher, and the stove is flanked by pull out spice cabinets. A butler's pantry with a wine fridge and wet bar seamlessly connects the kitchen to the optional solarium just off the dining room. Inside the solarium, there is a built-in bench and hooks for jackets, and it provides a direct pathway to the spacious garage. The garage is equipped with custom built-ins and shelves, ensuring ample storage space while maintaining an organized appearance. Upstairs you will find 3 bedrooms each with their own private full bath. The owner's suite mirrors the elegance of the rest of the house, featuring vaulted ceilings, spacious walk-in closets, and a luxurious ensuite bathroom complete with a steam shower and freestanding tub. A conveniently located 2nd floor laundry room with a countertop over the washer and dryer, a wash sink, and upper cabinets with under cabinet lighting. Additionally, the attic pull-down access is located in this room. The daylight lower level is finished with a second den area with stacked stone FP, kitchen like area with island, wet bar, built in ice maker and wine fridge, plus a large powder room. On the opposite side of the basement kitchen is an art studio. Beyond the finished space is a large unfinished area with shelving. The walk out takes you to a paver patio that also runs under the deck with a hanging bench, for those extra sunny days. ***Additional garage available for purchase
Sold for $1,775,000
$1,775,000
110 Green Ln, Haverford, PA 19041
3beds
4,176sqft
Single Family Residence
Built in 2013
3,049 Square Feet Lot
$1,952,200 Zestimate®
$425/sqft
$5,899 Estimated rent
Home value
$1,952,200
$1.84M - $2.07M
$5,899/mo
Zestimate® history
Owner options
List your home for rent
$5,899/mo
Rent Zestimate®
Find your next renter with Zillow Rental Manager. Plus, with online applications, you can quickly screen prospective tenants – for free.
$5,899/mo
Rent Zestimate®
Refinance and save
$12,830/mo
Est. payment
Refinancing to a lower rate could help reduce your monthly payments and save thousands over the life of the loan.
$12,830/mo
Est. payment
Explore your selling options
Work with a Zillow partner agent
Leverage their expertise and Zillow's premium Showcase listings to get your home seen by more buyers.
Get startedList with your own agent
Get your home in front of millions of buyers by listing it on Zillow.
Learn how to do itSell it yourself
Take full control of how buyers see your home on Zillow by listing For Sale by Owner (FSBO).
List your homeWhat's special
Zillow last checked:
Listing updated:
Listed by:
Kari Kent 610-637-5345,
Keller Williams Realty Devon-Wayne
Bought with:
Buzz Hansen, RS340738
BHHS Fox&Roach-Newtown Square
Source: Bright MLS,MLS#: PADE2067082
Facts & features
Interior
Bedrooms & bathrooms
- Bedrooms: 3
- Bathrooms: 5
- Full bathrooms: 3
- 1/2 bathrooms: 2
- Main level bathrooms: 1
Rooms
- Room types: Living Room, Dining Room, Primary Bedroom, Bedroom 2, Kitchen, Bedroom 1, Other, Attic
Basement
- Description: Percent Finished: 50.0
- Area: 0
Heating
- Hot Water, Zoned, Natural Gas
Cooling
- Central Air, Electric
Appliances
- Included: Cooktop, Oven, Double Oven, Self Cleaning Oven, Dishwasher, Disposal, Range, Dryer, Energy Efficient Appliances, Exhaust Fan, Ice Maker, Oven/Range - Gas, Range Hood, Six Burner Stove, Stainless Steel Appliance(s), Washer, Gas Water Heater
- Laundry: Upper Level
Features
- Primary Bath(s), Bathroom - Stall Shower, Dining Area, 2nd Kitchen, Attic, Bar, Breakfast Area, Built-in Features, Butlers Pantry, Ceiling Fan(s), Central Vacuum, Combination Kitchen/Living, Crown Molding, Elevator, Exposed Beams, Family Room Off Kitchen, Open Floorplan, Floor Plan - Traditional, Formal/Separate Dining Room, Kitchen - Gourmet, Recessed Lighting, Soaking Tub, Sound System, Bathroom - Tub Shower, Upgraded Countertops, Wainscotting, Walk-In Closet(s), Cathedral Ceiling(s), 9'+ Ceilings
- Flooring: Wood, Tile/Brick, Carpet
- Windows: Window Treatments
- Basement: Full,Heated,Interior Entry,Exterior Entry,Partially Finished,Concrete,Rear Entrance,Shelving,Space For Rooms,Sump Pump,Walk-Out Access,Windows,Workshop,Other
- Number of fireplaces: 4
- Fireplace features: Marble
Interior area
- Total structure area: 4,176
- Total interior livable area: 4,176 sqft
- Finished area above ground: 4,176
- Finished area below ground: 0
Property
Parking
- Total spaces: 7
- Parking features: Storage, Garage Faces Side, Garage Door Opener, Inside Entrance, Oversized, Other, Driveway, Detached, Attached
- Attached garage spaces: 3
- Uncovered spaces: 4
Accessibility
- Accessibility features: None
Features
- Levels: Two
- Stories: 2
- Patio & porch: Deck, Patio
- Exterior features: Street Lights, Lighting
- Pool features: None
Lot
- Size: 3,049 Square Feet
- Features: Corner Lot, Front Yard, Rear Yard, SideYard(s)
Details
- Additional structures: Above Grade, Below Grade
- Parcel number: 22040045140
- Zoning: RES
- Special conditions: Standard
Construction
Type & style
- Home type: SingleFamily
- Architectural style: Carriage House
- Property subtype: Single Family Residence
- Attached to another structure: Yes
Materials
- Stucco, Stone, Other
- Foundation: Concrete Perimeter
- Roof: Pitched,Shingle
Condition
- Excellent
- New construction: No
- Year built: 2013
Details
- Builder model: PEMBREY
- Builder name: GOLDENBERG / GUIDI
Utilities & green energy
- Electric: Underground, 200+ Amp Service
- Sewer: Public Sewer
- Water: Public
- Utilities for property: Cable Connected, Underground Utilities
Community & HOA
Community
- Security: Fire Sprinkler System
- Subdivision: Haverford Reserve
HOA
- Has HOA: Yes
- Services included: Maintenance Structure, Trash, Insurance, All Ground Fee, Lawn Care Front, Lawn Care Side, Maintenance Grounds, Snow Removal
- HOA fee: $709 monthly
- HOA name: HAVERFORD RESERVE COMMUNITY ASSOC
Location
- Region: Haverford
- Municipality: HAVERFORD TWP
Financial & listing details
- Price per square foot: $425/sqft
- Tax assessed value: $946,400
- Annual tax amount: $24,097
- Date on market: 5/16/2024
- Listing agreement: Exclusive Right To Sell
- Listing terms: Conventional,Cash
- Exclusions: Dr Chandelier
- Ownership: Fee Simple
Price history
| Date | Event | Price |
|---|---|---|
| 7/1/2024 | Sold | $1,775,000+7.6%$425/sqft |
Source:  Bright MLS #PADE2067082 Report a problem Bright MLS #PADE2067082 Report a problem | ||
| 5/21/2024 | Pending sale | $1,650,000$395/sqft |
Source: Bright MLS #PADE2067082 Report a problem | ||
| 5/16/2024 | Listed for sale | $1,650,000-4.3%$395/sqft |
Source: Bright MLS #PADE2067082 Report a problem | ||
| 8/15/2014 | Listing removed | $1,725,000$413/sqft |
Source: Prudential Fox & Roach Realtors #6439171 Report a problem | ||
| 8/12/2014 | Listed for sale | $1,725,000+92.7%$413/sqft |
Source: Berkshire Hathaway HomeServices Fox & Roach, Realtors #6439171 Report a problem | ||
| 5/7/2013 | Sold | $895,000$214/sqft |
Source: Public Record Report a problem | ||
Public tax history
| Year | Property taxes | Tax assessment |
|---|---|---|
| 2025 | $25,849 +6.2% | $946,400 |
| 2024 | $24,334 +2.9% | $946,400 |
| 2023 | $23,643 -22.4% | $946,400 -24.2% |
| 2022 | $30,456 | $1,248,300 |
| 2021 | $30,456 +617.6% | $1,248,300 +60.6% |
| 2020 | $4,244 -88% | $777,130 |
| 2019 | $35,454 +1.7% | $777,130 |
| 2018 | $34,849 +717.1% | $777,130 |
| 2017 | $4,265 -2% | $777,130 |
| 2016 | $4,352 +2% | $777,130 |
| 2015 | $4,265 | $777,130 |
| 2014 | $4,265 | $777,130 |
Find assessor info on the county website
Neighborhood: 19041
Nearby homes
- $1,660,8003 bd3 ba3.6k sqft109 Green Ln, Haverford, PA 19041Off Market
- $1,780,0004 bd6 ba6.4k sqft259 Valley Ridge Rd, Haverford, PA 19041Sold
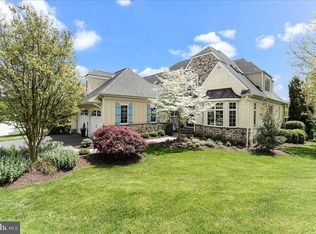
- $1,900,0003 bd4 ba6.6k sqft108 Green Ln, Haverford, PA 19041Sold
- $1,636,2003 bd3 ba4.6k sqft257 Valley Ridge Rd, Haverford, PA 19041Off Market
- $2,025,3003 bd4 ba5.2k sqft107 Green Ln, Haverford, PA 19041Off Market
- $1,652,6004 bd3 ba4.5k sqft255 Valley Ridge Rd, Haverford, PA 19041Off Market
- $1,621,1003 bd2 ba3.4k sqft113 Green Ln, Haverford, PA 19041Off Market
- $1,700,0003 bd4 ba5.7k sqft217 Valley Ridge Rd, Haverford, PA 19041Sold
Nearby schools
GreatSchools rating
- 9/10Coopertown El SchoolGrades: K-5Distance: 1.1 mi
- 10/10Haverford Middle SchoolGrades: 6-8Distance: 2 mi
- 10/10Haverford Senior High SchoolGrades: 9-12Distance: 2.1 mi
Schools provided by the listing agent
- High: Haverford
- District: Haverford Township
Source: Bright MLS. This data may not be complete. We recommend contacting the local school district to confirm school assignments for this home.
Get a cash offer in 3 minutes
Find out how much your home could sell for in as little as 3 minutes with a no-obligation cash offer.
Estimated market value
$1,952,200
Get a cash offer in 3 minutes
Find out how much your home could sell for in as little as 3 minutes with a no-obligation cash offer.
Estimated market value
$1,952,200
- Pennsylvania
- Delaware County
- Haverford
- 19041
- 110 Green Ln
Nearby cities
Nearby zip codes
Other Haverford Topics
