Welcome to this exceptional carriage home in desirable Haverford Reserve. A Philly Mag Design Home of the Year, this stunning home was the model home for the community. Situated on a premier lot, this home offers exceptional natural light and sweeping vistas. Guests are welcomed into a gracious 2-story foyer and immediately appreciate the superior materials and quality craftsmanship found throughout the home. Transom lights, custom millwork, 4~ oak flooring, and beamed ceilings provide architectural details and subtle elegance. Flanking the foyer are a welcoming living room highlighted by a gas fireplace with granite surround and a lovely dining room with graceful tray ceiling and plenty of space for large gatherings. The gourmet kitchen is sure to please the chef in the family, with custom Century cabinets, sophisticated marble counters, and high-end appliances. The butlers pantry features glass front cabinets, designer sink, and wine fridge. The kitchen opens to the sun-drenched breakfast room with sliding door access to the expanded porch. The open living space continues to the beautiful family room featuring a soaring ceiling with wood accent beams and a gas fireplace with custom cast stone surround. A large, private study with handsome built-ins completes the main floor. Three bedrooms and a conveniently located laundry room are found on the second floor. The large master suite enjoys lovely views and abundant natural light. The suite includes two walk-in, customized closets, a breakfast bar, and an opulent private bath with timeless, elegant materials and design. Two generously sized guest bedrooms enjoy private vanities and a shared bath. The finished lower level provides 1500 square feet of fabulous entertaining space. Enjoy game day by projecting the action on the large screen, and be the perfect host with the impressive, custom bar featuring a refrigerator, wine fridge, sink, and counter seating. On off days, work out in the home gym space, relax in the spacious sauna, and shower in the full bath. The fabulous quality and upgrades extend to the exterior, with a beautiful fenced-in patio featuring a gorgeous Meridian Hot Spring Spa with waterfall and a circular fire pit. The expanded porch features a soffit ceiling, providing a protected seating area. Additional features of this home include an elevator servicing all 3 floors, whole house sound system, security system, and professional landscaping with drip irrigation. In addition to the attached 2-car garage, this property also includes a third detached garage space ~ one of very few homes in the community with this feature. Haverford Reserve includes 120 acres of preserved parkland and over 5 miles of walking trails. Conveniently located with easy access to 476 and just a few minutes to Ardmore and Suburban Square for great shopping and dining. Don~t miss the opportunity to make this stunning home your own! 2019-11-08
Sold for $1,900,000
Street View
$1,900,000
108 Green Ln, Haverford, PA 19041
3beds
4baths
6,695sqft
Twin/Semi-Detached
Built in 2011
3,049 Square Feet Lot
$1,901,500 Zestimate®
$284/sqft
$4,944 Estimated rent
Home value
$1,901,500
$1.75M - $2.07M
$4,944/mo
Zestimate® history
Owner options
List your home for rent
$4,944/mo
Rent Zestimate®
Find your next renter with Zillow Rental Manager. Plus, with online applications, you can quickly screen prospective tenants – for free.
$4,944/mo
Rent Zestimate®
Refinance and save
$13,637/mo
Est. payment
Refinancing to a lower rate could help reduce your monthly payments and save thousands over the life of the loan.
$13,637/mo
Est. payment
Explore your selling options
Work with a Zillow partner agent
Leverage their expertise and Zillow's premium Showcase listings to get your home seen by more buyers.
Get startedList with your own agent
Get your home in front of millions of buyers by listing it on Zillow.
Learn how to do itSell it yourself
Take full control of how buyers see your home on Zillow by listing For Sale by Owner (FSBO).
List your homeWhat's special
Facts & features
Interior
Bedrooms & bathrooms
- Bedrooms: 3
- Bathrooms: 4
Heating
- Forced air, Gas
Cooling
- Central
Features
- Elevator, Kitchen Island, Sauna, Dining Area, Crown Molding, Exposed Beams, Open Floorplan, Butlers Pantry, Wet/Dry Bar, Upgraded Countertops, Kitchen - Gourmet, Wine Storage
- Basement: Y
- Has fireplace: Yes
Interior area
- Total interior livable area: 6,695 sqft
- Finished area below ground: 0
Property
Parking
- Total spaces: 3
- Parking features: Garage - Attached, Garage - Detached
Accessibility
- Accessibility features: Accessible Elevator Installed
Features
- Exterior features: Stucco
Lot
- Size: 3,049 Square Feet
Details
- Parcel number: 22040045138
- Special conditions: Standard
Construction
Type & style
- Home type: SingleFamily
- Architectural style: Carriage House
- Property subtype: Twin/Semi-Detached
Condition
- Year built: 2011
Community & HOA
HOA
- Has HOA: Yes
- HOA fee: $641 monthly
Location
- Region: Haverford
Financial & listing details
- Price per square foot: $284/sqft
- Tax assessed value: $910,000
- Annual tax amount: $24,855
Price history
| Date | Event | Price |
|---|---|---|
| 6/3/2026 | Sold | $1,900,000+72.7%$284/sqft |
Source: Public Record Report a problem | ||
| 5/5/2021 | Sold | $1,100,000-17%$164/sqft |
Source: Public Record Report a problem | ||
| 1/22/2020 | Sold | $1,325,000-1.9%$198/sqft |
Source: Public Record Report a problem | ||
| 11/3/2019 | Pending sale | $1,350,000$202/sqft |
Source: BHHS Fox & Roach Bryn Mawr #PADE499638 Report a problem | ||
| 9/16/2019 | Listed for sale | $1,350,000+7.6%$202/sqft |
Source: BHHS Fox & Roach-Bryn Mawr #PADE499638 Report a problem | ||
| 11/9/2017 | Sold | $1,255,000$187/sqft |
Source: Public Record Report a problem | ||
Public tax history
| Year | Property taxes | Tax assessment |
|---|---|---|
| 2025 | $24,855 +6.2% | $910,000 |
| 2024 | $23,398 +2.9% | $910,000 |
| 2023 | $22,734 -22.6% | $910,000 -24.4% |
| 2022 | $29,354 | $1,203,130 |
| 2021 | $29,354 +519.7% | $1,203,130 +38.7% |
| 2020 | $4,737 -88% | $867,340 |
| 2019 | $39,569 +11386.6% | $867,340 +11190.5% |
| 2018 | $344 +717.5% | $7,682 |
| 2017 | $42 -2% | $7,682 |
| 2016 | $43 | $7,682 |
| 2015 | $43 | $7,682 |
Find assessor info on the county website
Neighborhood: 19041
Nearby homes
- $2,023,8003 bd4 ba5.2k sqft107 Green Ln, Haverford, PA 19041Off Market
- $1,669,3003 bd3 ba3.6k sqft109 Green Ln, Haverford, PA 19041Off Market
- $1,775,0003 bd5 ba4.1k sqft110 Green Ln, Haverford, PA 19041Sold
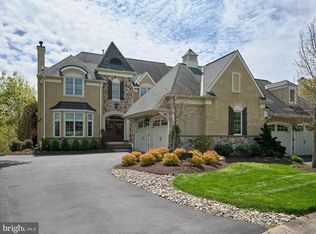
- $1,965,8003 bd5 ba5.2k sqft106 Green Ln, Haverford, PA 19041Off Market
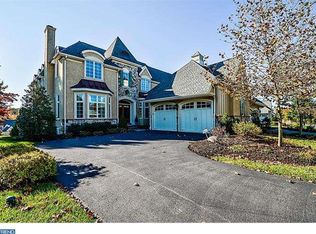
- $1,874,5003 bd5 ba5.3k sqft105 Green Ln, Haverford, PA 19041Off Market
- $1,780,0004 bd6 ba6.4k sqft259 Valley Ridge Rd, Haverford, PA 19041Sold
- $1,637,9003 bd2 ba3.7k sqft213 Valley Ridge Rd, Haverford, PA 19041Off Market
- $1,610,0004 bd4 ba5.3k sqft104 Green Ln, Haverford, PA 19041Off Market
Nearby schools
GreatSchools rating
- 9/10Coopertown El SchoolGrades: K-5Distance: 1.1 mi
- 10/10Haverford Middle SchoolGrades: 6-8Distance: 2 mi
- 10/10Haverford Senior High SchoolGrades: 9-12Distance: 2.1 mi
Schools provided by the listing agent
- District: HAVERFORD TOWNSHIP
Source: The MLS. This data may not be complete. We recommend contacting the local school district to confirm school assignments for this home.
Get a cash offer in 3 minutes
Find out how much your home could sell for in as little as 3 minutes with a no-obligation cash offer.
Estimated market value
$1,901,500
Get a cash offer in 3 minutes
Find out how much your home could sell for in as little as 3 minutes with a no-obligation cash offer.
Estimated market value
$1,901,500
- Pennsylvania
- Delaware County
- Haverford
- 19041
- 108 Green Ln
Nearby cities
Nearby zip codes
Other Haverford Topics
