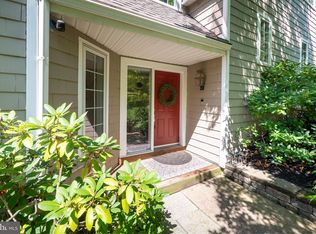
Welcome home to 30 Greythorne Woods Circle, a delightful townhome located in Wayne, PA. Nestled within the esteemed and highly sought-after Greythorne Woods community, this home offers both comfort and convenience, making it a perfect choice for those seeking a serene yet connected lifestyle. This home features 3 spacious bedrooms, 2 full bathrooms, and a convenient half bathroom, ensuring ample space for family and guests. Enter through your front door to find a large, inviting foyer. A half bathroom and entrance to the kitchen are directly to your right. The tastefully designed kitchen includes an eat-in breakfast area and glass sliding doors to the private front patio, perfect for enjoying your morning coffee. The open floor plan continues with a generously sized dining area which leads to the sunken living room. The two-story living room drenches the space with natural light and the wood-burning fireplace adds warmth and luxury in the cooler months. This area extends to a private rear patio, perfect for grilling and planting in the surrounding beds. Traveling up to the second floor you'll find a primary suite, complete with walk-in closet, large window bench, and en-suite full bathroom complete with double vanity sinks, a generously-sized tub, and a walk-in shower stall. Laundry is located on this level for added convenience. A second bedroom with double closets and a full hall bathroom with tub shower completes the second floor. Lastly, on the third floor find the third bedroom with walk-in closet and skylight windows. The possibilities are endless on this level, whether you need the additional sleeping space or use this floor for exercise or a home office. Benefit from the ease of a detached one-car garage, offering both storage and protection from the weather elements. The monthly condo fee includes your garage, water, sewer, trash, insurance, common area maintenance, exterior maintenance, lawn care, and snow removal. Situated within walking distance to downtown Wayne, this property offers easy access to a variety of shops, restaurants, the library and post office, and community events. Additionally, the Radnor Trail is nearby--with a private entrance from the community, perfect for outdoor enthusiasts who enjoy walking, jogging, or biking. Enjoy creating art? Or simply appreciate it? The Wayne Arts Center is located minutes away. And if you can't get enough Rita's Water Ice, the newly-opened shop is just steps from your door. This home is located within the award-winning Radnor School District, renowned for its exceptional educational programs and community involvement. For those looking to experience the best of suburban living with the convenience of urban amenities, 30 Greythorne Woods Circle is an opportunity not to be missed.
For sale
Price cut: $15K (10/12)
$749,000
30 Greythorne Woods Cir, Wayne, PA 19087
3beds
2,200sqft
Townhouse
Built in 1994
-- sqft lot
$-- Zestimate®
$340/sqft
$521/mo HOA
What's special
Wood-burning fireplacePrivate front patioTastefully designed kitchenEat-in breakfast areaLarge inviting foyerGenerously sized dining area
- 46 days
- 1,142
- 40
Zillow last checked:
Listing updated:
Listed by:
Andrea Davis 516-220-0462,
Compass RE 6109470408
Source: Bright MLS,MLS#: PADE2122532
Facts & features
Interior
Bedrooms & bathrooms
- Bedrooms: 3
- Bathrooms: 3
- Full bathrooms: 2
- 1/2 bathrooms: 1
- Main level bathrooms: 1
Rooms
- Room types: Living Room, Dining Room, Primary Bedroom, Bedroom 2, Bedroom 3, Kitchen, Primary Bathroom, Full Bath, Half Bath
Primary bedroom
- Level: Upper
Bedroom 2
- Level: Upper
Bedroom 3
- Level: Upper
Primary bathroom
- Level: Upper
Dining room
- Level: Main
Other
- Level: Upper
Half bath
- Level: Main
Kitchen
- Level: Main
Living room
- Level: Main
Heating
- Forced Air, Electric
Cooling
- Central Air, Electric
Appliances
- Included: Electric Water Heater
- Laundry: Upper Level
Features
- Bathroom - Stall Shower, Bathroom - Tub Shower, Breakfast Area, Ceiling Fan(s), Combination Dining/Living, Dining Area, Eat-in Kitchen, Primary Bath(s), Recessed Lighting, Walk-In Closet(s), Cathedral Ceiling(s), 9'+ Ceilings
- Flooring: Carpet
- Windows: Skylight(s), Window Treatments
- Has basement: No
- Number of fireplaces: 1
Interior area
- Total structure area: 2,200
- Total interior livable area: 2,200 sqft
- Finished area above ground: 2,200
Property
Parking
- Total spaces: 1
- Parking features: Garage Door Opener, Detached, Other, Parking Lot
- Garage spaces: 1
Accessibility
- Accessibility features: None
Features
- Levels: Three
- Stories: 3
- Patio & porch: Patio, Enclosed
- Exterior features: Street Lights
- Pool features: None
- Has spa: Yes
- Spa features: Bath
- Has view: Yes
- View description: Garden
Details
- Additional structures: Above Grade
- Parcel number: 36060336130
- Zoning: RESIDENTIAL
- Special conditions: Standard
Construction
Type & style
- Home type: Townhouse
- Architectural style: Contemporary
- Property subtype: Townhouse
Materials
- Stucco
- Foundation: Slab
- Roof: Shingle
Condition
- New construction: No
- Year built: 1994
Utilities & green energy
- Electric: 200+ Amp Service
- Sewer: Public Sewer
- Water: Public
Community & HOA
Community
- Subdivision: Greythorne Woods
HOA
- Has HOA: Yes
- Amenities included: Common Grounds
- Services included: Common Area Maintenance, Maintenance Structure, Maintenance Grounds, Road Maintenance, Snow Removal, Trash, Water
- HOA fee: $521 monthly
- HOA name: RCS BUILDING SERVICES
Location
- Region: Wayne
- Municipality: RADNOR TWP
Financial & listing details
- Price per square foot: $340/sqft
- Tax assessed value: $401,060
- Annual tax amount: $9,483
- Date on market: 8/27/2026
- Listing agreement: Exclusive Agency
- Listing terms: Cash,Conventional
- Inclusions: Washer, Dryer, Refrigerator; All In As-is Condition
- Ownership: Condominium
Estimated market value
Not available
Estimated sales range
Not available
Not available
Price history
| Date | Event | Price |
|---|---|---|
| 10/12/2026 | Price change | $749,000-2%$340/sqft |
Source:  Bright MLS #PADE2122532 Report a problem Bright MLS #PADE2122532 Report a problem | ||
| 9/16/2026 | Price change | $764,000-3.2%$347/sqft |
Source: Bright MLS #PADE2122532 Report a problem | ||
| 8/27/2026 | Listed for sale | $789,000$359/sqft |
Source: Bright MLS #PADE2122532 Report a problem | ||
Public tax history
| Year | Property taxes | Tax assessment |
|---|---|---|
| 2026 | $59 +10.1% | $2,550 |
| 2025 | $54 +3.8% | $2,550 |
| 2024 | $52 +4.1% | $2,550 |
| 2023 | $50 +1.1% | $2,550 |
| 2022 | $49 | $2,550 |
| 2021 | $49 -26.5% | $2,550 -79.1% |
| 2020 | $67 -83.8% | $12,200 |
| 2019 | $412 +2% | $12,200 |
| 2018 | $404 +504% | $12,200 |
| 2017 | $67 | $12,200 |
| 2016 | $67 | $12,200 |
| 2015 | $67 | $12,200 |
Find assessor info on the county website
Monthly payment
Est. payment
Payment breakdown
Explore the cost of this home by adjusting the details. Changes won't be saved.Climate risks
Neighborhood: West Wayne
Nearby schools
Schools provided by the listing agent
- High: Radnor
- District: Radnor Township
Source: Bright MLS. This data may not be complete. We recommend contacting the local school district to confirm school assignments for this home.
Similar homes
- $650,0003 bd3 ba1.5k sqft256 N Aberdeen Ave, Wayne, PA 19087For Sale

 MLS ID #PADE2125068, Zack Cucinotta, VRA Realty. Bright MLS
 - $730,0004 bd3 ba2.3k sqft14 Wellfleet Ln, Wayne, PA 19087For Sale
 MLS ID #PACT2134114, Steve Miller, BHHS Fox & Roach Wayne-Devon. Bright MLS
 - $749,9004 bd3 ba1.5k sqft305 Irish Rd, Berwyn, PA 19312For Sale
 MLS ID #PACT2135328, Keave Andrew Slomine, New Republic Realty. Bright MLS
 - $775,0003 bd3 ba1.7k sqft100 N 22nd St APT 125, Philadelphia, PA 19103For Sale
 MLS ID #PAPH2676188, Carissa Driscoll, Redfin Corporation. Bright MLS
 - $689,0004 bd3 ba3k sqft138 Montrose Ave Unit 26, Bryn Mawr, PA 19010For SaleMLS ID #PADE2124126, Laurie Finger, Keller Williams Main Line. Bright MLS
- $650,0004 bd3 ba2.3k sqft1201 Weatherstone Dr #1201, Paoli, PA 19301For SaleMLS ID #PACT2136840, Tom Toole III, RE/MAX Main Line - West Chester. Bright MLS
- $689,0003 bd3 ba2.1k sqft26 W 5th St, Media, PA 19063For SaleMLS ID #PADE2123338, Kristin Ciarmella, Keller Williams Realty Devon-Wayne. Bright MLS
- $555,0003 bd4 ba3.1k sqft507 Waters Edge Ct, Newtown Square, PA 19073For SaleMLS ID #PADE2123948, Kim Cunningham Marren, Compass RE. Bright MLS
- $724,9004 bd2 ba2.8k sqft1416 Kingsley Rd, Havertown, PA 19083For SaleMLS ID #PADE2124330, Ken Cowperthwait, BHHS Fox & Roach Wayne-Devon. Bright MLS
- $725,0004 bd2 ba2.4k sqft100 E Rose Valley Rd, Wallingford, PA 19086For SaleMLS ID #PADE2118962, Karen Bittner-Kight, Coldwell Banker Realty. Bright MLS
- $530,0002 bd3 ba2.1k sqft17 Summit Dr, Bryn Mawr, PA 19010For SaleMLS ID #PADE2125110, Scott Furman, Real Broker, LLC. Bright MLS
- $725,0003 bd3 ba1.5k sqft929 S 18th St, Philadelphia, PA 19146For SaleMLS ID #PAPH2613974, Melissa Valenti, Compass RE. Bright MLS
- $755,0003 bd3 ba2.4k sqft1011 Mountain St, Philadelphia, PA 19148For SaleMLS ID #PAPH2668892, Greg Barnaby, Compass RE. Bright MLS
- $810,0004 bd4 ba2.4k sqft40 Horseshoe Ln, Newtown Square, PA 19073For SaleMLS ID #PADE2122558, Diane Clark, Coldwell Banker Realty. Bright MLS
- $660,0004 bd4 ba2.2k sqft1114 County Line Rd, Bryn Mawr, PA 19010For SaleMLS ID #PADE2122640, Joe Milani, Long & Foster Real Estate, Inc.. Bright MLS
- $519,0003 bd3 ba1.9k sqft218 Archer Ct, Malvern, PA 19355For SaleMLS ID #PACT2134066, William Holder, Real Broker, LLC. Bright MLS
- $649,0003 bd3 ba1.8k sqft145 Splitrail Ln, Blue Bell, PA 19422For SaleMLS ID #PAMC2193936, Efrat Winstein Elmakis, BHHS Fox & Roach-Jenkintown. Bright MLS
- $550,0003 bd3 ba2.7k sqft148 Green Valley Cir, Dresher, PA 19025For SaleMLS ID #PAMC2194030, Alex Fox, Real of Pennsylvania. Bright MLS
- $585,0004 bd3 ba2.3k sqft333 Golf Hills Rd, Havertown, PA 19083For SaleMLS ID #PADE2123200, Dan Zecher, Keller Williams Elite. Bright MLS
- $699,9003 bd3 ba1.6k sqft1 Queen St Unit 2, Philadelphia, PA 19147For SaleMLS ID #PAPH2660538, Jamie Kerezsi, Keller Williams Real Estate - Media. Bright MLS
