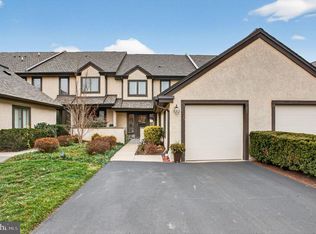
Welcome to 145 Splitrail Lane in Blue Bell! This beautifully updated townhome offers the perfect blend of modern updates, comfortable living, and everyday convenience. Move-in ready and thoughtfully refreshed, this inviting home features a finished basement, detached one-car garage, and a private outdoor patio. Step inside to discover a bright and welcoming main level highlighted by a brand-new kitchen including new refrigerator, microwave and dishwasher and ceramic title floor. The adjacent dining area has been freshly painted, creating a clean and inviting space for everyday meals or entertaining guests. Upstairs, you’ll find three comfortable bedrooms, including a laurndy area with new washer, a newly renovated primary bathroom and an updated hall bathroom. New carpeting throughout the second floor including stairways adds to the home’s crisp, contemporary feel. The finished basement expands your living space with plenty of flexibility — ideal for a recreation room, home office, fitness area, hobby space, or additional storage. When it’s time to unwind, step outside to the private patio and enjoy your own pleasant outdoor retreat. A detached one-car garage provides added convenience, parking, and storage. With numerous recent improvements, appealing indoor and outdoor spaces, and a desirable Blue Bell location, 145 Splitrail Lane is ready to welcome its next owner. Come see all this wonderful townhome has to offer and schedule your showing today!
For sale
$649,000
145 Splitrail Ln, Blue Bell, PA 19422
3beds
1,884sqft
Townhouse
Built in 1990
2,250 Square Feet Lot
$635,000 Zestimate®
$344/sqft
$485/mo HOA
What's special
Finished basementDetached one-car garageUpdated hall bathroomNewly renovated primary bathroomNew refrigeratorAdjacent dining areaPrivate outdoor patio
- 32 days
- 1,033
- 59
Zillow last checked:
Listing updated:
Listed by:
Efrat Winstein Elmakis 215-517-6369,
BHHS Fox & Roach-Jenkintown (215) 887-0400,
Co-Listing Agent: Yael Milbert 215-840-8999,
BHHS Fox & Roach-Jenkintown
Source: Bright MLS,MLS#: PAMC2193936
Facts & features
Interior
Bedrooms & bathrooms
- Bedrooms: 3
- Bathrooms: 3
- Full bathrooms: 2
- 1/2 bathrooms: 1
- Main level bathrooms: 1
Basement
- Area: 0
Heating
- Forced Air, Natural Gas
Cooling
- Central Air, Electric
Appliances
- Included: Microwave, Built-In Range, Dishwasher, Disposal, Dryer, Refrigerator, Washer, Gas Water Heater
- Laundry: Upper Level
Features
- Soaking Tub, Dining Area, Family Room Off Kitchen, Open Floorplan, Kitchen Island, Primary Bath(s)
- Flooring: Carpet, Wood, Ceramic Tile
- Basement: Finished
- Number of fireplaces: 2
Interior area
- Total structure area: 1,884
- Total interior livable area: 1,884 sqft
- Finished area above ground: 1,884
- Finished area below ground: 0
Video & virtual tour
Property
Parking
- Total spaces: 2
- Parking features: Garage Faces Front, Detached, Driveway, On Street
- Garage spaces: 1
- Uncovered spaces: 1
Accessibility
- Accessibility features: None
Features
- Levels: Two
- Stories: 2
- Patio & porch: Deck
- Exterior features: Sidewalks, Street Lights
- Pool features: None
Lot
- Size: 2,250 Square Feet
Details
- Additional structures: Above Grade, Below Grade
- Parcel number: 660006752544
- Zoning: RESIDENTIAL
- Special conditions: Standard
- Other equipment: None
Construction
Type & style
- Home type: Townhouse
- Architectural style: Traditional
- Property subtype: Townhouse
Materials
- Stucco
- Foundation: Other
- Roof: Shingle
Condition
- Very Good
- New construction: No
- Year built: 1990
Utilities & green energy
- Electric: 150 Amps
- Sewer: Public Sewer
- Water: Public
Community & HOA
Community
- Subdivision: Steeplechase
HOA
- Has HOA: Yes
- Services included: All Ground Fee, Common Area Maintenance, Maintenance Structure, Maintenance Grounds, Management, Road Maintenance, Trash, Snow Removal
- HOA fee: $485 monthly
- HOA name: STEEPLE CHASE
Location
- Region: Blue Bell
- Municipality: WHITPAIN TWP
Financial & listing details
- Price per square foot: $344/sqft
- Tax assessed value: $205,720
- Annual tax amount: $7,509
- Date on market: 9/10/2026
- Listing agreement: Exclusive Right To Sell
- Inclusions: Washer, Dryer, Refrigerator,
- Ownership: Fee Simple
Estimated market value
$635,000
$603,000 - $667,000
$3,153/mo
Price history
| Date | Event | Price |
|---|---|---|
| 9/11/2026 | Listed for sale | $649,000+196.3%$344/sqft |
Source:  Bright MLS #PAMC2193936 Report a problem Bright MLS #PAMC2193936 Report a problem | ||
| 8/2/1995 | Sold | $219,000$116/sqft |
Source: Public Record Report a problem | ||
Public tax history
| Year | Property taxes | Tax assessment |
|---|---|---|
| 2025 | $6,727 +8% | $205,720 |
| 2024 | $6,228 | $205,720 |
| 2023 | $6,228 +3.6% | $205,720 |
| 2022 | $6,014 +3.2% | $205,720 |
| 2021 | $5,830 +2.5% | $205,720 |
| 2020 | $5,686 +2.1% | $205,720 |
| 2019 | $5,569 +2.2% | $205,720 |
| 2018 | $5,449 +4.1% | $205,720 |
| 2017 | $5,235 +2.1% | $205,720 |
| 2016 | $5,127 +2.6% | $205,720 |
| 2015 | $4,995 +0% | $205,720 |
| 2014 | $4,994 | $205,720 |
| 2013 | $4,994 | $205,720 |
| 2012 | $4,994 +3.1% | $205,720 |
| 2011 | $4,843 +4.8% | $205,720 |
| 2010 | $4,621 -0.2% | $205,720 |
| 2009 | $4,631 +3% | $205,720 |
| 2008 | $4,495 +1.9% | -- |
| 2007 | $4,412 -0.5% | -- |
| 2006 | $4,432 +4.1% | -- |
| 2005 | $4,257 +4.1% | -- |
| 2004 | $4,088 +10% | -- |
| 2003 | $3,716 +3.9% | -- |
| 2002 | $3,576 +4.5% | -- |
| 2000 | $3,421 -1.2% | -- |
| 1999 | $3,463 | -- |
Find assessor info on the county website
Monthly payment
Est. payment
Payment breakdown
Explore the cost of this home by adjusting the details. Changes won't be saved.Climate risks
Neighborhood: 19422
Nearby schools
Schools provided by the listing agent
- District: Wissahickon
Source: Bright MLS. This data may not be complete. We recommend contacting the local school district to confirm school assignments for this home.
Similar homes
- $619,9003 bd3 ba2.1k sqft14 Wheatley Walk, Lansdale, PA 19446For Sale

 MLS ID #PAMC2196326, Jeff Falterbauer, Keller Williams Real Estate-Montgomeryville. Bright MLS
 - $599,9003 bd3 ba2.5k sqft1805 Hood Ln, Maple Glen, PA 19002For Sale
 MLS ID #PAMC2193102, Brian Kang, RE/MAX Services. Bright MLS
 - $650,0003 bd3 ba1.7k sqft919 Riverplace Dr, Conshohocken, PA 19428For Sale
 MLS ID #PAMC2196254, Sharra Mercer, LPT Realty, LLC. Bright MLS
 - $650,0002 bd2 ba1.4k sqft1711 Fitzwater St #A, Philadelphia, PA 19146For Sale
 MLS ID #PAPH2678156, Robin Gordon, BHHS Fox & Roach-Haverford. Bright MLS
 - $650,0004 bd3 ba2.3k sqft1201 Weatherstone Dr #1201, Paoli, PA 19301For SaleMLS ID #PACT2136840, Tom Toole III, RE/MAX Main Line - West Chester. Bright MLS
- $689,9004 bd3 ba2.2k sqft116 Hunter Rd, Plymouth Meeting, PA 19462For SaleMLS ID #PAMC2185028, Nisan Miah, Realty Mark Associates. Bright MLS
- $650,0003 bd3 ba1.5k sqft256 N Aberdeen Ave, Wayne, PA 19087For SaleMLS ID #PADE2125068, Zack Cucinotta, VRA Realty. Bright MLS
- $519,0003 bd3 ba2k sqft107 Sidesaddle Way, North Wales, PA 19454For SaleMLS ID #PAMC2189208, Andrea Bennett, Keller Williams Real Estate-Doylestown. Bright MLS
- $649,0003 bd3 ba1.7k sqft905 Riverplace Dr, Conshohocken, PA 19428For SaleMLS ID #PAMC2181410, Paul Lott, Keller Williams Real Estate - West Chester. Bright MLS
- $425,0003 bd3 ba1.8k sqft574 Frassetto Dr, Southampton, PA 18966For SaleMLS ID #PABU2132800, Jim Stevenson, Real of Pennsylvania. Bright MLS
- $579,9994 bd3 ba2.1k sqft2741 Fernwood Ave, Roslyn, PA 19001For SaleMLS ID #PAMC2191212, Jennifer Jones, Realty ONE Group Focus. Bright MLS
- $600,0004 bd3 ba2.2k sqft2395 Greensward Rd N, Warrington, PA 18976For SaleMLS ID #PABU2128462, Matthew Harnick, Keller Williams Real Estate-Blue Bell. Bright MLS
- $689,0003 bd3 ba2.1k sqft26 W 5th St, Media, PA 19063For SaleMLS ID #PADE2123338, Kristin Ciarmella, Keller Williams Realty Devon-Wayne. Bright MLS
- $589,9003 bd3 ba1.9k sqft840 Pembroke Rd, Rydal, PA 19046For SaleMLS ID #PAMC2189948, Darice Eppinger, EXP Realty, LLC. Bright MLS
- $549,9003 bd4 ba2k sqft628 Oak Dr #1, Harleysville, PA 19438New ConstructionMLS ID #PAMC2194162, Rudy Amelio, Rudy Amelio Real Estate. Bright MLS
- $599,9003 bd3 ba1.7k sqft975 Spring View Dr, Southampton, PA 18966For SaleMLS ID #PABU2128472, Eldar Badal, RE/MAX Properties - Newtown. Bright MLS
- $569,0003 bd3 ba1.1k sqft776 Brooke Rd, Glenside, PA 19038For SaleMLS ID #PAMC2185068, Darcy Scollin, OCF Realty LLC - Philadelphia. Bright MLS
- $519,9003 bd3 ba1.5k sqft1101 Julian Dr W, Warwick, PA 18974For SaleMLS ID #PABU2130920, ALEXANDRU BELEACOV, Roc Hous Real Estate LLC. Bright MLS
- $584,9003 bd2 ba2.2k sqft706 Moredon Rd, Jenkintown, PA 19046For SaleMLS ID #PAMC2188532, Marina Zaspel, Keller Williams Real Estate-Blue Bell. Bright MLS
- $489,0004 bd3 ba2.1k sqft10200 Haldeman Ave, Philadelphia, PA 19116For SaleMLS ID #PAPH2679844, Tetyana Ilashvili, Market Force Realty. Bright MLS
