Welcome to 840 Pembroke Road, a well-maintained residence located in the highly desirable Crosswicks neighborhood and award-winning Abington School District. Featuring three bedrooms, two full and one half bathrooms, and multiple flexible living spaces, this move-in-ready split-level combines thoughtful updates with a location that's hard to beat. Step inside the spacious living room to find oak hardwood floors, fresh neutral paint throughout, abundant natural light, and a vaulted ceiling. The kitchen serves as the heart of the home and is a real showstopper, featuring high quality maple cabinetry, an island, tile backsplash, gas range, built-in microwave, stainless steel appliances, generous counter space, and everything you could want to cook, bake, and entertain. An adjacent dining space can be styled for either formal or casual gatherings. Upstairs, the primary bedroom boasts a renovated en-suite bathroom with a stall shower and modern finishes, along with a walk-in closet. Two additional bedrooms, each with ample closet space, share a hall bathroom with classic white subway tile, a granite vanity, and tile floor. The lower level includes a welcoming family room with a wall of windows and an exposed brick accent wall. A traditional wood-burning fireplace creates the perfect spot to relax and unwind. A convenient half bath is ideal for guests, while a bonus space provides endless possibilities as a remote office, hobby room, pool changing area, or even a guest bedroom. Outside, enjoy the covered patio, large fenced in-ground pool, and peaceful backyard. Nature and bird lovers, rejoice! This house backs up to the Crosswicks Wildlife Sanctuary, thirteen acres of protected land creating exceptional privacy. The lowest level adds even more finished square footage, use it for extra storage, a home gym, playroom, or however you like. An unfinished section includes the laundry area, a cedar closet, workbench, and built-in wooden shelving. The attached garage provides plenty of room for vehicles and everyday storage. Conveniently located just minutes from Alverthorpe, Pennypack, and Lorimer Parks, the Huntingdon Valley Shopping Center with Starbucks and Iron Hill Brewery, the Hiway Theatre, shops and restaurants of Jenkintown Borough, four regional rail stations, and major commuting routes, this property delivers an ideal blend of lifestyle, convenience, and community. If you've been searching for a property that truly has it all, this gem is exactly what you've been looking for! Hurry and schedule your visit today! Please note: Photos with furniture and of the pool have been virtually staged. The rooms are currently vacant, and the pool is covered.
For sale
$625,000
840 Pembroke Rd, Rydal, PA 19046
3beds
1,917sqft
Single Family Residence
Built in 1955
0.29 Acres Lot
$614,700 Zestimate®
$326/sqft
$-- HOA
What's special
Large fenced in-ground poolPeaceful backyardPrimary bedroomModern finishesWelcoming family roomWall of windowsAbundant natural light
- 41 days
- 1,604
- 106
Zillow last checked:
Listing updated:
Listed by:
Darice Eppinger 215-913-1999,
EXP Realty, LLC 8883977352
Source: Bright MLS,MLS#: PAMC2189948
Facts & features
Interior
Bedrooms & bathrooms
- Bedrooms: 3
- Bathrooms: 3
- Full bathrooms: 2
- 1/2 bathrooms: 1
Rooms
- Room types: Living Room, Dining Room, Primary Bedroom, Bedroom 2, Bedroom 3, Kitchen, Family Room, Basement, Laundry, Office, Full Bath, Half Bath
Primary bedroom
- Features: Flooring - Carpet, Walk-In Closet(s), Attached Bathroom, Bathroom - Walk-In Shower
- Level: Upper
- Area: 192 Square Feet
- Dimensions: 12 X 16
Bedroom 2
- Features: Flooring - Carpet
- Level: Upper
- Area: 140 Square Feet
- Dimensions: 10 X 14
Bedroom 3
- Level: Upper
- Area: 120 Square Feet
- Dimensions: 10 X 12
Basement
- Features: Basement - Partially Finished
- Level: Lower
- Area: 208 Square Feet
- Dimensions: 13 X 16
Dining room
- Level: Main
- Area: 154 Square Feet
- Dimensions: 11 X 14
Family room
- Features: Fireplace - Wood Burning
- Level: Lower
- Area: 210 Square Feet
- Dimensions: 14 X 15
Other
- Features: Flooring - Ceramic Tile
- Level: Upper
- Area: 40 Square Feet
- Dimensions: 8 X 5
Half bath
- Level: Lower
Kitchen
- Level: Main
- Area: 140 Square Feet
- Dimensions: 10 X 14
Laundry
- Level: Lower
Living room
- Level: Main
- Area: 280 Square Feet
- Dimensions: 14 X 20
Office
- Level: Lower
Heating
- Forced Air, Natural Gas
Cooling
- Central Air, Natural Gas
Appliances
- Included: Dishwasher, Microwave, Refrigerator, Extra Refrigerator/Freezer, Dryer, Washer, Gas Water Heater
- Laundry: Lower Level, Laundry Room
Features
- Eat-in Kitchen, Bathroom - Stall Shower, Bathroom - Tub Shower, Cedar Closet(s), Dining Area, Kitchen Island, Walk-In Closet(s), 9'+ Ceilings, Cathedral Ceiling(s)
- Flooring: Carpet, Wood
- Windows: Double Hung
- Basement: Full,Partially Finished
- Number of fireplaces: 1
- Fireplace features: Brick, Wood Burning
Interior area
- Total structure area: 1,917
- Total interior livable area: 1,917 sqft
- Finished area above ground: 1,707
- Finished area below ground: 210
Property
Parking
- Total spaces: 5
- Parking features: Garage Faces Side, Driveway, Attached
- Attached garage spaces: 1
- Uncovered spaces: 4
Accessibility
- Accessibility features: None
Features
- Levels: Multi/Split,Four
- Stories: 4
- Patio & porch: Patio
- Exterior features: Sidewalks
- Has private pool: Yes
- Pool features: In Ground, Private
- Fencing: Other
- Has view: Yes
- View description: Garden, Trees/Woods, Street
Lot
- Size: 0.29 Acres
- Dimensions: 107 x 110
- Features: Corner Lot, Front Yard, Rear Yard, SideYard(s), Suburban
Details
- Additional structures: Above Grade, Below Grade
- Parcel number: 300052312002
- Zoning: V
- Zoning description: Residential
- Special conditions: Standard
Construction
Type & style
- Home type: SingleFamily
- Architectural style: Traditional
- Property subtype: Single Family Residence
Materials
- Aluminum Siding, Brick
- Foundation: Concrete Perimeter
- Roof: Shingle
Condition
- Excellent,Average,Good
- New construction: No
- Year built: 1955
Utilities & green energy
- Sewer: Public Sewer
- Water: Public
Community & HOA
Community
- Subdivision: Crosswicks
HOA
- Has HOA: No
- Services included: None
Location
- Region: Rydal
- Municipality: ABINGTON TWP
Financial & listing details
- Price per square foot: $326/sqft
- Tax assessed value: $155,410
- Annual tax amount: $7,875
- Date on market: 8/6/2026
- Listing agreement: Exclusive Right To Sell
- Listing terms: Cash,Conventional,FHA,VA Loan
- Inclusions: Washer, Dryer, Two Barstools In Kitchen, Refrigerator In Kitchen, Refrigerator In Basement, Wooden And Plastic Shelves In Basement, Pool Equipment, Paint (house Was Just Re-painted), Extra Tiles, Screens Located In Basement, Wood On Patio, Dehumidifer In Basement
- Ownership: Fee Simple
- Road surface type: Paved
Estimated market value
$614,700
$584,000 - $645,000
$3,913/mo
Price history
| Date | Event | Price |
|---|---|---|
| 8/6/2026 | Listed for sale | $625,000+228.9%$326/sqft |
Source:  Bright MLS #PAMC2189948 Report a problem Bright MLS #PAMC2189948 Report a problem | ||
| 7/20/1999 | Sold | $190,000$99/sqft |
Source: Public Record Report a problem | ||
Public tax history
| Year | Property taxes | Tax assessment |
|---|---|---|
| 2025 | $7,486 +5.3% | $155,410 |
| 2024 | $7,111 | $155,410 |
| 2023 | $7,111 +6.5% | $155,410 |
| 2022 | $6,676 +5.7% | $155,410 |
| 2021 | $6,316 +0.4% | $155,410 |
| 2020 | $6,290 +1% | $155,410 |
| 2019 | $6,226 +0.6% | $155,410 |
| 2018 | $6,189 +3.5% | $155,410 |
| 2017 | $5,982 +3.1% | $155,410 |
| 2016 | $5,800 +3.1% | $155,410 |
| 2015 | $5,623 +3.6% | $155,410 |
| 2014 | $5,427 +0.1% | $155,410 |
| 2013 | $5,419 +0.6% | $155,410 |
| 2012 | $5,388 +1.3% | $155,410 |
| 2011 | $5,317 +2.4% | $155,410 |
| 2010 | $5,194 -0.5% | $155,410 |
| 2009 | $5,219 +2% | $155,410 |
| 2008 | $5,115 +3.6% | -- |
| 2007 | $4,937 +5.7% | -- |
| 2006 | $4,671 +5.1% | -- |
| 2005 | $4,445 +6.8% | -- |
| 2004 | $4,161 +0.7% | -- |
| 2003 | $4,132 +3.3% | -- |
| 2002 | $4,001 +7.4% | -- |
| 2000 | $3,726 +4.7% | -- |
| 1999 | $3,558 | -- |
Find assessor info on the county website
Monthly payment
Est. payment
Payment breakdown
Explore the cost of this home by adjusting the details. Changes won't be saved.Climate risks
Neighborhood: 19046
Nearby schools
Schools provided by the listing agent
- Elementary: Rydal
- Middle: Abington Junior High School
- High: Abington Senior
- District: Abington
Source: Bright MLS. This data may not be complete. We recommend contacting the local school district to confirm school assignments for this home.
Similar homes
- $599,9003 bd2 ba2.2k sqft706 Moredon Rd, Jenkintown, PA 19046For Sale

 MLS ID #PAMC2188532, Marina Zaspel, Keller Williams Real Estate-Blue Bell. Bright MLS
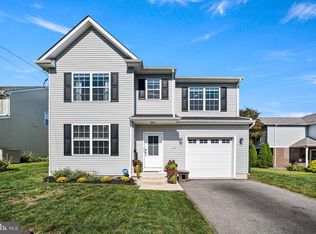
 - $625,0004 bd3 ba2.4k sqft125 N Central Ave, Jenkintown, PA 19046For Sale
 MLS ID #PAMC2193750, Scott Darling, VRA Realty. Bright MLS
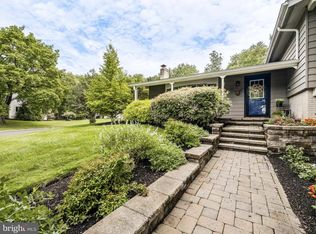
 - $615,0003 bd3 ba2.1k sqft2615 Martin Rd, Willow Grove, PA 19090For Sale
 MLS ID #PAMC2193674, Ms. Ashley Jannetti, RE/MAX Regency Realty. Bright MLS
 - $525,0004 bd3 ba2.3k sqft1026 Old Ford Rd, Huntingdon Valley, PA 19006For Sale
 MLS ID #PAMC2191114, Kim Rock, Keller Williams Real Estate-Langhorne. Bright MLS
 - $520,0004 bd4 ba2k sqft801 Pardee Ln, Wyncote, PA 19095For SaleMLS ID #PAMC2193154, Cassie Barnes, BHHS Fox & Roach-Rosemont. Bright MLS
- $629,0003 bd3 ba1.7k sqft975 Spring View Dr, Southampton, PA 18966For SaleMLS ID #PABU2128472, Eldar Badal, RE/MAX Properties - Newtown. Bright MLS
- $650,0003 bd2 ba1.3k sqft235 N Ridge Ave, Ambler, PA 19002For SaleMLS ID #PAMC2193892, Nicole Marcum Rife, Compass RE. Bright MLS
- $550,0003 bd3 ba2.7k sqft148 Green Valley Cir, Dresher, PA 19025For SaleMLS ID #PAMC2194030, Alex Fox, Real of Pennsylvania. Bright MLS
- $489,9004 bd3 ba2.1k sqft101 Maple Ave, Wyncote, PA 19095For SaleMLS ID #PAMC2190738, Jarrell James, KW Empower. Bright MLS
- $599,9994 bd3 ba1.6k sqft21 Lions Dr, Morrisville, PA 19067For SaleMLS ID #PABU2130174, Rachael Kohler, Net Equity Realty. Bright MLS
- $575,0005 bd4 ba2.7k sqft3036 Susquehanna Rd, Abington, PA 19001For SaleMLS ID #PAMC2189856, Brian Lanoza, Century 21 Advantage Gold-Southampton. Bright MLS
- $625,0004 bd3 ba2.5k sqft1102 S Fairview St, Riverside, NJ 08075For SaleMLS ID #NJBL2119536, Cristin Holloway, EXP Realty, LLC. Bright MLS
- $630,0004 bd3 ba2.1k sqft904 Township Line Rd, Plymouth Meeting, PA 19462For SaleMLS ID #PAMC2192160, Jamie Erfle, Compass RE. Bright MLS
- $569,9004 bd3 ba2.1k sqft1351 Clover Ln, Feasterville, PA 19053For SaleMLS ID #PABU2127778, Laura DiPillo, RE/MAX Centre Realtors. Bright MLS
- $525,0003 bd3 ba1.7k sqft945 Mystic Ln, Norristown, PA 19403For SaleMLS ID #PAMC2193998, Jennifer McKnight, Keller Williams Real Estate-Horsham. Bright MLS
- $640,0004 bd3 ba2.2k sqft2395 Greensward Rd N, Warrington, PA 18976For SaleMLS ID #PABU2128462, Matthew Harnick, Keller Williams Real Estate-Blue Bell. Bright MLS
- $625,0003 bd2 ba2.3k sqft410 W Franklin Ave, Collingswood, NJ 08107For SaleMLS ID #NJCD2121914, Jeremiah F Kobelka, Real Broker, LLC. Bright MLS
- $499,9004 bd3 ba2.7k sqft609 Foster Rd, Cheltenham, PA 19012For SaleMLS ID #PAMC2172258, James Victor, JB Victor Realtors & Business Brokers. Bright MLS
- $489,9003 bd3 ba2k sqft10200 Haldeman Ave, Philadelphia, PA 19116For SaleMLS ID #PAPH2651698, Edward Mcdevitt, Rosedale Real Estate LLC. Bright MLS
- $725,0004 bd3 ba2.7k sqft3110 Ori Pl, Dresher, PA 19025For SaleMLS ID #PAMC2190242, Al Ferraguti, Keller Williams Real Estate-Montgomeryville. Bright MLS
