RIVERFRONT END UNIT - Experience luxury riverfront living in this vibrant, award-winning townhome community, named “Townhome Community of the Year.” Just seven months young, this upgraded end-unit townhome offers river views, an open-concept layout, abundant natural light, tall ceilings, oversized windows, and designer lighting throughout. The main living level features hardwood flooring, a timeless kitchen with quartz countertops, stainless steel appliances, and seamless flow for everyday living and entertaining. The home offers 3 bedrooms and 2.5 baths (both with double sinks), including dual owner’s suites with walk-in closets. The top level includes a wet bar and access to a private rooftop deck with beautiful river views. Not to be missed is a built-in tandem 2-car garage. Enjoy low-maintenance HOA living with river views, pocket parks, an observation deck, and direct access to the Schuylkill Trail and Spring Mill Train Station, all in the acclaimed Colonial School District. With a small-town feel, walkable restaurants, and quick access to I-476, I-76, the PA Turnpike, and Center City Philadelphia in under 25 minutes, this location offers the best of convenience and lifestyle. Schedule your tour today.
For sale
Price cut: $14K (8/9)
$675,000
919 Riverplace Dr, Conshohocken, PA 19428
3beds
1,705sqft
Townhouse
Built in 2026
1,306 Square Feet Lot
$673,200 Zestimate®
$396/sqft
$295/mo HOA
What's special
River viewsRiverfront end unitOversized windowsAbundant natural lightPocket parksTall ceilingsDesigner lighting throughout
- 77 days |
- 752 |
- 48 |
Zillow last checked:
Listing updated:
Listed by:
Mr. Gary A Mercer SR. 484-699-9327,
LPT Realty, LLC 4842220545,
Co-Listing Agent: Elizabeth J Honer 484-883-9900,
LPT Realty, LLC
Source: Bright MLS,MLS#: PAMC2182132
Facts & features
Interior
Bedrooms & bathrooms
- Bedrooms: 3
- Bathrooms: 3
- Full bathrooms: 2
- 1/2 bathrooms: 1
- Main level bathrooms: 1
Heating
- Forced Air, Electric
Cooling
- Central Air, Electric
Appliances
- Included: Microwave, Disposal, Dishwasher, Stainless Steel Appliance(s), Electric Water Heater
Features
- Breakfast Area, Combination Dining/Living, Combination Kitchen/Dining, Combination Kitchen/Living, Family Room Off Kitchen, Open Floorplan, Pantry, Primary Bath(s), Walk-In Closet(s)
- Flooring: Carpet
- Has basement: No
- Has fireplace: No
Interior area
- Total structure area: 1,705
- Total interior livable area: 1,705 sqft
- Finished area above ground: 1,705
Property
Parking
- Total spaces: 2
- Parking features: Built In, Attached
- Attached garage spaces: 2
Accessibility
- Accessibility features: None
Features
- Levels: Three
- Stories: 3
- Exterior features: Lighting, Sidewalks, Street Lights
- Pool features: None
- Has view: Yes
- View description: River
- Has water view: Yes
- Water view: River
Lot
- Size: 1,306 Square Feet
Details
- Additional structures: Above Grade
- Parcel number: 65011A019
- Zoning: RES
- Special conditions: Standard
Construction
Type & style
- Home type: Townhouse
- Architectural style: Contemporary
- Property subtype: Townhouse
Materials
- Brick, HardiPlank Type
- Foundation: Concrete Perimeter
Condition
- Excellent
- New construction: No
- Year built: 2026
Details
- Builder model: Heron
- Builder name: Progressive New Homes
Utilities & green energy
- Sewer: Public Sewer
- Water: Public
Community & HOA
Community
- Security: Security Gate
- Subdivision: River Place
HOA
- Has HOA: Yes
- Services included: Insurance, Maintenance Grounds, Snow Removal
- HOA fee: $295 monthly
Location
- Region: Conshohocken
- Municipality: WHITEMARSH TWP
Financial & listing details
- Price per square foot: $396/sqft
- Tax assessed value: $166,910
- Annual tax amount: $5,965
- Date on market: 6/5/2026
- Listing agreement: Exclusive Right To Sell
- Exclusions: Ring Doorbell
- Ownership: Fee Simple
Estimated market value
$673,200
$640,000 - $707,000
$4,056/mo
Price history
| Date | Event | Price |
|---|---|---|
| 8/9/2026 | Price change | $675,000-2%$396/sqft |
Source:  Bright MLS #PAMC2182132 Report a problem Bright MLS #PAMC2182132 Report a problem | ||
| 6/22/2026 | Price change | $689,000-1.6%$404/sqft |
Source: Bright MLS #PAMC2182132 Report a problem | ||
| 6/5/2026 | Listed for sale | $699,900+11.2%$410/sqft |
Source: Bright MLS #PAMC2182132 Report a problem | ||
| 1/14/2026 | Sold | $629,490$369/sqft |
Source: Public Record Report a problem | ||
Public tax history
| Year | Property taxes | Tax assessment |
|---|---|---|
| 2025 | $462 | $13,910 |
Find assessor info on the county website
Monthly payment
Est. payment
Payment breakdown
Explore the cost of this home by adjusting the details. Changes won't be saved.Climate risks
Neighborhood: 19428
Nearby schools
GreatSchools rating
- 10/10Colonial El SchoolGrades: 4-5Distance: 2.4 mi
- 8/10Colonial Middle SchoolGrades: 6-8Distance: 3.8 mi
- 9/10Plymouth-Whitemarsh Senior High SchoolGrades: 9-12Distance: 2.1 mi
Schools provided by the listing agent
- District: Colonial
Source: Bright MLS. This data may not be complete. We recommend contacting the local school district to confirm school assignments for this home.
- $1,139,6253 bd4 ba2.6k sqft957 Riverplace Dr #57O, Conshohocken, PA 19428Sold

- $513,9203 bd3 ba1.7k sqft903 Riverplace Dr #3M, Conshohocken, PA 19428Sold

- $598,8703 bd3 ba1.7k sqft939 Riverplace Dr #39M, Conshohocken, PA 19428Sold

- $649,9003 bd3 ba1.7k sqft912 Riverplace Dr #M, Conshohocken, PA 19428Sold
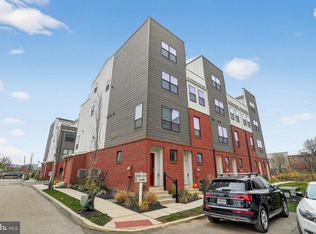
- $579,7053 bd3 ba1.7k sqft937 Riverplace Dr #37H, Conshohocken, PA 19428Sold
- $595,1053 bd3 ba1.7k sqft916 Riverplace Dr #16M, Conshohocken, PA 19428Sold
- $567,3253 bd3 ba1.7k sqft914 Riverplace Dr #14H, Conshohocken, PA 19428Sold
- $552,6653 bd3 ba1.7k sqft936 Riverplace Dr #36H, Conshohocken, PA 19428Sold
A local agent can set up tours, give advice and negotiate with sellers.
A local lender can help you make sure your offer is ready when you are.
Similar homes
- $674,0003 bd3 ba1.7k sqft905 Riverplace Dr, Conshohocken, PA 19428For Sale

 MLS ID #PAMC2181410, Paul Lott, Keller Williams Real Estate - West Chester. Bright MLS
 - $699,9003 bd3 ba1.8k sqft2002 Julia Dr, Conshohocken, PA 19428For Sale
 MLS ID #PAMC2189490, Jessica Gross, Keller Williams Real Estate -Exton. Bright MLS
 - $689,0003 bd3 ba2.1k sqft305 Manion Aly, King Of Prussia, PA 19406For Sale
 MLS ID #PAMC2179656, Brea Martinelli, Weichert, Realtors - Cornerstone. Bright MLS
 - $575,0003 bd3 ba1.5k sqft1213 Reed Aly, King Of Prussia, PA 19406For Sale
 MLS ID #PAMC2187030, Karen Manzanares, Keller Williams Real Estate-Blue Bell. Bright MLS
 - $584,9994 bd5 ba2.3k sqft11 Karpovich Aly, Bridgeport, PA 19405For SaleMLS ID #PAMC2185488, David Dupell, Coldwell Banker Realty. Bright MLS
- $469,0003 bd3 ba1.8k sqft1841 Mountain St, Philadelphia, PA 19145New ConstructionMLS ID #PAPH2660300, Holly Iversen, Compass RE. Bright MLS
- $684,9003 bd3 ba2.1k sqft24 Spring Mill Rd, Ivyland, PA 18974For SaleMLS ID #PABU2128002, John Menno, BHHS Fox & Roach -Yardley/Newtown. Bright MLS
- $650,0003 bd3 ba2.3k sqft113 Avian Aly, Media, PA 19063For SaleMLS ID #PADE2118248, Katelyn Gallagher, BHHS Fox & Roach-Haverford. Bright MLS
- $615,0003 bd3 ba2.4k sqft1840 Gerritt St, Philadelphia, PA 19146For SaleMLS ID #PAPH2631954, Claudia McGill, Compass RE. Bright MLS
- $735,0003 bd2 ba1.8k sqft256 Willow Ave, Wayne, PA 19087For SaleMLS ID #PADE2116436, Debra Gray, Crescent Real Estate. Bright MLS
- $729,9003 bd3 ba1.8k sqft1617 Fitzwater St, Philadelphia, PA 19146For SaleMLS ID #PAPH2623360, Patrick McGowan, Keller Williams Real Estate-Blue Bell. Bright MLS
- $615,0003 bd3 ba2.3k sqft3041 W Harper St, Philadelphia, PA 19130New ConstructionMLS ID #PAPH2632278, Eric Moore, Elfant Wissahickon-Rittenhouse Square. Bright MLS
- $595,0004 bd3 ba2.2k sqft549 Bush St #A, Bridgeport, PA 19405For SaleMLS ID #PAMC2189020, Paige Cary, Coldwell Banker Realty. Bright MLS
- $624,9003 bd3 ba1.6k sqft1016 S 17th St #B, Philadelphia, PA 19146For SaleMLS ID #PAPH2658084, Kristen Foote, Compass RE. Bright MLS
- $515,0004 bd4 ba2k sqft444 Kingsley St, Philadelphia, PA 19128For SaleMLS ID #PAPH2641780, Adam Dyer, Compass RE. Bright MLS
- $569,0004 bd4 ba2.2k sqft1241 N 19th St, Philadelphia, PA 19121For SaleMLS ID #PAPH2659982, Karrie Gavin, Elfant Wissahickon-Rittenhouse Square. Bright MLS
- $715,0003 bd2 ba1.6k sqft427 Avondale Ave, Haddonfield, NJ 08033For SaleMLS ID #NJCD2124322, Joey Malcarney, Greenside Realty LLC. Bright MLS
- $484,9003 bd3 ba1.9k sqft1879 Arbor Place Dr Lot 66, Norristown, PA 19401New ConstructionMLS ID #PAMC2185438, Sharra Mercer, LPT Realty, LLC. Bright MLS
- $519,0004 bd6 ba2.4k sqft6101 Gardenia St, Philadelphia, PA 19144For SaleMLS ID #PAPH2619670, Michele Cooley, BHHS Fox & Roach-Center City Walnut. Bright MLS
- $649,9993 bd4 ba1.9k sqft302 Foxtail Ln, Chalfont, PA 18914For SaleMLS ID #PABU2124932, Kelli Pfeiffer, RE/MAX Centre Realtors. Bright MLS
