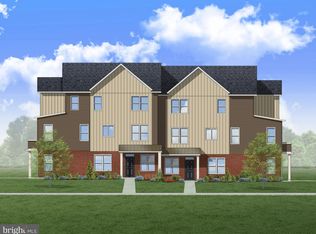
MOVE IN READY “ASPEN” MODEL TOWNHOME. This beautifully decorated model townhome is loaded with upgrades and has 3 bedrooms, 2.5 bathrooms and a garage PLUS a spacious den off the living room for a home office, “man cave” or flex room. You won’t find a better package of design, price, financing and location in the market! Hurry, nearly sold out! Qualified buyers receive $17,500 cash towards downpayment and closing costs with no strings attached! Can be used to lower your mortgage interest rate. Call for details. On top of a 10 year Norristown tax abatement, and low HOA dues, your all-in monthly payment can be less than what you’re paying for rent! Arbor Place is perfectly located on the E. Norriton border, close to Rtes 476, 276, 202 and the Norristown transit center for an easy commute to everywhere. Outdoors enthusiasts will enjoy the nearby Norristown Farm Park, the renown Elmwood Zoo and the Schuylkill River bike trail. Convenience and retail shopping is just 5 minutes away. Conshy restaurants are 10 minutes away! Open house (12-6 pm) every day except Thursdays-Closed Thursdays.
New construction
$484,900
1879 Arbor Place Dr Lot 66, Norristown, PA 19401
3beds
1,923sqft
Townhouse
Built in 2026
-- sqft lot
$484,400 Zestimate®
$252/sqft
$195/mo HOA
What's special
- 64 days |
- 601 |
- 26 |
Zillow last checked:
Listing updated:
Listed by:
Sharra Mercer 610-324-9416,
LPT Realty, LLC 4842220545,
Co-Listing Agent: Gary A Mercer Sr. 484-699-9327,
LPT Realty, LLC
Source: Bright MLS,MLS#: PAMC2185438
Facts & features
Interior
Bedrooms & bathrooms
- Bedrooms: 3
- Bathrooms: 3
- Full bathrooms: 2
- 1/2 bathrooms: 1
Rooms
- Room types: Living Room, Dining Room, Primary Bedroom, Bedroom 2, Bedroom 3, Kitchen, Study, Primary Bathroom
Primary bedroom
- Level: Upper
Bedroom 2
- Level: Upper
Bedroom 3
- Level: Upper
Primary bathroom
- Level: Upper
Dining room
- Level: Upper
Kitchen
- Level: Upper
Living room
- Level: Upper
Study
- Level: Upper
Heating
- Forced Air, Electric
Cooling
- Central Air, Electric
Appliances
- Included: Electric Water Heater
- Laundry: Main Level
Features
- Combination Dining/Living, Combination Kitchen/Dining, Combination Kitchen/Living, Dining Area, Open Floorplan, Primary Bath(s), Bathroom - Stall Shower, Bathroom - Tub Shower, Walk-In Closet(s), Dry Wall
- Flooring: Carpet, Luxury Vinyl
- Windows: Low Emissivity Windows
- Has basement: No
- Has fireplace: No
Interior area
- Total structure area: 1,923
- Total interior livable area: 1,923 sqft
- Finished area above ground: 1,923
Property
Parking
- Total spaces: 1
- Parking features: Garage Faces Rear, Attached
- Attached garage spaces: 1
Accessibility
- Accessibility features: None
Features
- Levels: Three
- Stories: 3
- Pool features: None
Details
- Additional structures: Above Grade
- Parcel number: NO TAX RECORD
- Zoning: RES
- Special conditions: Standard
Construction
Type & style
- Home type: Townhouse
- Architectural style: Traditional,Transitional
- Property subtype: Townhouse
Materials
- Brick
- Foundation: Slab
- Roof: Asphalt,Shingle
Condition
- Excellent
- New construction: Yes
- Year built: 2026
Details
- Builder model: ASPEN
- Builder name: Progressive New Homes
Utilities & green energy
- Sewer: Public Septic
- Water: Public
Community & HOA
Community
- Security: Smoke Detector(s), Fire Sprinkler System
- Subdivision: Arbor Place
HOA
- Has HOA: Yes
- Services included: Snow Removal, Maintenance Grounds, Common Area Maintenance, Trash
- HOA fee: $195 monthly
Location
- Region: Norristown
- Municipality: NORRISTOWN BORO
Financial & listing details
- Price per square foot: $252/sqft
- Date on market: 6/24/2026
- Listing agreement: Exclusive Right To Sell
- Ownership: Fee Simple
Estimated market value
$484,400
$460,000 - $509,000
$3,458/mo
Price history
| Date | Event | Price |
|---|---|---|
| 6/24/2026 | Listed for sale | $484,900$252/sqft |
Source:  Bright MLS #PAMC2185438 Report a problem Bright MLS #PAMC2185438 Report a problem | ||
Public tax history
Tax history is unavailable.
Monthly payment
Est. payment
Payment breakdown
Explore the cost of this home by adjusting the details. Changes won't be saved.Climate risks
Neighborhood: North End
Nearby schools
GreatSchools rating
- 5/10Hancock El SchoolGrades: 1-4Distance: 0.4 mi
- 5/10Eisenhower Middle SchoolGrades: 5-8Distance: 0.7 mi
- 2/10Norristown Area High SchoolGrades: 9-12Distance: 2.3 mi
Schools provided by the listing agent
- High: Norristown Area
- District: Norristown Area
Source: Bright MLS. This data may not be complete. We recommend contacting the local school district to confirm school assignments for this home.
- $479,9003 bd3 ba1.9k sqft1879 Arbor Place Dr LOT 65, Norristown, PA 19401For Sale

- $549,0004 bd3 ba2.2k sqft1881 Arbor Place Dr #65, Norristown, PA 19401Pending

- $368,9552 bd2 ba1k sqft1883 Arbor Place Dr #64C, Norristown, PA 19401Sold

- $461,1453 bd3 ba1.9k sqft265 Harmony Ct #68B, Norristown, PA 19401Sold
- $318,4102 bd2 ba1k sqft1885 Arbor Place Dr #63, East Norriton, PA 19401Sold
- $428,8703 bd3 ba2.2k sqft1887 Arbor Place Dr #62B, Norristown, PA 19401Sold
- $404,6603 bd3 ba1.9k sqft1889 Arbor Place Dr #61, East Norriton, PA 19401Sold
- $361,8303 bd2 ba1.6k sqft1874 Arbor Place Dr #53S, East Norriton, PA 19401Sold
A local agent can set up tours, give advice and negotiate with sellers.
A local lender can help you make sure your offer is ready when you are.
Similar homes
- $479,9003 bd3 ba1.9k sqft1879 Arbor Place Dr Lot 65, Norristown, PA 19401For Sale
 MLS ID #PAMC2192226, Sharra Mercer, LPT Realty, LLC. Bright MLS
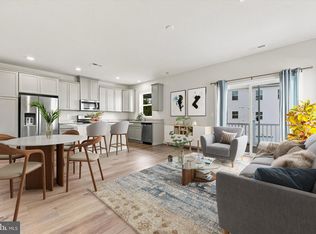
 - $425,0003 bd3 ba1.7k sqft77 E 4th St #A, Bridgeport, PA 19405For Sale
 MLS ID #PAMC2190398, Liz Lutz, KW Empower. Bright MLS
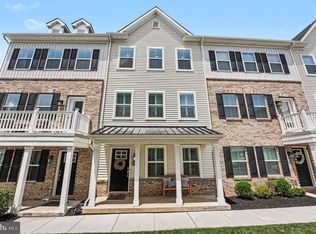
 - $584,9994 bd5 ba2.3k sqft11 Karpovich Aly, Bridgeport, PA 19405For Sale
 MLS ID #PAMC2185488, David Dupell, Coldwell Banker Realty. Bright MLS
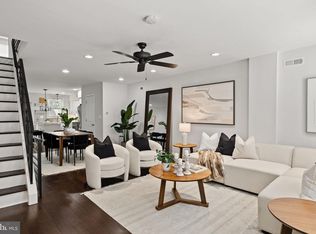
 - $425,0003 bd3 ba1.7k sqft1306 S Chadwick St, Philadelphia, PA 19146For Sale
 MLS ID #PAPH2663610, Galit Abramovitz Winokur, Compass RE. Bright MLS
 - $469,0003 bd3 ba1.8k sqft1841 Mountain St, Philadelphia, PA 19145New ConstructionMLS ID #PAPH2660300, Holly Iversen, Compass RE. Bright MLS
- $476,7803 bd3 ba1.8k sqft18 Zinc Ln, Phoenixville, PA 19460New ConstructionBright MLS
- $479,1303 bd3 ba1.8k sqft4 Zinc Ln, Phoenixville, PA 19460New ConstructionBright MLS
- $473,1203 bd3 ba1.9k sqft334 Lantern Ct, Sellersville, PA 18960New ConstructionBright MLS
- $575,0003 bd3 ba1.5k sqft1213 Reed Aly, King Of Prussia, PA 19406For SaleMLS ID #PAMC2187030, Karen Manzanares, Keller Williams Real Estate-Blue Bell. Bright MLS
- $515,0004 bd4 ba2k sqft444 Kingsley St, Philadelphia, PA 19128For SaleMLS ID #PAPH2641780, Adam Dyer, Compass RE. Bright MLS
- $439,0003 bd3 ba2.4k sqft202 Nathan Dr, Cinnaminson, NJ 08077For SaleMLS ID #NJBL2118654, Rima Friag, Weichert Realtors - Old Bridge. Bright MLS
- $449,9903 bd3 ba1.9k sqft332 Lantern Ct, Sellersville, PA 18960New ConstructionBright MLS
- $489,9993 bd4 ba1.7k sqft2822 Livingston St, Philadelphia, PA 19134For SaleMLS ID #PAPH2613398, Katie MacNaughton Young, Coldwell Banker Realty. Bright MLS
- $485,0002 bd2 ba1.7k sqft1720 Folsom St #B, Philadelphia, PA 19130For SaleMLS ID #PAPH2603306, Stephanie Ellis, Compass RE. Bright MLS
- $473,9533 bd3 ba1.9k sqftWallflower Ln Homesite 6, Spring City, PA 19475New ConstructionBright MLS
- $489,9004 bd3 ba2k sqft2224 N Hope St, Philadelphia, PA 19133For SaleMLS ID #PAPH2614492, Ryan Stawasz, KW Empower. Bright MLS
- $495,0003 bd3 ba2.5k sqft7960 Milltown Cir, Cheltenham, PA 19012For SaleMLS ID #PAMC2185316, Sal Bua, Smires & Associates. Bright MLS
- $525,0003 bd3 ba2.4k sqft1943 E Cumberland St, Philadelphia, PA 19125For SaleMLS ID #PAPH2641598, Brett Rosenthal, Compass RE. Bright MLS
- $487,0004 bd4 ba2.7k sqft3217 Chatham St, Philadelphia, PA 19134For SaleMLS ID #PAPH2644252, Dorthea Roselli, Keller Williams Main Line. Bright MLS
- $519,0004 bd6 ba2.4k sqft6101 Gardenia St, Philadelphia, PA 19144For SaleMLS ID #PAPH2619670, Michele Cooley, BHHS Fox & Roach-Center City Walnut. Bright MLS
