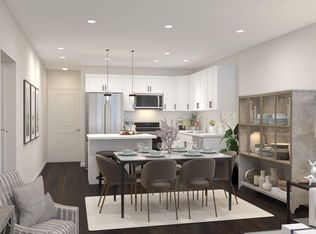
MOVE IN READY “BEECH” MODEL TOWNHOME. Qualified buyers receive $10,000 cash towards downpayment plus $7500 closing cost cash – which can be use to lower your mortgage interest rate. Some restrictions apply, ask for details. All purchasers receive a 10 year Norristown tax abatement. HOA dues of $195 includes trash and homeowners insurance! Homesite 65, the Beech model, includes a 2-stop elevator and in-law suite on the living level with ensuite bathroom. This beautifully decorated townhome is loaded with upgrades and has an additional 3 bedrooms and 2 full bathrooms on the top floor. Attached garage and rear driveway included! Arbor Place is perfectly located on the E. Norriton border, close to Rtes 476, 276, 202 and the Norristown transit center for an easy commute to center city. Enjoy the natural beauty of nearby parks such as Elmwood Park and Norristown Farm Park, ideal for picnics, sports, and relaxation. Bike lover? Easy bike ride to the 400 mile Schuylkill River bike trail or the Norristown Farm Park. You won’t find a better package of design, price, financing and location in the market! Hurry, nearly sold out! Tour the models (12-6 pm) every day except Thursdays-Closed Thursdays.
Pending
Price cut: $6.9K (7/6)
$549,000
1881 Arbor Place Dr #65, Norristown, PA 19401
4beds
2,248sqft
Townhouse
Built in 2025
-- sqft lot
$-- Zestimate®
$244/sqft
$195/mo HOA
What's special
- 57 days |
- 17 |
- 0 |
Zillow last checked:
Listing updated:
Listed by:
Sharra Mercer 610-324-9416,
LPT Realty, LLC 4842220545,
Co-Listing Agent: Gary A Mercer Sr. 484-699-9327,
LPT Realty, LLC
Source: Bright MLS,MLS#: PAMC2185436
Facts & features
Interior
Bedrooms & bathrooms
- Bedrooms: 4
- Bathrooms: 3
- Full bathrooms: 3
Rooms
- Room types: Living Room, Dining Room, Primary Bedroom, Bedroom 2, Bedroom 3, Kitchen, In-Law/auPair/Suite
Primary bedroom
- Level: Upper
Bedroom 2
- Level: Upper
Bedroom 3
- Level: Upper
Dining room
- Level: Upper
Other
- Level: Upper
Kitchen
- Level: Upper
Living room
- Level: Upper
Heating
- Forced Air, Electric
Cooling
- Central Air, Electric
Appliances
- Included: Electric Water Heater
- Laundry: Main Level
Features
- Combination Dining/Living, Combination Kitchen/Dining, Combination Kitchen/Living, Dining Area, Open Floorplan, Primary Bath(s), Bathroom - Stall Shower, Bathroom - Tub Shower, Walk-In Closet(s), Elevator, Dry Wall
- Flooring: Carpet, Luxury Vinyl
- Windows: Low Emissivity Windows
- Has basement: No
- Has fireplace: No
Interior area
- Total structure area: 2,248
- Total interior livable area: 2,248 sqft
- Finished area above ground: 2,248
Property
Parking
- Total spaces: 1
- Parking features: Garage Faces Rear, Attached
- Attached garage spaces: 1
Accessibility
- Accessibility features: Accessible Elevator Installed
Features
- Levels: Three
- Stories: 3
- Pool features: None
Details
- Additional structures: Above Grade
- Parcel number: NO TAX RECORD
- Zoning: RES
- Special conditions: Standard
Construction
Type & style
- Home type: Townhouse
- Architectural style: Traditional,Transitional
- Property subtype: Townhouse
Materials
- Brick
- Foundation: Slab
- Roof: Asphalt,Shingle
Condition
- Excellent
- New construction: No
- Year built: 2025
Details
- Builder model: BEECH
- Builder name: Progressive New Homes
Utilities & green energy
- Sewer: Public Septic
- Water: Public
Community & HOA
Community
- Security: Smoke Detector(s), Fire Sprinkler System
- Subdivision: Arbor Place
HOA
- Has HOA: Yes
- Services included: Snow Removal, Maintenance Grounds, Common Area Maintenance
- HOA fee: $195 monthly
Location
- Region: Norristown
- Municipality: NORRISTOWN BORO
Financial & listing details
- Price per square foot: $244/sqft
- Date on market: 6/24/2026
- Listing agreement: Exclusive Right To Sell
- Ownership: Fee Simple
Estimated market value
Not available
Estimated sales range
Not available
Not available
Price history
| Date | Event | Price |
|---|---|---|
| 8/5/2026 | Pending sale | $549,000$244/sqft |
Source:  Bright MLS #PAMC2185436 Report a problem Bright MLS #PAMC2185436 Report a problem | ||
| 7/6/2026 | Price change | $549,000-1.2%$244/sqft |
Source: Bright MLS #PAMC2185436 Report a problem | ||
| 6/24/2026 | Listed for sale | $555,850$247/sqft |
Source: Bright MLS #PAMC2185436 Report a problem | ||
Public tax history
Tax history is unavailable.
Monthly payment
Est. payment
Payment breakdown
Explore the cost of this home by adjusting the details. Changes won't be saved.Climate risks
Neighborhood: North End
Nearby schools
GreatSchools rating
- 5/10Hancock El SchoolGrades: 1-4Distance: 0.4 mi
- 5/10Eisenhower Middle SchoolGrades: 5-8Distance: 0.7 mi
- 2/10Norristown Area High SchoolGrades: 9-12Distance: 2.3 mi
Schools provided by the listing agent
- High: Norristown Area
- District: Norristown Area
Source: Bright MLS. This data may not be complete. We recommend contacting the local school district to confirm school assignments for this home.
- $368,9552 bd2 ba1k sqft1883 Arbor Place Dr #64C, Norristown, PA 19401Sold

- $484,9003 bd3 ba1.9k sqft1879 Arbor Place Dr LOT 66, Norristown, PA 19401New Construction

- $479,9003 bd3 ba1.9k sqft1879 Arbor Place Dr LOT 65, Norristown, PA 19401For Sale

- $318,4102 bd2 ba1k sqft1885 Arbor Place Dr #63, East Norriton, PA 19401Sold
- $428,8703 bd3 ba2.2k sqft1887 Arbor Place Dr #62B, Norristown, PA 19401Sold
- $461,1453 bd3 ba1.9k sqft265 Harmony Ct #68B, Norristown, PA 19401Sold
- $404,6603 bd3 ba1.9k sqft1889 Arbor Place Dr #61, East Norriton, PA 19401Sold
- $361,8303 bd2 ba1.6k sqft1874 Arbor Place Dr #53S, East Norriton, PA 19401Sold
A local agent can set up tours, give advice and negotiate with sellers.
A local lender can help you make sure your offer is ready when you are.
Similar homes
- $484,9003 bd3 ba1.9k sqft1879 Arbor Place Dr Lot 66, Norristown, PA 19401New Construction
 MLS ID #PAMC2185438, Sharra Mercer, LPT Realty, LLC. Bright MLS
 - $479,9003 bd3 ba1.9k sqft1879 Arbor Place Dr Lot 65, Norristown, PA 19401For SaleMLS ID #PAMC2188804, Sharra Mercer, LPT Realty, LLC. Bright MLS
- $584,9994 bd5 ba2.3k sqft11 Karpovich Aly, Bridgeport, PA 19405For Sale
 MLS ID #PAMC2185488, David Dupell, Coldwell Banker Realty. Bright MLS
 - $578,9003 bd5 ba2.6k sqft2 Karpovich Aly, Bridgeport, PA 19405For Sale
 MLS ID #PAMC2179914, CHRISTINA LENNICK, EXP Realty, LLC. Bright MLS
 - $575,0003 bd3 ba1.5k sqft1213 Reed Aly, King Of Prussia, PA 19406For SaleMLS ID #PAMC2187030, Karen Manzanares, Keller Williams Real Estate-Blue Bell. Bright MLS
- $569,0004 bd4 ba2.2k sqft1241 N 19th St, Philadelphia, PA 19121For SaleMLS ID #PAPH2659982, Karrie Gavin, Elfant Wissahickon-Rittenhouse Square. Bright MLS
- $699,9003 bd3 ba1.8k sqft2002 Julia Dr, Conshohocken, PA 19428For SaleMLS ID #PAMC2189490, Jessica Gross, Keller Williams Real Estate -Exton. Bright MLS
- $549,9003 bd4 ba2.6k sqft851 Pecan Rd, Spring City, PA 19475For SaleMLS ID #PACT2133814, Becky Bostic, Real of Pennsylvania. Bright MLS
- $750,0003 bd3 ba2k sqft9 Umbrell Dr, Eagleville, PA 19403For SaleMLS ID #PAMC2189044, Janel Loughin, Real Broker, LLC. Bright MLS
- $514,9003 bd3 ba1.9k sqft933 Anvil Ct, Phoenixville, PA 19460For SaleMLS ID #PACT2127458, VenkaReddy SUNKARA, Tesla Realty Group, LLC. Bright MLS
- $425,0003 bd3 ba1.7k sqft77 E 4th St #A, Bridgeport, PA 19405For SaleMLS ID #PAMC2190398, Liz Lutz, KW Empower. Bright MLS
- $519,9004 bd3 ba2.8k sqft2623 Reed St, Philadelphia, PA 19146New ConstructionMLS ID #PAPH2633686, Devin Dinofa, Keller Williams Realty - Moorestown. Bright MLS
- $700,0004 bd4 ba2.3k sqft4113 Addison Ct, Lafayette Hill, PA 19444For SaleMLS ID #PAMC2181976, Richard McIlhenny, RE/MAX Services. Bright MLS
- $649,0004 bd3 ba2.8k sqft6715 Cinnaminson Ct, Philadelphia, PA 19128For SaleMLS ID #PAPH2649058, Lisa Shaposhnick, Keller Williams Realty Devon-Wayne. Bright MLS
- $524,9003 bd3 ba2k sqft174 Larrabee Way, Royersford, PA 19468For SaleMLS ID #PAMC2187142, Christy Bennett, Coldwell Banker Realty. Bright MLS
- $499,9004 bd3 ba2.4k sqft732 Daly St, Philadelphia, PA 19148For SaleMLS ID #PAPH2655970, Gregg Kravitz, OCF Realty LLC - Philadelphia. Bright MLS
- $499,9003 bd3 ba2.5k sqft8034 Milltown Cir, Cheltenham, PA 19012For SaleMLS ID #PAMC2189118, Adrienne Leigh, Real of Pennsylvania. Bright MLS
- $525,0003 bd3 ba2.2k sqft4030 Marilyn Dr, Philadelphia, PA 19131New ConstructionMLS ID #PAPH2639668, Brannon John, KW Empower. Bright MLS
- $625,0003 bd4 ba2.8k sqft349 Village Way, Chalfont, PA 18914For SaleMLS ID #PABU2128972, Hardik Chiniwala, Keller Williams Real Estate-Langhorne. Bright MLS
- $615,0003 bd3 ba2.3k sqft115 Jackdaw Aly, Media, PA 19063For SaleMLS ID #PADE2120900, Maria Doyle, Compass RE. Bright MLS
