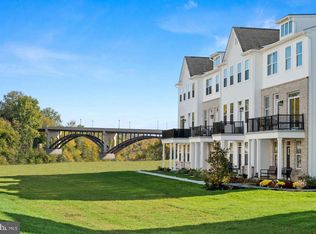
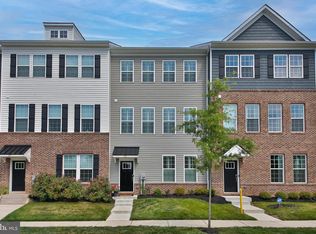
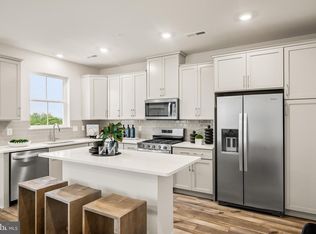
Welcome to 933 Anvil Court, a beautifully maintained end-unit townhome in the highly sought-after Steelpointe community! This modern home offers stylish finishes, thoughtful upgrades, and an unbeatable location. Upon entering, you'll be greeted by hardwood flooring, abundant closet space, and a spacious garage with plenty of room for parking and storage. The main level features an open-concept floor plan designed for both comfortable everyday living and effortless entertaining. The stunning kitchen showcases white shaker-style cabinetry, quartz countertops, and a large center island overlooking the bright and inviting living area. A convenient powder room completes this level. Step outside onto the deck and enjoy peaceful views of the surrounding trees and walking trails—the perfect setting for your morning coffee or relaxing evenings. The upper level offers three generously sized bedrooms, a full hall bathroom, and a convenient laundry area. The spacious primary suite features large windows, a walk-in closet, and a private en-suite bathroom. Ideally located just minutes from downtown Phoenixville, shopping, dining, parks, and major highways, this exceptional home combines comfort, convenience, and modern living. Don't miss your opportunity to make this beautiful home yours—schedule your private tour today!
For sale
Price cut: $10.1K (7/23)
$514,900
933 Anvil Ct, Phoenixville, PA 19460
3beds
1,958sqft
:
Get pre-qualified$3,575/mo
Townhouse
Built in 2021
968 Square Feet Lot
$518,900 Zestimate®
$263/sqft
$261/mo HOA
What's special
White shaker-style cabinetryQuartz countertopsAbundant closet spaceLarge center islandOpen-concept floor planLarge windowsHardwood flooring
- 42 days |
- 474 |
- 20 |
Zillow last checked:
Listing updated:
Listed by:
VenkaReddy SUNKARA 484-636-6268,
Tesla Realty Group, LLC 8448375274
Source: Bright MLS,MLS#: PACT2127458
Facts & features
Interior
Bedrooms & bathrooms
- Bedrooms: 3
- Bathrooms: 3
- Full bathrooms: 2
- 1/2 bathrooms: 1
- Main level bathrooms: 1
Basement
- Area: 0
Heating
- Central, Natural Gas
Cooling
- Central Air, Electric
Appliances
- Included: Gas Water Heater
Features
- Has basement: No
- Has fireplace: No
Interior area
- Total structure area: 1,958
- Total interior livable area: 1,958 sqft
- Finished area above ground: 1,958
- Finished area below ground: 0
Property
Parking
- Total spaces: 1
- Parking features: Garage Faces Rear, Attached
- Attached garage spaces: 1
Accessibility
- Accessibility features: None
Features
- Levels: Three
- Stories: 3
- Pool features: None
Lot
- Size: 968 Square Feet
Details
- Additional structures: Above Grade, Below Grade
- Parcel number: 1509 1089
- Zoning: RES
- Special conditions: Standard
Construction
Type & style
- Home type: Townhouse
- Architectural style: Traditional
- Property subtype: Townhouse
Materials
- Vinyl Siding
- Foundation: Concrete Perimeter
Condition
- New construction: No
- Year built: 2021
Utilities & green energy
- Sewer: Public Sewer
- Water: Public
Community & HOA
Community
- Subdivision: Steelpointe
HOA
- Has HOA: Yes
- HOA fee: $261 monthly
Location
- Region: Phoenixville
- Municipality: PHOENIXVILLE BORO
Financial & listing details
- Price per square foot: $263/sqft
- Tax assessed value: $181,090
- Annual tax amount: $8,857
- Date on market: 6/12/2026
- Listing agreement: Exclusive Right To Sell
- Ownership: Fee Simple
Estimated market value
$518,900
$493,000 - $545,000
$3,337/mo
Price history
| Date | Event | Price |
|---|---|---|
| 7/23/2026 | Price change | $514,900-1.9%$263/sqft |
Source:  Bright MLS #PACT2127458 Report a problem Bright MLS #PACT2127458 Report a problem | ||
| 6/12/2026 | Listed for sale | $525,000+30.4%$268/sqft |
Source: Bright MLS #PACT2127458 Report a problem | ||
| 10/28/2021 | Sold | $402,540$206/sqft |
Source: Public Record Report a problem | ||
Public tax history
| Year | Property taxes | Tax assessment |
|---|---|---|
| 2025 | $8,598 +1.6% | $181,090 |
| 2024 | $8,460 +3.2% | $181,090 |
| 2023 | $8,198 +1.7% | $181,090 |
| 2022 | $8,062 | $181,090 |
Find assessor info on the county website
Monthly payment
Est. payment
Payment breakdown
Explore the cost of this home by adjusting the details. Changes won't be saved.Climate risks
Neighborhood: 19460
Nearby schools
GreatSchools rating
- NAPhoenixville Early Learning CenterGrades: K-1Distance: 1.2 mi
- 6/10Phoenixville Area Middle SchoolGrades: 6-8Distance: 1.1 mi
- 8/10Phoenixville Area High SchoolGrades: 9-12Distance: 1.1 mi
Schools provided by the listing agent
- District: Phoenixville Area
Source: Bright MLS. This data may not be complete. We recommend contacting the local school district to confirm school assignments for this home.
- $495,9003 bd3 ba1.8k sqft931 Anvil Ct, Phoenixville, PA 19460Off Market
- $470,6003 bd3 ba1.8k sqft935 Anvil Ct, Phoenixville, PA 19460Off Market

- $385,0002 bd2 ba1.1k sqft925 Anvil Ct, Phoenixville, PA 19460Sold

- $488,0003 bd2 ba1.8k sqft923 Anvil Ct, Phoenixville, PA 19460Off Market
- $396,1002 bd2 ba1.1k sqft921 Anvil Ct, Phoenixville, PA 19460Off Market
- $634,6003 bd3 ba2k sqft103 Smithworks Blvd, Phoenixville, PA 19460Off Market
- $600,5003 bd2 ba2.8k sqft101 Smithworks Blvd, Phoenixville, PA 19460Off Market
- $408,4002 bd2 ba1k sqft919 Anvil Ct, Phoenixville, PA 19460Off Market
A local agent can set up tours, give advice and negotiate with sellers.
Similar homes
- $525,0003 bd3 ba1.9k sqft903 Anvil Ct, Phoenixville, PA 19460For Sale

 MLS ID #PACT2126812, Julie Twomey, Keller Williams Main Line. Bright MLS
 - $475,0003 bd3 ba2.1k sqft238 Hudson Dr, Phoenixville, PA 19460For Sale
 MLS ID #PAMC2186690, Alex Ercole, Keller Williams Real Estate -Exton. Bright MLS
 - $649,9993 bd3 ba2.1k sqft111 Smithworks Blvd #6, Phoenixville, PA 19460For Sale
 MLS ID #PACT2129090, Deanna Albanese, Long & Foster Real Estate, Inc.. Bright MLS
 - $477,2503 bd3 ba1.8k sqft239 Bronze St, Phoenixville, PA 19460New Construction
 Bright MLS
 - $385,0002 bd2 ba1.1k sqft369 Foundry St, Phoenixville, PA 19460For SaleMLS ID #PACT2123842, Darcy Scollin, OCF Realty LLC - Philadelphia. Bright MLS
- $392,0002 bd2 ba1.1k sqft361 Foundry St, Phoenixville, PA 19460For SaleMLS ID #PACT2128686, Bob Tronoski, RE/MAX Services. Bright MLS
- $525,0003 bd4 ba2.4k sqft137 Golden Vale Dr, Royersford, PA 19468For SaleMLS ID #PAMC2186510, Eric Swarr, Weichert, Realtors - Cornerstone. Bright MLS
- $532,5003 bd3 ba2.2k sqft421 Ridgewood Dr, Royersford, PA 19468For SaleMLS ID #PAMC2181194, Kelli Musser, Compass RE. Bright MLS
- $290,0002 bd1 ba1.1k sqft230 Milligan St, Phoenixville, PA 19460For SaleMLS ID #PACT2128828, Mr. Gary A Mercer SR., LPT Realty, LLC. Bright MLS
- $549,0003 bd3 ba2k sqft35 3rd Ave, Collegeville, PA 19426For SaleMLS ID #PAMC2185898, Fallon Collins, CG Realty, LLC. Bright MLS
- $399,2502 bd3 ba1.2k sqft842 Graphite Dr, Phoenixville, PA 19460New ConstructionBright MLS
- $500,0004 bd3 ba2.7k sqft908 Mennonite Rd, Royersford, PA 19468For SaleMLS ID #PAMC2179902, Connor Fellin, Amo Realty. Bright MLS
- $546,7253 bd3 ba2.1k sqft112 Beacon Ct #10305, Royersford, PA 19468New ConstructionMLS ID #PAMC2180088, Craig Weisbecker, Pulte Homes of PA Limited Partnership. Bright MLS
- $510,0003 bd3 ba1.8k sqft428 Hurst St, Bridgeport, PA 19405For SaleMLS ID #PAMC2182654, Matin Haghkar, Plus Realtors. Bright MLS
- $515,0004 bd4 ba2.9k sqftStrauss, Downingtown, PA 19335For SaleMLS ID #PACT2129914, Theresa Kehler, TNT Real Estate Solutions, LLC. Bright MLS
- $500,0002 bd3 ba1.3k sqft402 Curtis Ct, Chesterbrook, PA 19087For SaleMLS ID #PACT2129848, Dave Batty, Keller Williams Realty Devon-Wayne. Bright MLS
- $599,9003 bd4 ba2.1k sqft3 Treyburn Dr, Paoli, PA 19301For SaleMLS ID #PACT2128488, Mariel Gniewoz, Keller Williams Real Estate-Montgomeryville. Bright MLS
- $609,9003 bd3 ba2k sqft300 Blue Welsh St, Malvern, PA 19355For SaleMLS ID #PACT2121424, Enjamuri Swamy, Realty Mark Cityscape-Huntingdon Valley. Bright MLS
- $539,9903 bd3 ba2.3k sqftNone Available, Media, PA 19063For SaleMLS ID #PADE2119718, Victoria Dickinson, Patterson-Schwartz - Greenville. Bright MLS
- $588,0004 bd4 ba2.2k sqft124 Everleigh Dr, Royersford, PA 19468For SaleMLS ID #PAMC2177308, David Kim, RE/MAX Central - Blue Bell. Bright MLS
