Welcome home to this beautifully maintained 3-bedroom, 3.5-bath townhome in the highly desirable Spring-Ford School District! Featuring gorgeous hardwood floors throughout the first floor, this home offers an open and inviting layout that's perfect for everyday living and entertaining. The spacious kitchen is the centerpiece of the home with a huge center island, abundant cabinet space, and an easy flow into the living and dining areas. Upstairs, you'll find a generous primary suite, two additional bedrooms, a full hall bath, and the convenience of second-floor laundry. The partially finished basement adds valuable living space and includes a full bathroom, making it ideal for a family room, home office, gym, or guest area. Additional highlights include an attached garage and a portable generator hookup for added peace of mind. Enjoy a fantastic location within walking distance of Manderach Memorial Park, featuring walking trails, pickleball courts, a skate park, playgrounds, sports fields, and more. You'll also love being just minutes from shopping, dining, and Route 422, making commuting a breeze. This move-in-ready home truly offers the perfect blend of style, comfort, and convenience. Schedule your private showing today!
Pending
Price cut: $14K (7/21)
$525,000
137 Golden Vale Dr, Royersford, PA 19468
3beds
2,436sqft
:
Get pre-qualified$3,621/mo
Townhouse
Built in 2018
1,128 Square Feet Lot
$521,500 Zestimate®
$216/sqft
$240/mo HOA
What's special
Attached garageGenerous primary suiteSecond-floor laundryHuge center islandAbundant cabinet spaceOpen and inviting layoutSpacious kitchen
- 31 days |
- 823 |
- 15 |
Likely to sell faster than
Zillow last checked:
Listing updated:
Listed by:
Eric Swarr 610-745-7601,
Weichert, Realtors - Cornerstone 6104360400
Source: Bright MLS,MLS#: PAMC2186510
Facts & features
Interior
Bedrooms & bathrooms
- Bedrooms: 3
- Bathrooms: 4
- Full bathrooms: 3
- 1/2 bathrooms: 1
- Main level bathrooms: 1
Basement
- Area: 500
Heating
- Forced Air, Natural Gas
Cooling
- Central Air, Electric
Appliances
- Included: Gas Water Heater
- Laundry: Upper Level
Features
- Basement: Partially Finished
- Has fireplace: No
Interior area
- Total structure area: 2,436
- Total interior livable area: 2,436 sqft
- Finished area above ground: 1,936
- Finished area below ground: 500
Property
Parking
- Total spaces: 1
- Parking features: Other, Driveway, Attached
- Attached garage spaces: 1
- Has uncovered spaces: Yes
Accessibility
- Accessibility features: Other
Features
- Levels: Two
- Stories: 2
- Pool features: None
- Has view: Yes
- View description: Trees/Woods
Lot
- Size: 1,128 Square Feet
- Dimensions: 16.00 x 0.00
Details
- Additional structures: Above Grade, Below Grade
- Parcel number: 370005125163
- Zoning: RESIDENTIAL
- Special conditions: Standard
Construction
Type & style
- Home type: Townhouse
- Architectural style: Other
- Property subtype: Townhouse
Materials
- Vinyl Siding
- Foundation: Concrete Perimeter
Condition
- New construction: No
- Year built: 2018
Utilities & green energy
- Sewer: Public Sewer
- Water: Public
Community & HOA
Community
- Subdivision: Southall
HOA
- Has HOA: Yes
- HOA fee: $240 monthly
Location
- Region: Royersford
- Municipality: LIMERICK TWP
Financial & listing details
- Price per square foot: $216/sqft
- Tax assessed value: $165,340
- Annual tax amount: $6,935
- Date on market: 7/11/2026
- Listing agreement: Exclusive Right To Sell
- Inclusions: Washer, Dryer, Refridgerator
- Exclusions: All Tv's And Brackets, Negotiable
- Ownership: Fee Simple
Estimated market value
$521,500
$495,000 - $548,000
$3,247/mo
Price history
| Date | Event | Price |
|---|---|---|
| 7/25/2026 | Pending sale | $525,000$216/sqft |
Source:  Bright MLS #PAMC2186510 Report a problem Bright MLS #PAMC2186510 Report a problem | ||
| 7/21/2026 | Price change | $525,000-2.6%$216/sqft |
Source: Bright MLS #PAMC2186510 Report a problem | ||
| 7/11/2026 | Listed for sale | $539,000+56.2%$221/sqft |
Source: Bright MLS #PAMC2186510 Report a problem | ||
| 6/28/2019 | Sold | $345,000$142/sqft |
Source: Public Record Report a problem | ||
Public tax history
| Year | Property taxes | Tax assessment |
|---|---|---|
| 2025 | $6,808 +8% | $165,340 |
| 2024 | $6,302 | $165,340 |
| 2023 | $6,302 +6.9% | $165,340 |
| 2022 | $5,893 +2.4% | $165,340 |
| 2021 | $5,754 +2.6% | $165,340 |
| 2020 | $5,608 +3589.5% | $165,340 +3525.9% |
| 2019 | $152 | $4,560 |
Find assessor info on the county website
Monthly payment
Est. payment
Payment breakdown
Explore the cost of this home by adjusting the details. Changes won't be saved.Climate risks
Neighborhood: 19468
Nearby schools
GreatSchools rating
- 7/10Evans El SchoolGrades: PK-4Distance: 0.9 mi
- 9/10Spring-Ford Middle School 7th Grade CenterGrades: 7Distance: 3.6 mi
- 9/10Spring-Ford Senior High School 10-12 Grade CenterGrades: 9-12Distance: 3.5 mi
Schools provided by the listing agent
- District: Spring-ford Area
Source: Bright MLS. This data may not be complete. We recommend contacting the local school district to confirm school assignments for this home.
- $557,3003 bd3 ba2.6k sqft125 Golden Vale Dr, Royersford, PA 19468Off Market
- $566,9003 bd3 ba2.6k sqft123 Golden Vale Dr, Royersford, PA 19468Off Market
- $612,8003 bd4 ba2.9k sqft127 Golden Vale Dr, Royersford, PA 19468Off Market
- $624,4003 bd4 ba3.1k sqft120 Golden Vale Dr, Royersford, PA 19468Off Market
- $544,9003 bd3 ba2.6k sqft119 Golden Vale Dr, Royersford, PA 19468Off Market
- $560,8003 bd4 ba2.3k sqft117 Golden Vale Dr, Royersford, PA 19468Off Market
- $556,1003 bd3 ba2k sqft133 Golden Vale Dr, Royersford, PA 19468Off Market
- $581,7003 bd4 ba2.7k sqft126 Golden Vale Dr, Royersford, PA 19468Off Market
A local agent can set up tours, give advice and negotiate with sellers.
A local lender can help you make sure your offer is ready when you are.
Similar homes
- $479,9003 bd3 ba2k sqft154 Larrabee Way, Royersford, PA 19468For Sale
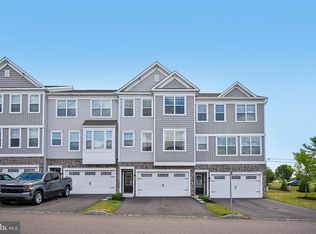
 MLS ID #PAMC2181270, Kyle Sander, EXP Realty, LLC. Bright MLS
 - $588,0004 bd4 ba2.2k sqft124 Everleigh Dr, Royersford, PA 19468For Sale
 MLS ID #PAMC2177308, David Kim, RE/MAX Central - Blue Bell. Bright MLS
 - $514,9873 bd3 ba2.1k sqft306 E Sawyer Ct, Royersford, PA 19468New Construction
 Bright MLS
 - $495,0004 bd3 ba2.7k sqft908 Mennonite Rd, Royersford, PA 19468For Sale
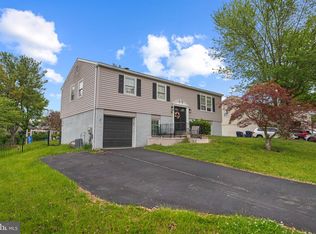 MLS ID #PAMC2179902, Connor Fellin, Amo Realty. Bright MLS
 - $385,0003 bd3 ba2.2k sqft229 Creekside Dr, Pottstown, PA 19464For SaleMLS ID #PAMC2189684, Jake Adams, CG Realty, LLC. Bright MLS
- $514,9003 bd3 ba1.9k sqft933 Anvil Ct, Phoenixville, PA 19460For SaleMLS ID #PACT2127458, VenkaReddy SUNKARA, Tesla Realty Group, LLC. Bright MLS
- $599,9003 bd3 ba2.8k sqft311 Flintrock Ct, Collegeville, PA 19426For SaleMLS ID #PAMC2187606, Susan McFadden, Keller Williams Platinum Realty - Wyomissing. Bright MLS
- $450,0003 bd3 ba2.4k sqft914 Hamner Aly, Phoenixville, PA 19460For SaleMLS ID #PACT2132562, Justin Kane, BHHS Fox & Roach-Center City Walnut. Bright MLS
- $484,9003 bd3 ba1.8k sqft381 Manor Cir, Harleysville, PA 19438For SaleMLS ID #PAMC2189108, Jim Stevenson, Real of Pennsylvania. Bright MLS
- $564,9003 bd3 ba2.1k sqft219 Brandywine Rd, Collegeville, PA 19426For SaleMLS ID #PAMC2185906, Joymarie DeFruscio, Keller Williams Realty Group. Bright MLS
- $540,0003 bd3 ba2k sqft35 3rd Ave, Collegeville, PA 19426For SaleMLS ID #PAMC2185898, Fallon Collins, CG Realty, LLC. Bright MLS
- $369,9003 bd2 ba1.3k sqft121 Nelson Ln, Pottstown, PA 19464For SaleMLS ID #PAMC2190132, Derek Ducky Ryan, Keller Williams Real Estate -Exton. Bright MLS
- $519,9003 bd3 ba2k sqft466 Glenn Rose Cir, King Of Prussia, PA 19406For SaleMLS ID #PAMC2188788, Missy Feight, Keller Williams Realty Group. Bright MLS
- $485,0002 bd2 ba1.8k sqft100 Wyndham Woods Way, Hatfield, PA 19440For SaleMLS ID #PAMC2190452, Ryanne Sullivan, Compass RE. Bright MLS
- $455,0003 bd3 ba1.7k sqft81 Chadwick Cir, Norristown, PA 19403For SaleMLS ID #PAMC2189608, Kimberly Chadwick, Keller Williams Realty Group. Bright MLS
- $449,9003 bd3 ba1.7k sqft1103 Utley Aly, Phoenixville, PA 19460For SaleMLS ID #PACT2124274, Dave Cary, Prime Real Estate Team. Bright MLS
- $525,0003 bd4 ba2.2k sqft478 Glenn Rose Cir, King Of Prussia, PA 19406For SaleMLS ID #PAMC2182278, Tom Toole III, RE/MAX Main Line-West Chester. Bright MLS
- $379,9003 bd3 ba1.9k sqft30 N Savanna Dr, Pottstown, PA 19465For SaleMLS ID #PACT2132152, Lewis Nixon, Keller Williams Real Estate - West Chester. Bright MLS
- $549,9003 bd4 ba2.6k sqft851 Pecan Rd, Spring City, PA 19475For SaleMLS ID #PACT2128962, Megan Herr, RE/MAX Ready. Bright MLS
- $468,0003 bd3 ba2k sqft526 Clearview Dr, Souderton, PA 18964For SaleMLS ID #PAMC2190178, Kate McNamara, Coldwell Banker Realty. Bright MLS
