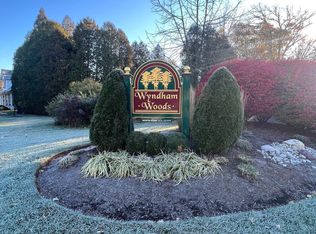
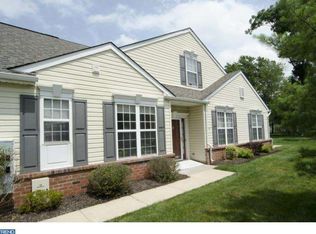
Former model end-unit home in the 55+ community of Wyndham Woods. This beautiful home is situated on a corner lot featuring 2 main level bedrooms and a loft. You'll enjoy the open concept living room/dining room with a beautiful marble surround gas fireplace perfect for chilly nights. The kitchen features gas cooking, 42" cabinets and stainless steel appliances. There is a separate breakfast area which is perfect for casual meals. Off the kitchen is the laundry/mud room with access to the 2-car garage. Enjoy all season while relaxing in you sunroom which leads to your outdoor patio. The primary suite complete with walk-in closet and en suite bath. Your guests will enjoy the private 2nd bedroom adjacent to a full bath. The second level loft offers a bright and cheery space where the possibilities are unlimited from a TV room, office/study, crafts or a bedroom with skylights providing an abundance of natural light. Enjoy carefree living in a quiet community with a walking/jogging path and close to shops and dining, Conveniently located to major highways, PA Turnpike and minutes to Rt 309 & 63. Showings begin at the Open House, Saturday, September 14th from 1:00-3:00. Please note, per the HOA this is a 55+ community with a 2 person restriction living in the home, but you are permitted to have guests up to 120 days a year.
Sold for $450,000
$450,000
100 Wyndham Woods Way, Hatfield, PA 19440
2beds
1,826sqft
Townhouse
Built in 1999
1,835 Square Feet Lot
$469,000 Zestimate®
$246/sqft
$2,448 Estimated rent
Home value
$469,000
$446,000 - $492,000
$2,448/mo
Zestimate® history
Owner options
List your home for rent
$2,448/mo
Rent Zestimate®
Find your next renter with Zillow Rental Manager. Plus, with online applications, you can quickly screen prospective tenants – for free.
$2,448/mo
Rent Zestimate®
Refinance and save
$3,591/mo
Est. payment
Refinancing to a lower rate could help reduce your monthly payments and save thousands over the life of the loan.
$3,591/mo
Est. payment
Explore your selling options
Work with a Zillow partner agent
Leverage their expertise and Zillow's premium Showcase listings to get your home seen by more buyers.
Get startedList with your own agent
Get your home in front of millions of buyers by listing it on Zillow.
Learn how to do itSell it yourself
Take full control of how buyers see your home on Zillow by listing For Sale by Owner (FSBO).
List your homeWhat's special
Zillow last checked:
Listing updated:
Listed by:
Cindy Cozzie 267-446-0012,
Coldwell Banker Hearthside-Doylestown
Bought with:
Doug Bair, RS338020
EXP Realty, LLC
Source: Bright MLS,MLS#: PAMC2106944
Facts & features
Interior
Bedrooms & bathrooms
- Bedrooms: 2
- Bathrooms: 2
- Full bathrooms: 2
- Main level bathrooms: 2
- Main level bedrooms: 2
Rooms
- Room types: Living Room, Dining Room, Primary Bedroom, Bedroom 2, Kitchen, Sun/Florida Room, Loft, Primary Bathroom, Full Bath
Basement
- Area: 0
Heating
- Forced Air, Natural Gas
Cooling
- Central Air, Electric
Appliances
- Included: Dishwasher, Disposal, Microwave, Oven/Range - Gas, Stainless Steel Appliance(s), Gas Water Heater
- Laundry: Main Level
Features
- Breakfast Area, Combination Dining/Living, Entry Level Bedroom, Eat-in Kitchen, Bathroom - Stall Shower, Bathroom - Tub Shower, Walk-In Closet(s), Recessed Lighting, Central Vacuum, Crown Molding, Pantry, Primary Bath(s)
- Flooring: Carpet, Ceramic Tile, Hardwood, Wood
- Windows: Skylight(s)
- Has basement: No
- Number of fireplaces: 1
- Fireplace features: Glass Doors, Gas/Propane, Mantel(s)
Interior area
- Total structure area: 1,826
- Total interior livable area: 1,826 sqft
- Finished area above ground: 1,826
- Finished area below ground: 0
Property
Parking
- Total spaces: 4
- Parking features: Garage Faces Front, Inside Entrance, Attached, Driveway
- Attached garage spaces: 2
- Uncovered spaces: 2
Accessibility
- Accessibility features: Stair Lift
Features
- Levels: One and One Half
- Stories: 1.5
- Patio & porch: Patio
- Pool features: None
Lot
- Size: 1,835 Square Feet
Details
- Additional structures: Above Grade, Below Grade
- Parcel number: 350012269836
- Zoning: RA1
- Special conditions: Standard
Construction
Type & style
- Home type: Townhouse
- Architectural style: Traditional
- Property subtype: Townhouse
Materials
- Vinyl Siding
- Foundation: Slab
Condition
- Very Good
- New construction: No
- Year built: 1999
Details
- Builder name: W.B. Homes
Utilities & green energy
- Sewer: Public Sewer
- Water: Public
Community & HOA
Community
- Senior community: Yes
- Subdivision: Wyndham Woods
HOA
- Has HOA: Yes
- Services included: Common Area Maintenance, Maintenance Grounds, Snow Removal, Trash
- HOA fee: $652 quarterly
Location
- Region: Hatfield
- Municipality: HATFIELD TWP
Financial & listing details
- Price per square foot: $246/sqft
- Tax assessed value: $159,340
- Annual tax amount: $6,379
- Date on market: 9/14/2024
- Listing agreement: Exclusive Right To Sell
- Listing terms: Cash,Conventional
- Inclusions: Washer, Dryer, Stair Lift All In "as Is" Condition With No Monetary Value
- Exclusions: Refrigerator
- Ownership: Fee Simple
Price history
| Date | Event | Price |
|---|---|---|
| 11/1/2024 | Sold | $450,000+0%$246/sqft |
Source:  Bright MLS #PAMC2106944 Report a problem Bright MLS #PAMC2106944 Report a problem | ||
| 9/17/2024 | Pending sale | $449,900$246/sqft |
Source: Bright MLS #PAMC2106944 Report a problem | ||
| 9/14/2024 | Listed for sale | $449,900+63.6%$246/sqft |
Source: Bright MLS #PAMC2106944 Report a problem | ||
| 4/27/2015 | Sold | $275,000-3.5%$151/sqft |
Source: Public Record Report a problem | ||
| 3/11/2015 | Pending sale | $284,900$156/sqft |
Source: North Penn Regional Realty #6528447 Report a problem | ||
| 3/3/2015 | Listed for sale | $284,900+38.7%$156/sqft |
Source: North Penn Regional Realty #6528447 Report a problem | ||
| 10/18/2000 | Sold | $205,400$112/sqft |
Source: Public Record Report a problem | ||
Public tax history
| Year | Property taxes | Tax assessment |
|---|---|---|
| 2025 | $6,591 +4.8% | $159,340 |
| 2024 | $6,291 | $159,340 |
| 2023 | $6,291 +6.5% | $159,340 |
| 2022 | $5,907 +2.9% | $159,340 |
| 2021 | $5,739 +2.4% | $159,340 |
| 2020 | $5,603 +1.7% | $159,340 |
| 2019 | $5,510 +2.5% | $159,340 |
| 2018 | $5,376 +2.7% | $159,340 |
| 2017 | $5,237 +1.7% | $159,340 |
| 2016 | $5,147 +2.4% | $159,340 |
| 2015 | $5,028 +4.5% | $159,340 |
| 2014 | $4,812 +1.3% | $159,340 |
| 2013 | $4,751 +2.3% | $159,340 |
| 2012 | $4,644 +7.2% | $159,340 |
| 2011 | $4,333 +5.9% | $159,340 |
| 2010 | $4,090 +3.2% | $159,340 |
| 2009 | $3,963 +3.6% | $159,340 |
| 2008 | $3,825 +1.8% | -- |
| 2007 | $3,757 +2.9% | -- |
| 2006 | $3,650 +2.5% | -- |
| 2005 | $3,562 +3.6% | -- |
| 2004 | $3,438 +2.4% | -- |
| 2003 | $3,359 +3.5% | -- |
| 2002 | $3,244 +9.4% | -- |
| 2000 | $2,965 +3560.5% | -- |
| 1999 | $81 | -- |
Find assessor info on the county website
Neighborhood: 19440
Nearby homes
- $476,1003 bd3 ba2k sqft102 Wyndham Woods Way, Hatfield, PA 19440Off Market
- $434,9003 bd2 ba1.7k sqft104 Wyndham Woods Way, Hatfield, PA 19440Sold
- $463,6003 bd3 ba1.8k sqft154 Wyndham Woods Way, Hatfield, PA 19440Off Market
- $426,5002 bd2 ba1.4k sqft106 Wyndham Woods Way, Hatfield, PA 19440Off Market

- $449,2003 bd3 ba1.8k sqft152 Wyndham Woods Way, Hatfield, PA 19440Off Market
- $402,0002 bd2 ba1.8k sqft177 Wyndham Woods Way, Hatfield, PA 19440Sold
- $404,9002 bd2 ba1.4k sqft175 Wyndham Woods Way, Hatfield, PA 19440Off Market
- $413,9002 bd2 ba1.8k sqft150 Wyndham Woods Way, Hatfield, PA 19440Off Market
Nearby schools
GreatSchools rating
- 7/10Oak Park El SchoolGrades: K-6Distance: 0.4 mi
- 6/10Penndale Middle SchoolGrades: 7-9Distance: 2 mi
- 9/10North Penn Senior High SchoolGrades: 10-12Distance: 2.1 mi
Schools provided by the listing agent
- District: North Penn
Source: Bright MLS. This data may not be complete. We recommend contacting the local school district to confirm school assignments for this home.
Get a cash offer in 3 minutes
Find out how much your home could sell for in as little as 3 minutes with a no-obligation cash offer.
Estimated market value
$469,000
Get a cash offer in 3 minutes
Find out how much your home could sell for in as little as 3 minutes with a no-obligation cash offer.
Estimated market value
$469,000
- Pennsylvania
- Montgomery County
- Hatfield
- 19440
- 100 Wyndham Woods Way
Nearby cities
Nearby zip codes
Other Hatfield Topics
