Skip main navigation
Off market
  • $424,800

    106 Wyndham Woods Way, Hatfield, PA 19440

    2beds
    1,438sqft
    SingleFamily
    Built in 1999
    1,742 Square Feet Lot
    $424,800 Zestimate®
    $295/sqft
    $2,411 Estimated rent

    Home value

    $424,800

    $404,000 - $446,000

    $2,411/mo

    Zestimate® history
    Loading
    Loading...

    Owner options

    List your home for rent

    $2,411/mo

    Rent Zestimate®

    Find your next renter with Zillow Rental Manager. Plus, with online applications, you can quickly screen prospective tenants – for free.

    Learn more

    $2,411/mo

    Rent Zestimate®

    Refinance and save

    $2,884/mo

    Est. payment

    Refinancing to a lower rate could help reduce your monthly payments and save thousands over the life of the loan.

    See today's rates

    $2,884/mo

    Est. payment

    Explore your selling options

    Work with a Zillow partner agent

    Leverage their expertise and Zillow's premium Showcase listings to get your home seen by more buyers.

    Get started

    List with your own agent

    Get your home in front of millions of buyers by listing it on Zillow.

    Learn how to do it

    Sell it yourself

    Take full control of how buyers see your home on Zillow by listing For Sale by Owner (FSBO).

    List your home

    What's special

    Desirable Wyndham Woods end unit! Enjoy main floor living and all seasons in this open floor plan with nice sunshine and a nice relaxing view of mature trees in the backyard view. home - the Foyer opens to the Living Room/Formal Dining Room where you can relax and entertain guests. Enjoy the cozy spacious Kitchen and Breakfast Room. The main Bedroom features an Ensuite Bath. A second Bedroom can be used a guest room, office or den. Also features a 2nd Full Bath conveniently located on the main floor. The laundry room is off the kitchen and os very spacious. the home features several large closets and walk-in closets. The back of the home features a portico an room to enjoy a morning tea/coffee or afternoon shade with a book. Enjoy a Newer hot water tank and HVAC. The Neighborhood features a walking trail and plenty parking near the home and a 2nd parking spot for guest right in front of the home. Worry/Work-free lawn, snow leaf clean-up or landscaping - all taken care of by the HOA. Easy access to shopping and restaurants, this delightful home is perfect! Schedule your showing today!

    This property is not currently displayed as for sale or rent on Zillow. This may be different from what's on other websites or public sources.
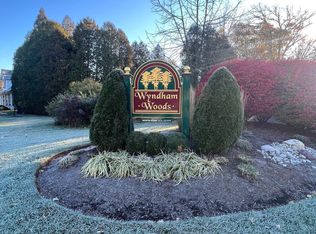
    Facts & features

    Interior

    Bedrooms & bathrooms
    • Bedrooms: 2
    • Bathrooms: 2
    • Full bathrooms: 2
    Heating
    • Forced air
    Cooling
    • Central
    Appliances
    • Included: Dryer, Refrigerator, Washer
    Features
    • Master Bath(s), Recessed Lighting, CeilngFan(s), Kitchen - Eat-In, Combination Dining/Living, Breakfast Area, Attic, Carpet
    • Has fireplace: No
    Interior area
    • Total interior livable area: 1,438 sqft

    Property

    Parking
    • Parking features: Garage - Attached
    Accessibility
    • Accessibility features: Level Entry - Main
    Features
    • Exterior features: Other
    Lot
    • Size: 1,742 Square Feet
    Details
    • Parcel number: 350012269809

    Construction

    Type & style
    • Home type: SingleFamily
    • Architectural style: Traditional
    Condition
    • Year built: 1999

    Community & HOA

    HOA
    • Has HOA: Yes
    • HOA fee: $118 monthly
    Location
    • Region: Hatfield

    Financial & listing details

    • Price per square foot: $295/sqft
    • Tax assessed value: $150,930
    • Annual tax amount: $6,243

    Price history

    DateEventPrice
    6/21/2019Listing removed$284,990$198/sqft
    Source: RE/MAX Reliance #PAMC596542 Report a problem
    6/20/2019Listed for sale$284,9900%$198/sqft
    Source: RE/MAX Reliance #PAMC596542 Report a problem
    5/30/2019Sold$285,000+0%$198/sqft
    Source: Public Record Report a problem
    4/3/2019Pending sale$284,990$198/sqft
    Source: RE/MAX Reliance #PAMC596542 Report a problem
    3/28/2019Listed for sale$284,990+71.2%$198/sqft
    Source: RE/MAX Realty Group-Lansdale #PAMC596542 Report a problem
    9/21/1999Sold$166,450$116/sqft
    Source: Public Record Report a problem

    Public tax history

    YearProperty taxesTax assessment
    2025$6,243 +4.8%$150,930
    2024$5,959 $150,930
    2023$5,959 +6.5%$150,930
    2022$5,595 +2.9%$150,930
    2021$5,436 +2.4%$150,930
    2020$5,308 +1.7%$150,930
    2019$5,219 +2.5%$150,930
    2018$5,093 +2.7%$150,930
    2017$4,961 +1.8%$150,930
    2016$4,875 +2.4%$150,930
    2015$4,763 +4.5%$150,930
    2014$4,559 +1.3%$150,930
    2013$4,502 +2.3%$150,930
    2012$4,399 +7.2%$150,930
    2011$4,104 +5.9%$150,930
    2010$3,875 +3.2%$150,930
    2009$3,754 +3.6%$150,930
    2008$3,623 +1.8%--
    2007$3,559 +2.9%--
    2006$3,458 +2.5%--
    2005$3,375 +3.6%--
    2004$3,257 --
    2003$3,257 +3.5%--
    2002$3,146 +9.4%--
    2000$2,875 +1.4%--
    1999$2,836 --
    Find assessor info on the county website

    Neighborhood: 19440

    Nearby schools

    GreatSchools rating
    Schools provided by the listing agent
    • District: North Penn

    Source: The MLS. This data may not be complete. We recommend contacting the local school district to confirm school assignments for this home.

    Get a cash offer in 3 minutes
    Find out how much your home could sell for in as little as 3 minutes with a no-obligation cash offer.
    Estimated market value
    $424,800
    Get a cash offer in 3 minutes
    Find out how much your home could sell for in as little as 3 minutes with a no-obligation cash offer.
    Estimated market value
    $424,800