Meticulously maintained 2/3 bedroom, 2 full bath home in Wyndham Woods 55+ community. Easy one floor living with a 3rd bedroom or loft plus finished storage area on the second floor. Everything in this home has been updated- the roof was replaced in 2019 and comes with a 10 year transferable warranty. New heater/ central AC in 2013, new windows, engineered real hardwood floors installed in living/ dining room and bedrooms 2008/2009. The kitchen was remodeled in 2010 and has updated cabinets, floor and granite countertops. All appliances have been replaced- range March 2020, refrigerator July 2021 and dishwasher May 2023. Master bathroom was updated in 2011. The gas fireplace has a blower installed to better circulate the heat. All of this plus economical utility costs and reasonable HOA fees make this home a must see. The HOA fee of $652 quarterly includes lawn care, landscaping, snow removal in streets plus personal driveways/ sidewalks as well as trash removal. In addition, there is a community walking trail that was just paved. Sellers prefer settlement on or around May 6, 2024.
Sold for $450,000
$450,000
110 Wyndham Woods Way, Hatfield, PA 19440
2beds
1,769sqft
Townhouse
Built in 1999
1,660 Square Feet Lot
$467,500 Zestimate®
$254/sqft
$2,501 Estimated rent
Home value
$467,500
$444,000 - $491,000
$2,501/mo
Zestimate® history
Owner options
List your home for rent
$2,501/mo
Rent Zestimate®
Find your next renter with Zillow Rental Manager. Plus, with online applications, you can quickly screen prospective tenants – for free.
$2,501/mo
Rent Zestimate®
Refinance and save
$3,582/mo
Est. payment
Refinancing to a lower rate could help reduce your monthly payments and save thousands over the life of the loan.
$3,582/mo
Est. payment
Explore your selling options
Work with a Zillow partner agent
Leverage their expertise and Zillow's premium Showcase listings to get your home seen by more buyers.
Get startedList with your own agent
Get your home in front of millions of buyers by listing it on Zillow.
Learn how to do itSell it yourself
Take full control of how buyers see your home on Zillow by listing For Sale by Owner (FSBO).
List your homeWhat's special
Gas fireplaceSnow removal in streetsFinished storage areaNew windowsEngineered real hardwood floorsCentral acMaster bathroom
Zillow last checked:
Listing updated:
Listed by:
Chris Jasinski 267-664-1841,
RE/MAX Reliance
Bought with:
Craig Blair, RS335337
Long & Foster Real Estate, Inc.
Mike Mulholland, RS277114
Long & Foster Real Estate, Inc.
Source: Bright MLS,MLS#: PAMC2094704
Facts & features
Interior
Bedrooms & bathrooms
- Bedrooms: 2
- Bathrooms: 2
- Full bathrooms: 2
- Main level bathrooms: 2
- Main level bedrooms: 2
Rooms
- Room types: Living Room, Dining Room, Bedroom 2, Kitchen, Foyer, Breakfast Room, Bedroom 1, Laundry, Loft, Storage Room, Utility Room, Bathroom 1, Bathroom 2
Basement
- Area: 0
Heating
- Forced Air, Natural Gas
Cooling
- Central Air, Electric
Appliances
- Included: Gas Water Heater
- Laundry: Laundry Room
Features
- Has basement: No
- Number of fireplaces: 1
Interior area
- Total structure area: 2,171
- Total interior livable area: 1,769 sqft
- Finished area above ground: 1,769
- Finished area below ground: 0
Property
Parking
- Total spaces: 2
- Parking features: Garage Faces Front, Attached, Driveway
- Attached garage spaces: 1
- Uncovered spaces: 1
- Details: Garage Sqft: 214
Accessibility
- Accessibility features: None
Features
- Levels: Two
- Stories: 2
- Pool features: None
Lot
- Size: 1,660 Square Feet
Details
- Additional structures: Above Grade, Below Grade
- Parcel number: 350012269782
- Zoning: RESIDENTIAL
- Special conditions: Standard
Construction
Type & style
- Home type: Townhouse
- Architectural style: Carriage House
- Property subtype: Townhouse
Materials
- Vinyl Siding
- Foundation: Slab
Condition
- New construction: No
- Year built: 1999
Utilities & green energy
- Sewer: Public Sewer
- Water: Public
Community & HOA
Community
- Senior community: Yes
- Subdivision: Wyndham Woods
HOA
- Has HOA: Yes
- Services included: Common Area Maintenance, Maintenance Grounds, Snow Removal, Trash
- HOA fee: $652 quarterly
- HOA name: WYNDHAM WOODS COMMUNITY ASSOCIATION
Location
- Region: Hatfield
- Municipality: HATFIELD TWP
Financial & listing details
- Price per square foot: $254/sqft
- Tax assessed value: $143,970
- Annual tax amount: $5,684
- Date on market: 2/7/2024
- Listing agreement: Exclusive Right To Sell
- Ownership: Fee Simple
Price history
| Date | Event | Price |
|---|---|---|
| 5/6/2024 | Sold | $450,000+0%$254/sqft |
Source:  Bright MLS #PAMC2094704 Report a problem Bright MLS #PAMC2094704 Report a problem | ||
| 2/13/2024 | Pending sale | $449,900$254/sqft |
Source: Bright MLS #PAMC2094704 Report a problem | ||
| 2/7/2024 | Listed for sale | $449,900+199.6%$254/sqft |
Source: Bright MLS #PAMC2094704 Report a problem | ||
| 9/16/1999 | Sold | $150,150$85/sqft |
Source: Public Record Report a problem | ||
Public tax history
| Year | Property taxes | Tax assessment |
|---|---|---|
| 2025 | $5,955 +4.8% | $143,970 |
| 2024 | $5,685 | $143,970 |
| 2023 | $5,685 +6.5% | $143,970 |
| 2022 | $5,337 +2.9% | $143,970 |
| 2021 | $5,186 +2.4% | $143,970 |
| 2020 | $5,063 +1.7% | $143,970 |
| 2019 | $4,979 +2.5% | $143,970 |
| 2018 | $4,858 +2.7% | $143,970 |
| 2017 | $4,732 +1.7% | $143,970 |
| 2016 | $4,651 +2.4% | $143,970 |
| 2015 | $4,543 +4.5% | $143,970 |
| 2014 | $4,349 +1.3% | $143,970 |
| 2013 | $4,294 +2.3% | $143,970 |
| 2012 | $4,196 +7.2% | $143,970 |
| 2011 | $3,915 +5.9% | $143,970 |
| 2010 | $3,696 +3.2% | $143,970 |
| 2009 | $3,581 +3.6% | $143,970 |
| 2008 | $3,457 +1.9% | -- |
| 2007 | $3,394 +2.9% | -- |
| 2006 | $3,298 +2.5% | -- |
| 2005 | $3,219 +3.6% | -- |
| 2004 | $3,106 | -- |
| 2003 | $3,106 +3.5% | -- |
| 2002 | $3,000 +9.4% | -- |
| 2000 | $2,742 +1.4% | -- |
| 1999 | $2,705 | -- |
Find assessor info on the county website
Neighborhood: 19440
Nearby homes
- $416,9002 bd2 ba1.4k sqft112 Wyndham Woods Way, Hatfield, PA 19440Off Market
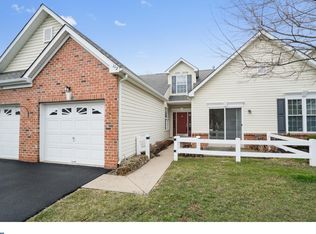
- $461,7002 bd2 ba2k sqft108 Wyndham Woods Way, Hatfield, PA 19440Off Market
- $443,7002 bd3 ba1.7k sqft114 Wyndham Woods Way, Hatfield, PA 19440Off Market
- $439,0002 bd2 ba1.7k sqft116 Wyndham Woods Way, Hatfield, PA 19440Off Market
- $424,8002 bd2 ba1.4k sqft106 Wyndham Woods Way, Hatfield, PA 19440Off Market
- $465,2002 bd3 ba1.8k sqft118 Wyndham Woods Way, Hatfield, PA 19440Off Market
- $434,9003 bd2 ba1.7k sqft104 Wyndham Woods Way, Hatfield, PA 19440Sold
- $442,8003 bd3 ba1.7k sqft120 Wyndham Woods Way, Hatfield, PA 19440Off Market
Nearby schools
GreatSchools rating
- 7/10Oak Park El SchoolGrades: K-6Distance: 0.3 mi
- 6/10Penndale Middle SchoolGrades: 7-9Distance: 1.9 mi
- 9/10North Penn Senior High SchoolGrades: 10-12Distance: 2.1 mi
Schools provided by the listing agent
- District: North Penn
Source: Bright MLS. This data may not be complete. We recommend contacting the local school district to confirm school assignments for this home.
Get a cash offer in 3 minutes
Find out how much your home could sell for in as little as 3 minutes with a no-obligation cash offer.
Estimated market value
$467,500
Get a cash offer in 3 minutes
Find out how much your home could sell for in as little as 3 minutes with a no-obligation cash offer.
Estimated market value
$467,500
- Pennsylvania
- Montgomery County
- Hatfield
- 19440
- 110 Wyndham Woods Way
Nearby cities
Nearby zip codes
Other Hatfield Topics
