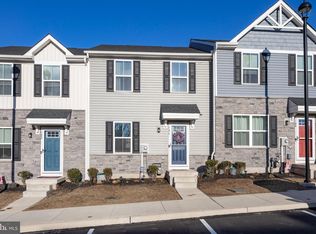
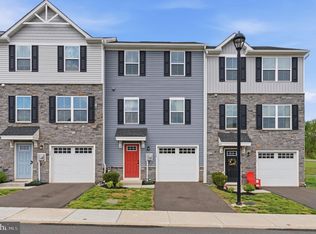
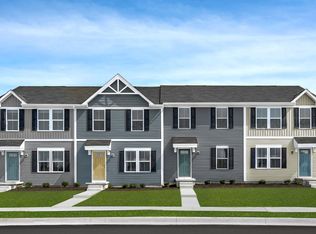
Welcome to 121 Nelson Lane! This beautifully maintained townhome offers modern finishes, an open-concept layout, and low-maintenance living. Step inside to a bright and inviting living room that flows seamlessly into the spacious kitchen and dining area. The kitchen features white shaker cabinets, stainless steel appliances, tile backsplash, center island and a sunny dining area. Sliding glass doors lead to the rear composite deck, providing the perfect spot to enjoy your morning coffee or unwind while overlooking the open community green space. Upstairs, the spacious master suite offers an ensuite bath and walk-in closet. Two additional bedrooms, a full hall bath, and the conveniently located second-floor laundry complete the upper level. The walkout basement offers endless possibilities for future finished living space, a home gym, recreation room, or additional storage, with direct access to the backyard. Conveniently located near shopping, dining, parks, and major commuter routes, this home offers the perfect blend of comfort, convenience, and value!
Pending
$369,900
121 Nelson Ln, Pottstown, PA 19464
3beds
1,320sqft
Townhouse
Built in 2022
660 Square Feet Lot
$367,300 Zestimate®
$280/sqft
$115/mo HOA
What's special
Modern finishesSliding glass doorsSunny dining areaSpacious master suiteFull hall bathSecond-floor laundryCenter island
- 25 days
- 926
- 42
Likely to sell faster than
Zillow last checked:
Listing updated:
Listed by:
Derek Ducky Ryan 610-731-3578,
Keller Williams Real Estate -Exton 6103634300
Source: Bright MLS,MLS#: PAMC2190132
Facts & features
Interior
Bedrooms & bathrooms
- Bedrooms: 3
- Bathrooms: 2
- Full bathrooms: 2
Rooms
- Room types: Living Room, Dining Room, Primary Bedroom, Bedroom 2, Bedroom 3, Kitchen, Laundry, Primary Bathroom, Full Bath
Primary bedroom
- Level: Upper
Bedroom 2
- Level: Upper
Bedroom 3
- Level: Upper
Primary bathroom
- Level: Upper
Dining room
- Level: Main
Other
- Level: Upper
Kitchen
- Level: Main
Laundry
- Level: Upper
Living room
- Level: Main
Heating
- Central, Natural Gas
Cooling
- Central Air, Electric
Appliances
- Included: Microwave, Built-In Range, Dishwasher, Gas Water Heater
- Laundry: Upper Level, Laundry Room
Features
- Combination Kitchen/Dining, Dining Area, Open Floorplan, Kitchen Island, Primary Bath(s), Recessed Lighting, Walk-In Closet(s)
- Basement: Full,Unfinished
- Has fireplace: No
Interior area
- Total structure area: 1,320
- Total interior livable area: 1,320 sqft
- Finished area above ground: 1,320
- Finished area below ground: 0
Property
Parking
- Parking features: Parking Lot
Accessibility
- Accessibility features: None
Features
- Levels: Two
- Stories: 2
- Patio & porch: Deck
- Exterior features: Street Lights, Sidewalks
- Pool features: None
Lot
- Size: 660 Square Feet
Details
- Additional structures: Above Grade, Below Grade
- Parcel number: 420004951524
- Zoning: RES
- Special conditions: Standard
Construction
Type & style
- Home type: Townhouse
- Architectural style: Traditional
- Property subtype: Townhouse
Materials
- Vinyl Siding
- Foundation: Other
Condition
- New construction: No
- Year built: 2022
Utilities & green energy
- Sewer: Public Sewer
- Water: Public
Community & HOA
Community
- Subdivision: Sanatoga Crossing
HOA
- Has HOA: Yes
- Services included: Maintenance Grounds, Snow Removal
- HOA fee: $115 monthly
Location
- Region: Pottstown
- Municipality: LOWER POTTSGROVE TWP
Financial & listing details
- Price per square foot: $280/sqft
- Tax assessed value: $108,220
- Annual tax amount: $5,838
- Date on market: 8/8/2026
- Listing agreement: Exclusive Right To Sell
- Ownership: Fee Simple
Estimated market value
$367,300
$349,000 - $386,000
$2,410/mo
Price history
| Date | Event | Price |
|---|---|---|
| 8/17/2026 | Pending sale | $369,900$280/sqft |
Source: | ||
| 8/8/2026 | Listed for sale | $369,900+24.6%$280/sqft |
Source: | ||
| 1/16/2024 | Listing removed | -- |
Source: | ||
| 6/23/2022 | Sold | $296,975+4.2%$225/sqft |
Source: Public Record Report a problem | ||
| 12/29/2021 | Pending sale | $284,990$216/sqft |
Source: | ||
Public tax history
| Year | Property taxes | Tax assessment |
|---|---|---|
| 2025 | $5,437 +3.3% | $108,220 |
| 2024 | $5,261 | $108,220 |
| 2023 | $5,261 | $108,220 |
Find assessor info on the county website
Monthly payment
Est. payment
Payment breakdown
Explore the cost of this home by adjusting the details. Changes won't be saved.Climate risks
Neighborhood: Sanatoga
Nearby schools
Schools provided by the listing agent
- District: Pottsgrove
Source: Bright MLS. This data may not be complete. We recommend contacting the local school district to confirm school assignments for this home.