Skip main navigation
Sold for $345,000
  • $345,000

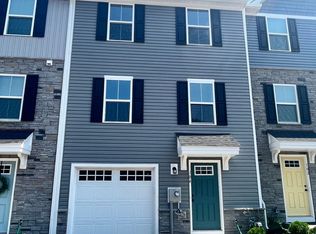
    106 Patton Ter, Pottstown, PA 19464

    3beds
    1,920sqft
    Townhouse
    Built in 2022
    660 Square Feet Lot
    $358,100 Zestimate®
    $180/sqft
    $2,833 Estimated rent

    Home value

    $358,100

    $329,000 - $387,000

    $2,833/mo

    Zestimate® history
    Loading
    Loading...

    Owner options

    List your home for rent

    $2,833/mo

    Rent Zestimate®

    Find your next renter with Zillow Rental Manager. Plus, with online applications, you can quickly screen prospective tenants – for free.

    Learn more

    $2,833/mo

    Rent Zestimate®

    Refinance and save

    $2,322/mo

    Est. payment

    Refinancing to a lower rate could help reduce your monthly payments and save thousands over the life of the loan.

    See today's rates

    $2,322/mo

    Est. payment

    Explore your selling options

    Work with a Zillow partner agent

    Leverage their expertise and Zillow's premium Showcase listings to get your home seen by more buyers.

    Get started

    List with your own agent

    Get your home in front of millions of buyers by listing it on Zillow.

    Learn how to do it

    Sell it yourself

    Take full control of how buyers see your home on Zillow by listing For Sale by Owner (FSBO).

    List your home

    What's special

    Open backyardAdditional living spaceUpgraded half bathFinished walk-out basementWell-sized bedroomsPrimary suiteOversized trex deck
    Open Houses: Thursday, 03/13/2025 4:00PM-6:00PM and Saturday, 03/15/2025 11:00AM-1:00PM. Welcome home to this stunning, meticulously maintained property that feels brand new! Step inside to an inviting open-concept main floor, featuring a spacious living room, dining area, and modern kitchen. The kitchen is a chef’s dream with stainless steel appliances, a center island, and direct access to an oversized Trex deck—perfect for entertaining! An upgraded half bath completes this level. Upstairs, you’ll find three well-sized bedrooms, two of which include ceiling fans with lights for added comfort. The primary suite boasts a private ensuite bath and a walk-in closet, while a second full bath and a convenient second-floor laundry room round out this floor. The finished walk-out basement is a true bonus, offering a wet bar, additional living space, and extra storage. Step right outside to your open backyard—ideal for kids, pets, or simply enjoying the outdoors. This home is packed with thoughtful upgrades, including a dimmable lighting package throughout. Additional perks include two designated parking spots for convenience and a nearby walking path, perfect for strolls or outdoor exercise. Plus, its prime location near Route 422, shopping outlets, and the highly anticipated new Wawa makes everyday living a breeze! With all major systems just 2 years young, enjoy peace of mind for years to come. Don't miss out—schedule your tour today!

    Zillow last checked:

    Listing updated:

    Listed by:

    Mallory Chuck 610-715-0550,

    Keller Williams Realty Group

    Bought with:

    Shaina Pratte, RS354648

    Coldwell Banker Hearthside Realtors-Collegeville

    Source: Bright MLS,MLS#: PAMC2130044MLS Logo

    Facts & features

    Interior

    Bedrooms & bathrooms
    • Bedrooms: 3
    • Bathrooms: 3
    • Full bathrooms: 2
    • 1/2 bathrooms: 1
    • Main level bathrooms: 1
    Basement
    • Area: 600
    Heating
    • Forced Air, Natural Gas
    Cooling
    • Central Air, Electric
    Appliances
    • Included: Electric Water Heater
    • Laundry: Upper Level
    Features
    • Basement: Finished,Walk-Out Access,Sump Pump
    • Has fireplace: No
    Interior area
    • Total structure area: 1,920
    • Total interior livable area: 1,920 sqft
    • Finished area above ground: 1,320
    • Finished area below ground: 600

    Property

    Parking
    • Parking features: Assigned, Parking Lot
    • Details: Assigned Parking
    Accessibility
    • Accessibility features: None
    Features
    • Levels: Three
    • Stories: 3
    • Pool features: None
    Lot
    • Size: 660 sqft
    Details
    • Additional structures: Above Grade, Below Grade
    • Parcel number: 420004951461
    • Zoning: RESIDENTIAL
    • Special conditions: Standard

    Construction

    Type & style
    • Home type: Townhouse
    • Architectural style: Traditional
    • Property subtype: Townhouse
    Materials
    • Vinyl Siding
    • Foundation: Concrete Perimeter
    • Roof: Architectural Shingle
    Condition
    • Excellent
    • New construction: No
    • Year built: 2022

    Utilities & green energy

    • Sewer: Public Sewer
    • Water: Public

    Community & neighborhood

    Location
    • Region: Pottstown
    • Subdivision: Sanatoga Crossing
    • Municipality: LOWER POTTSGROVE TWP

    HOA & financial

    HOA
    • Has HOA: Yes
    • HOA fee: $115 monthly
    • Amenities included: Jogging Path
    • Services included: Trash, Snow Removal, Maintenance Grounds

    Other

    Other facts
    • Listing agreement: Exclusive Right To Sell
    • Listing terms: Cash,Conventional
    • Ownership: Fee Simple

    Price history

    DateEventPrice
    4/14/2025Sold$345,000$180/sqft
    Source: Bright MLS #PAMC2130044 Report a problem
    3/16/2025Contingent$345,000$180/sqft
    Source: Bright MLS #PAMC2130044 Report a problem
    3/11/2025Price change$345,000-2.1%$180/sqft
    Source: Bright MLS #PAMC2130044 Report a problem
    3/3/2025Listed for sale$352,500+12.1%$184/sqft
    Source: Bright MLS #PAMC2130044 Report a problem
    1/16/2024Listing removed--
    Source: Bright MLS #PAMC2032086 Report a problem
    9/27/2022Sold$314,465-1.7%$164/sqft
    Source: Bright MLS #PAMC2033366 Report a problem
    3/23/2022Pending sale$319,990$167/sqft
    Source: Bright MLS #PAMC2032086 Report a problem

    Public tax history

    YearProperty taxesTax assessment
    2025$5,437 +3.3%$108,220
    2024$5,261 $108,220
    2023$5,261 $108,220

    Find assessor info on the county website

    Neighborhood: Sanatoga

    Nearby schools

    GreatSchools rating
    Schools provided by the listing agent
    • Elementary: Ringing Rocks
    • Middle: Pottsgrove
    • High: Pottsgrove Senior
    • District: Pottsgrove

    Source: Bright MLS. This data may not be complete. We recommend contacting the local school district to confirm school assignments for this home.

    Get a cash offer in 3 minutes
    Find out how much your home could sell for in as little as 3 minutes with a no-obligation cash offer.
    Estimated market value
    $358,100
    Get a cash offer in 3 minutes
    Find out how much your home could sell for in as little as 3 minutes with a no-obligation cash offer.
    Estimated market value
    $358,100