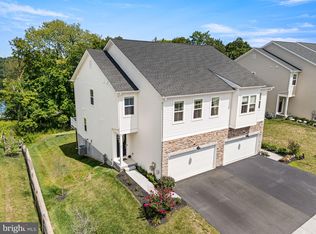
Welcome to this gorgeous townhome in the highly desirable Courts of Brynwood, where high-end upgrades and stylish finishes shine throughout! Luxury plank vinyl flooring flows through the home, creating a modern and elegant feel. The bright white luxury kitchen is a showstopper, featuring beautiful quartz countertops, premium finishes, and plenty of space for cooking and entertaining. Just off the main living area, you'll find a family room with a gas fireplace, while the adjoining sunroom provides the perfect spot to relax and leads directly to the deck for easy indoor-outdoor living. First floor completed with a custom finished office. Upstairs offers three spacious bedrooms, two full baths, and the convenience of a second-floor laundry room. The guest suites add their own charm, with a beautiful bay window in one and beautiful custom molding in the other. The primary suite features a beautifully appointed bath with a tiled walk-in shower complete with a built-in seat, and a custom closet system. The finished basement is ready for movie nights and game days with wiring for a 5.1.2 surround sound system. Built-in shelving provides excellent storage while keeping the space organized and functional. Additional features include a one-car garage, sprinkler system, elegant wainscoting, and thoughtful upgrades throughout. With 3 bedrooms, 2 full baths, and 1 half bath, this move-in-ready, pristine home offers luxury, comfort, and convenience in one of the area's most sought-after communities.
Pending
Price cut: $25K (8/12)
$574,900
311 Flintrock Ct, Collegeville, PA 19426
3beds
2,884sqft
Townhouse
Built in 2021
1,427 Square Feet Lot
$569,800 Zestimate®
$199/sqft
$118/mo HOA
What's special
One-car garagePremium finishesCustom finished officeThree spacious bedroomsAdjoining sunroomBeautiful quartz countertopsSprinkler system
- 17 days |
- 1,048 |
- 43 |
Likely to sell faster than
Zillow last checked:
Listing updated:
Listed by:
Susan McFadden 484-364-1106,
Keller Williams Platinum Realty - Wyomissing 6108981441,
Listing Team: The Susan Mcfadden Team, Co-Listing Agent: Mark Mcfadden Ii 484-929-0474,
Keller Williams Platinum Realty - Wyomissing
Source: Bright MLS,MLS#: PAMC2187606
Facts & features
Interior
Bedrooms & bathrooms
- Bedrooms: 3
- Bathrooms: 3
- Full bathrooms: 2
- 1/2 bathrooms: 1
- Main level bathrooms: 1
Basement
- Area: 750
Heating
- Forced Air, Natural Gas
Cooling
- Central Air, Electric
Appliances
- Included: Gas Water Heater
Features
- Basement: Full
- Number of fireplaces: 1
Interior area
- Total structure area: 2,884
- Total interior livable area: 2,884 sqft
- Finished area above ground: 2,134
- Finished area below ground: 750
Property
Parking
- Parking features: Driveway
- Has uncovered spaces: Yes
Accessibility
- Accessibility features: None
Features
- Levels: Two
- Stories: 2
- Pool features: None
Lot
- Size: 1,427 Square Feet
Details
- Additional structures: Above Grade, Below Grade
- Parcel number: 430005418172
- Zoning: RESIDENTIAL
- Special conditions: Standard
Construction
Type & style
- Home type: Townhouse
- Architectural style: Traditional
- Property subtype: Townhouse
Materials
- Vinyl Siding
- Foundation: Permanent
Condition
- New construction: No
- Year built: 2021
Utilities & green energy
- Sewer: Public Sewer
- Water: Public
Community & HOA
Community
- Subdivision: Courts At Brynwood
HOA
- Has HOA: Yes
- HOA fee: $353 quarterly
- HOA name: COURTS AT BRYNWOOD
Location
- Region: Collegeville
- Municipality: LOWER PROVIDENCE TWP
Financial & listing details
- Price per square foot: $199/sqft
- Tax assessed value: $180,810
- Annual tax amount: $8,028
- Date on market: 8/6/2026
- Listing agreement: Exclusive Right To Sell
- Ownership: Fee Simple
Estimated market value
$569,800
$541,000 - $598,000
$3,452/mo
Price history
| Date | Event | Price |
|---|---|---|
| 8/18/2026 | Pending sale | $574,900$199/sqft |
Source:  Bright MLS #PAMC2187606 Report a problem Bright MLS #PAMC2187606 Report a problem | ||
| 8/12/2026 | Price change | $574,900-4.2%$199/sqft |
Source: Bright MLS #PAMC2187606 Report a problem | ||
| 8/6/2026 | Listed for sale | $599,900+36.9%$208/sqft |
Source: Bright MLS #PAMC2187606 Report a problem | ||
| 7/7/2021 | Sold | $438,045$152/sqft |
Source: Public Record Report a problem | ||
Public tax history
| Year | Property taxes | Tax assessment |
|---|---|---|
| 2025 | $7,748 +6.5% | $180,810 |
| 2024 | $7,275 | $180,810 |
| 2023 | $7,275 +5.4% | $180,810 |
| 2022 | $6,901 +57405.1% | $180,810 +54690.9% |
| 2021 | $12 | $330 |
| 2020 | $12 | $330 |
Find assessor info on the county website
Monthly payment
Est. payment
Payment breakdown
Explore the cost of this home by adjusting the details. Changes won't be saved.Climate risks
Neighborhood: Evansburg
Nearby schools
GreatSchools rating
- 9/10Arrowhead El SchoolGrades: K-4Distance: 1.6 mi
- 8/10Arcola Intermediate SchoolGrades: 7-8Distance: 2.7 mi
- 9/10Methacton High SchoolGrades: 9-12Distance: 2.3 mi
Schools provided by the listing agent
- District: Methacton
Source: Bright MLS. This data may not be complete. We recommend contacting the local school district to confirm school assignments for this home.
- $598,3004 bd3 ba2.6k sqft310 Flintrock Ct, Collegeville, PA 19426Off Market
- $603,8003 bd3 ba2.8k sqft312 Flintrock Ct, Collegeville, PA 19426Off Market
- $613,1003 bd3 ba2.8k sqft313 Flintrock Ct, Collegeville, PA 19426Off Market
- $631,9003 bd2 ba2.8k sqft309 Flintrock Ct, Collegeville, PA 19426Off Market
- $678,2003 bd3 ba2.8k sqft308 Flintrock Ct, Collegeville, PA 19426Off Market
- $657,9003 bd3 ba3.2k sqft314 Flintrock Ct, Collegeville, PA 19426Off Market
- $568,1003 bd2 ba2.6k sqft307 Flintrock Ct, Collegeville, PA 19426Off Market
- $538,2003 bd2 ba1.9k sqft315 Flintrock Ct, Collegeville, PA 19426Off Market
A local agent can set up tours, give advice and negotiate with sellers.
Similar homes
- $629,0004 bd3 ba2.2k sqft322 Johnson Rd, Collegeville, PA 19426For Sale

 MLS ID #PAMC2188004, Donna Pearson, Coldwell Banker Hearthside Realtors-Collegeville. Bright MLS
 - $594,9003 bd3 ba3.1k sqft104 Larrabee Way, Royersford, PA 19468For Sale
 MLS ID #PAMC2188932, Jay Peterman, BHHS Fox & Roach-Blue Bell. Bright MLS
 - $575,0003 bd4 ba2.2k sqft130 Cricket Dr, Malvern, PA 19355For Sale
 MLS ID #PACT2133586, Erica Walker, Keller Williams Real Estate -Exton. Bright MLS
 - $549,9003 bd4 ba2.6k sqft851 Pecan Rd, Spring City, PA 19475For Sale
 MLS ID #PACT2133814, Becky Bostic, Real of Pennsylvania. Bright MLS
 - $569,9003 bd3 ba2.1k sqft604 Albion Pl, Downingtown, PA 19335For SaleMLS ID #PACT2133534, Beth Cusack, Coldwell Banker Realty. Bright MLS
- $599,9994 bd4 ba3.4k sqft110 Meadow View Ln, Lansdale, PA 19446For SaleMLS ID #PAMC2186924, Gerald Rader, Live Well Realty. Bright MLS
- $524,9003 bd3 ba2k sqft174 Larrabee Way, Royersford, PA 19468For SaleMLS ID #PAMC2187142, Christy Bennett, Coldwell Banker Realty. Bright MLS
- $584,9994 bd5 ba2.3k sqft11 Karpovich Aly, Bridgeport, PA 19405For SaleMLS ID #PAMC2185488, David Dupell, Coldwell Banker Realty. Bright MLS
- $588,0004 bd4 ba2.2k sqft124 Everleigh Dr, Royersford, PA 19468For SaleMLS ID #PAMC2177308, David Kim, RE/MAX Central - Blue Bell. Bright MLS
- $625,0003 bd4 ba2.8k sqft349 Village Way, Chalfont, PA 18914For SaleMLS ID #PABU2128972, Hardik Chiniwala, Keller Williams Real Estate-Langhorne. Bright MLS
- $650,0004 bd4 ba3k sqft803 Furnace Ct, Phoenixville, PA 19460For SaleMLS ID #PACT2126606, Joe Robins, Morgan Francis Realty. Bright MLS
- $400,0003 bd3 ba1.5k sqft133 W Main St, Collegeville, PA 19426For SaleMLS ID #PAMC2184738, Lisa Guenst, Moments Real Estate. Bright MLS
- $425,0003 bd3 ba1.7k sqft237 Georgetowne Ct, Royersford, PA 19468For SaleMLS ID #PAMC2190670, Adrienne Hutson, Springer Realty Group. Bright MLS
- $578,9003 bd5 ba2.6k sqft2 Karpovich Aly, Bridgeport, PA 19405For SaleMLS ID #PAMC2179914, CHRISTINA LENNICK, EXP Realty, LLC. Bright MLS
- $545,0004 bd4 ba2.2k sqft194 Longford Rd, West Chester, PA 19380For SaleMLS ID #PACT2133374, Julia Curry, BHHS Homesale Realty- Reading Berks. Bright MLS
- $624,9003 bd4 ba2.4k sqft2723 Whittleby Ct, West Chester, PA 19382For SaleMLS ID #PACT2132408, Jon Christopher, Christopher Real Estate Services. Bright MLS
- $629,9003 bd3 ba2.6k sqft55 Lila Ln, Downingtown, PA 19335For SaleMLS ID #PACT2130814, Kathleen Gagnon, Coldwell Banker Realty. Bright MLS
- $649,9993 bd3 ba3.3k sqftBelle Aire, Ambler, PA 19002For SaleMLS ID #PAMC2187708, Jamie Adler, Howard Hanna Real Estate Services. Bright MLS
- $615,0003 bd3 ba2.3k sqft115 Jackdaw Aly, Media, PA 19063For SaleMLS ID #PADE2120900, Maria Doyle, Compass RE. Bright MLS
- $720,0004 bd3 ba2.4k sqft4108 Tranquility St, Schwenksville, PA 19473For SaleMLS ID #PAMC2189046, Greg Parker, Keller Williams Real Estate-Blue Bell. Bright MLS
