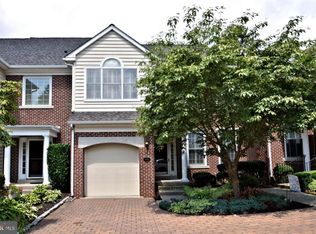
EASY LIVING IN this BEAUTIFUL townhome in the desirable Belle Aire community where sophisticated detail meets everyday comfort with a MAINTENANCE FREE LIFESTYLE! From the moment you step inside, the gleaming hardwood floors and elegant molding throughout the main level set a polished tone. The seamless flow between the combined living and dining areas creates an inviting space for hosting, all illuminated by upgraded lighting and an abundance of recessed lighting that keeps the home feeling bright and airy. The heart of the home is undoubtedly the gourmet kitchen. A chef’s delight, it features rich granite countertops, a classic tiled backsplash, and a full suite of built-in appliances. With an impressive amount of cabinet storage and a sun-drenched breakfast area, this space is as functional as it is beautiful. Just off the kitchen, the cozy secondary living space serves as the perfect retreat, anchored by a warm gas fireplace. The living space extends to the lower level, where a finished basement offers versatile room for a home office, gym, or media space, along with plenty of extra storage to keep everything organized. Upstairs, the primary suite is a true sanctuary. Entered through elegant double doors, the suite features a tray ceiling, a dedicated sitting room for quiet mornings, and a custom-fitted walk-in closet. The ensuite bathroom is designed for a spa-like experience, boasting a soaking jetted tub, a double vanity, and a separate shower stall. Two additional well-appointed bedrooms and another full bathroom are also located on this level, along with a conveniently placed upstairs laundry room. Step outside to find your own outdoor oasis. The large, maintenance-free deck is designed for effortless relaxation, offering a peaceful vantage point over the private backyard. Complete with a one-car attached garage and space for three parking spots, this home offers a perfect blend of style and ease. The HOA covers roofs and siding, gutters and snow removal, including salting of roads and steps, all landscaping, lawn maintenance, pool access and also offers a master insurance policy that currently covers the interior of the home, excluding personal property. All the roofs were replaced in 2021 and they began the siding project section by section. Conveniently located near plenty of shopping and dining options well as major highways and public transportation.
Pending
$649,999
209 Westminster Pl, Ambler, PA 19002
3beds
3,330sqft
Townhouse
Built in 2000
2,410 Square Feet Lot
$632,000 Zestimate®
$195/sqft
$695/mo HOA
What's special
One-car attached garageLarge maintenance-free deckSun-drenched breakfast areaPlenty of extra storageCozy secondary living spaceClassic tiled backsplashWarm gas fireplace
- 79 days
- 278
- 11
Likely to sell faster than
Zillow last checked:
Listing updated:
Listed by:
Jamie Adler 215-313-6618,
Howard Hanna Real Estate Services 2156432500
Source: Bright MLS,MLS#: PAMC2187708
Facts & features
Interior
Bedrooms & bathrooms
- Bedrooms: 3
- Bathrooms: 3
- Full bathrooms: 2
- 1/2 bathrooms: 1
- Main level bathrooms: 1
Rooms
- Room types: Living Room, Dining Room, Primary Bedroom, Bedroom 2, Bedroom 3, Kitchen, Family Room, Basement
Primary bedroom
- Level: Upper
- Area: 289 Square Feet
- Dimensions: 17 X 17
Bedroom 2
- Level: Upper
- Area: 156 Square Feet
- Dimensions: 12 X 13
Bedroom 3
- Level: Upper
- Area: 132 Square Feet
- Dimensions: 11 X 12
Basement
- Level: Lower
Dining room
- Level: Main
- Area: 168 Square Feet
- Dimensions: 12 X 14
Family room
- Level: Main
- Area: 272 Square Feet
- Dimensions: 16 X 17
Kitchen
- Level: Main
- Area: 169 Square Feet
- Dimensions: 13 X 13
Living room
- Level: Main
- Area: 221 Square Feet
- Dimensions: 13 X 17
Heating
- Forced Air, Natural Gas
Cooling
- Central Air, Natural Gas
Appliances
- Included: Self Cleaning Oven, Dishwasher, Disposal, Gas Water Heater
- Laundry: Upper Level
Features
- Crown Molding, Dining Area, Family Room Off Kitchen, Eat-in Kitchen, Kitchen - Gourmet, Kitchen Island, Walk-In Closet(s), Cathedral Ceiling(s), 9'+ Ceilings
- Flooring: Wood, Carpet, Vinyl, Tile/Brick
- Basement: Finished
- Number of fireplaces: 1
- Fireplace features: Gas/Propane
Interior area
- Total structure area: 3,330
- Total interior livable area: 3,330 sqft
- Finished area above ground: 2,680
- Finished area below ground: 650
Property
Parking
- Total spaces: 1
- Parking features: Garage Faces Front, Built In, Inside Entrance, Attached
- Attached garage spaces: 1
Accessibility
- Accessibility features: None
Features
- Levels: Two
- Stories: 2
- Patio & porch: Deck
- Exterior features: Street Lights
- Pool features: Community
Lot
- Size: 2,410 Square Feet
Details
- Additional structures: Above Grade, Below Grade
- Parcel number: 540016883221
- Zoning: RESIDENTIAL
- Special conditions: Standard
Construction
Type & style
- Home type: Townhouse
- Architectural style: Colonial
- Property subtype: Townhouse
Materials
- Brick, Block
- Foundation: Concrete Perimeter
- Roof: Pitched,Shingle
Condition
- Excellent
- New construction: No
- Year built: 2000
Details
- Builder name: SAL PAONE BUILDERS
Utilities & green energy
- Electric: 200+ Amp Service
- Sewer: Public Sewer
- Water: Public
- Utilities for property: Cable Connected
Community & HOA
Community
- Security: Security System
- Subdivision: Belle Aire
HOA
- Has HOA: Yes
- Amenities included: Clubhouse, Pool
- Services included: Common Area Maintenance, All Ground Fee, Maintenance Structure, Maintenance Grounds, Pool(s), Snow Removal, Trash
- HOA fee: $695 monthly
Location
- Region: Ambler
- Municipality: UPPER DUBLIN TWP
Financial & listing details
- Price per square foot: $195/sqft
- Tax assessed value: $196,980
- Annual tax amount: $10,155
- Date on market: 7/24/2026
- Listing agreement: Exclusive Right To Sell
- Listing terms: Conventional
- Inclusions: Washer / Dryer / Refrigerator
- Ownership: Fee Simple
Estimated market value
$632,000
$600,000 - $664,000
$3,469/mo
Price history
| Date | Event | Price |
|---|---|---|
| 10/6/2026 | Pending sale | $649,999$195/sqft |
Source:  Bright MLS #PAMC2187708 Report a problem Bright MLS #PAMC2187708 Report a problem | ||
| 9/15/2026 | Contingent | $649,999$195/sqft |
Source: Bright MLS #PAMC2187708 Report a problem | ||
| 9/14/2026 | Listing removed | $3,700$1/sqft |
Source: Zillow Rentals Report a problem | ||
| 8/24/2026 | Listed for rent | $3,700$1/sqft |
Source: Zillow Rentals Report a problem | ||
| 7/24/2026 | Listed for sale | $649,999-3%$195/sqft |
Source: Bright MLS #PAMC2187708 Report a problem | ||
| 7/24/2026 | Listing removed | $669,900$201/sqft |
Source: Bright MLS #PAMC2182980 Report a problem | ||
| 7/13/2026 | Price change | $669,900-2.3%$201/sqft |
Source: Bright MLS #PAMC2182980 Report a problem | ||
| 6/10/2026 | Listed for sale | $686,000+59.5%$206/sqft |
Source: Bright MLS #PAMC2182980 Report a problem | ||
| 6/2/2014 | Sold | $430,000+1.2%$129/sqft |
Source: Public Record Report a problem | ||
| 4/30/2014 | Listed for sale | $425,000+13.3%$128/sqft |
Source: BHHS Fox & Roach-Blue Bell #6379768 Report a problem | ||
| 6/26/2013 | Listing removed | $375,000$113/sqft |
Source: Keller Williams Real Estate- Blue Bell #6119835 Report a problem | ||
| 3/16/2013 | Price change | $375,000-2.6%$113/sqft |
Source: Keller Williams Real Estate- Blue Bell #6119835 Report a problem | ||
| 3/10/2013 | Price change | $385,000+2.7%$116/sqft |
Source: Keller Williams Real Estate- Blue Bell #6119835 Report a problem | ||
| 3/7/2013 | Price change | $375,000-2.6%$113/sqft |
Source: Keller Williams Real Estate- Blue Bell #6119835 Report a problem | ||
| 2/13/2013 | Price change | $385,000-3.8%$116/sqft |
Source: Keller Williams Real Estate- Blue Bell #6119835 Report a problem | ||
| 10/5/2012 | Listed for sale | $400,000+0.1%$120/sqft |
Source: Keller Williams Real Estate- Blue Bell #6119835 Report a problem | ||
| 8/23/2012 | Listing removed | $399,500$120/sqft |
Source: Weichert Realtors #5972435 Report a problem | ||
| 7/26/2012 | Price change | $399,500-1.3%$120/sqft |
Source: Weichert Realtors #5972435 Report a problem | ||
| 6/20/2012 | Price change | $404,900-1.2%$122/sqft |
Source: Weichert Realtors #5972435 Report a problem | ||
| 6/8/2012 | Price change | $409,900-1.2%$123/sqft |
Source: Weichert Realtors #5972435 Report a problem | ||
| 1/28/2012 | Price change | $414,900-4.6%$125/sqft |
Source: Weichert Realtors #5972435 Report a problem | ||
| 11/15/2011 | Price change | $434,9000%$131/sqft |
Source: Weichert Realtors #5972435 Report a problem | ||
| 11/4/2011 | Price change | $435,000-3.1%$131/sqft |
Source: Weichert Realtors #5972435 Report a problem | ||
| 8/25/2011 | Price change | $449,000-4.3%$135/sqft |
Source: Weichert Realtors #5972435 Report a problem | ||
| 8/4/2011 | Listed for sale | $469,000+80.4%$141/sqft |
Source: Weichert Realtors #5928744 Report a problem | ||
| 2/17/2000 | Sold | $260,000$78/sqft |
Source: Public Record Report a problem | ||
Public tax history
| Year | Property taxes | Tax assessment |
|---|---|---|
| 2025 | $9,777 +2.9% | $196,980 |
| 2024 | $9,498 | $196,980 |
| 2023 | $9,498 +3.5% | $196,980 |
| 2022 | $9,177 +2.9% | $196,980 |
| 2021 | $8,918 -20.1% | $196,980 -21.9% |
| 2020 | $11,167 +2% | $252,300 |
| 2019 | $10,944 +2% | $252,300 |
| 2018 | $10,731 +2.7% | $252,300 |
| 2017 | $10,447 +2.5% | $252,300 |
| 2016 | $10,192 +5.4% | $252,300 +2% |
| 2015 | $9,671 +2.6% | $247,300 |
| 2014 | $9,425 -2.5% | $247,300 -4.9% |
| 2013 | $9,664 +4.1% | $260,000 |
| 2012 | $9,283 +5.3% | $260,000 |
| 2011 | $8,818 +9.6% | $260,000 |
| 2010 | $8,042 +3.7% | $260,000 |
| 2009 | $7,755 +7.5% | $260,000 |
| 2008 | $7,214 +3% | -- |
| 2007 | $7,004 +4.8% | -- |
| 2006 | $6,685 +4.3% | -- |
| 2005 | $6,409 +7.6% | -- |
| 2004 | $5,959 +4.5% | -- |
| 2003 | $5,702 +6.1% | -- |
| 2002 | $5,374 +4.9% | -- |
| 2000 | $5,125 +899% | -- |
| 1999 | $513 | -- |
Find assessor info on the county website
Monthly payment
Est. payment
Payment breakdown
Explore the cost of this home by adjusting the details. Changes won't be saved.Climate risks
Neighborhood: Maple Glen
Nearby schools
Schools provided by the listing agent
- High: Upper Dublin
- District: Upper Dublin
Source: Bright MLS. This data may not be complete. We recommend contacting the local school district to confirm school assignments for this home.
Similar homes
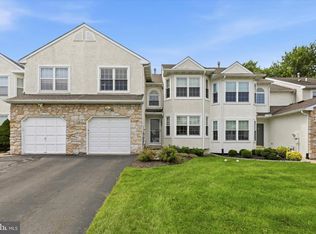
- $599,9003 bd3 ba2.5k sqft1805 Hood Ln, Maple Glen, PA 19002For Sale
 MLS ID #PAMC2193102, Brian Kang, RE/MAX Services. Bright MLS
 - $724,9003 bd3 ba3k sqft1260 Carnigan Ct, Lower Gwynedd, PA 19002For Sale
 MLS ID #PAMC2192104, Robert Misner, Keller Williams Real Estate - Newtown. Bright MLS
 - $649,9003 bd4 ba2.9k sqft371 Village Way, Chalfont, PA 18914For Sale
 MLS ID #PABU2132826, Justin Heath, Real of Pennsylvania. Bright MLS
 - $637,5002 bd4 ba3k sqft710 E Kennedy Rd, North Wales, PA 19454For Sale
 MLS ID #PAMC2195860, Jennifer Higgins, Beiler-Campbell Realtors-Avondale. Bright MLS
 - $649,8002 bd2 ba2.4k sqft611 E Kennedy Rd, North Wales, PA 19454For SaleMLS ID #PAMC2196514, Sharon Spognardi-Abaca, RE/MAX Signature. Bright MLS
- $550,0003 bd3 ba2.7k sqft148 Green Valley Cir, Dresher, PA 19025For SaleMLS ID #PAMC2194030, Alex Fox, Real of Pennsylvania. Bright MLS
- $650,0003 bd3 ba2.3k sqft168 Fairway Dr, Warminster, PA 18974For SaleMLS ID #PABU2132816, Susan Gordon, Realty One Group Supreme. Bright MLS
- $489,9003 bd4 ba3k sqft712 Wisteria Dr, Warrington, PA 18976For SaleMLS ID #PABU2130526, Kevin Madden, RE/MAX Centre Realtors. Bright MLS
- $659,0004 bd5 ba3.7k sqft264 Center Point Ln, Lansdale, PA 19446For SaleMLS ID #PAMC2194038, David Kim, RE/MAX Central - Blue Bell. Bright MLS
- $684,9903 bd3 ba2.2k sqft111 Gleneagles Dr, Blue Bell, PA 19422For SaleMLS ID #PAMC2193974, Frani Morrione, Keller Williams Real Estate-Blue Bell. Bright MLS
- $614,9003 bd3 ba2k sqft8 Jamies Ct, Warminster, PA 18974For SaleMLS ID #PABU2130834, Diane Reddington, Coldwell Banker Realty. Bright MLS
- $634,9003 bd4 ba3k sqft360 Village Way, Chalfont, PA 18914For SaleMLS ID #PABU2131622, Mark Mehler, Keller Williams Realty Group. Bright MLS
- $710,0004 bd3 ba2.7k sqft1644 Huntingdon Rd, Abington, PA 19001For SaleMLS ID #PAMC2195946, Bill Milano, Real Broker, LLC. Bright MLS
- $625,0004 bd6 ba2.6k sqft335 Berkshire Rd, Fairless Hills, PA 19030For SaleMLS ID #PABU2132352, Kenny Oberholtzer, Keller Williams Real Estate-Langhorne. Bright MLS
- $595,0002 bd3 ba2.5k sqft280 Tulip Tree Ct, Blue Bell, PA 19422For SaleMLS ID #PAMC2196056, Kathleen Fox, BHHS Fox & Roach-Haverford. Bright MLS
- $535,0003 bd4 ba2k sqft88 Golf Club Dr, Langhorne, PA 19047For SaleMLS ID #PABU2132788, Jim Becker, Engel & Volkers. Bright MLS
- $649,9004 bd4 ba2.4k sqft1523 Lake Rd, Feasterville Trevose, PA 19053For SaleMLS ID #PABU2132906, Angela Edelson, New Century Real Estate. Bright MLS
- $635,0003 bd3 ba3.2k sqft3875 Nanlyn Farm Cir, Doylestown, PA 18902For SaleMLS ID #PABU2126916, Laurie Ann Moore, Coldwell Banker Hearthside-Doylestown. Bright MLS
- $777,9003 bd3 ba2.8k sqft219 Birkdale Dr, Blue Bell, PA 19422For SaleMLS ID #PAMC2185560, Debbie Mignogna, BHHS Fox & Roach-Blue Bell. Bright MLS
- $699,0004 bd3 ba2.6k sqft107 Fairview Dr, Lansdale, PA 19446For SaleMLS ID #PAMC2196266, Candyce Chimera, RE/MAX Legacy. Bright MLS
