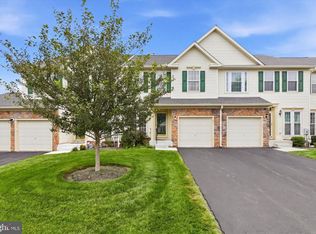
Rare End-Unit Luxury with Scenic Views & Resort-Style Living in Montgomery Walk. Welcome to 710 E Kennedy Road, a turnkey end-unit townhome offering low-maintenance living in the 55+ community of Montgomery Walk. Ideally situated on a premium lot backing up to natural land and tree lines, this home pairs single-floor convenience with expansive, finished multi-level living. Step inside to an airy, light-filled layout with newer flooring and plush carpets. The main level features a spacious primary suite complete with generous closet space and a full en-suite bath with an auxiliary wall heater for those chilly mornings. The large kitchen is the heart of this home with timeless tall warm maple kitchen cabinets with under mount lights showing off the gorgeous marbled Corian countertops. You'll also love the custom built-in pantry conveniently located next to the fridge and the spacious kitchen island which is perfect for hosting your next Sunday brunch or game day party. The kitchen leads you into the vaulted breakfast room with natural light pouring in from the sliders to the back deck where there's plenty of room for your patio furniture and grill. You'll even find a gas line hookup directly under the deck for your ultimate convenience. Back inside, you'll gather in the central living room featuring new gas fireplace components, perfect for cozy evenings. A main-floor powder room and a spacious laundry room adds extra convenience. Upstairs, the open second-floor loft provides an ideal retreat for visiting family or a secondary lounge, alongside a large guest bedroom with its own private full bathroom. The beautifully finished walk-out lower level offers exceptional flexibility. Entertain with ease in the sprawling recreation room where you'll find a custom wet bar with beverage fridge, or step through the sliding glass doors directly out to the private rear patio and enjoy the quiet tree lined landscape. This level also includes a sound-insulated private office/potential 3rd bedroom, a half bathroom, and plenty of dedicated storage space. Life at Montgomery Walk revolves around its private clubhouse. Residents enjoy access to resort-style amenities including: Heated swimming pool & bubbling hot tub, Tennis courts, Putting green, Game rooms, card tables & craft spaces, Sauna & fitness facilities, Walking paths and meticulously landscaped grounds. This prime location is just minutes from Route 309, Route 202, and the PA Turnpike. Enjoy local favorites like Pumpernick’s Deli & Restaurant, grab groceries at nearby Wegmans, or browse the Shoppes at English Village and Airport Square. Outdoor recreation is right around the corner, from the pickleball and bocce courts and walking trails at Friendship Park and Widlestrae Park to tee times at Pine Crest Country Club and tranquil strolls through Natural Lands Gwynedd Preserve. Schedule your tour today - you do not want to miss out on calling this luxury escape your new home.
For sale
$637,500
710 E Kennedy Rd, North Wales, PA 19454
2beds
3,010sqft
Townhouse
Built in 2011
2,178 Square Feet Lot
$-- Zestimate®
$212/sqft
$460/mo HOA
What's special
New gas fireplace componentsOpen second-floor loftSound-insulated private officeSprawling recreation roomMain-floor powder roomSingle-floor convenienceSpacious kitchen island
- 2 days
- 225
- 8
Zillow last checked:
Listing updated:
Listed by:
Jennifer Higgins 610-551-5228,
Beiler-Campbell Realtors-Avondale (610) 869-8711
Source: Bright MLS,MLS#: PAMC2195860
Facts & features
Interior
Bedrooms & bathrooms
- Bedrooms: 2
- Bathrooms: 4
- Full bathrooms: 2
- 1/2 bathrooms: 2
- Main level bathrooms: 2
- Main level bedrooms: 1
Rooms
- Room types: Office, Recreation Room
Office
- Level: Lower
Recreation room
- Features: Wet Bar
- Level: Lower
Heating
- Forced Air, Humidity Control, Electric
Cooling
- Central Air, Electric
Appliances
- Included: Disposal, Dryer, Oven/Range - Gas, Water Heater, Gas Water Heater
- Laundry: Main Level
Features
- 9'+ Ceilings, Dry Wall, Vaulted Ceiling(s)
- Flooring: Other
- Basement: Finished,Walk-Out Access,Interior Entry,Exterior Entry,Concrete,Sump Pump
- Number of fireplaces: 1
- Fireplace features: Gas/Propane
Interior area
- Total structure area: 3,010
- Total interior livable area: 3,010 sqft
- Finished area above ground: 2,213
- Finished area below ground: 797
Video & virtual tour
Property
Parking
- Total spaces: 2
- Parking features: Garage Faces Front, Attached
- Attached garage spaces: 2
Accessibility
- Accessibility features: None
Features
- Levels: Two
- Stories: 2
- Patio & porch: Deck, Patio
- Pool features: Community
- Has view: Yes
- View description: Trees/Woods
Lot
- Size: 2,178 Square Feet
- Features: Corner Lot/Unit
Details
- Additional structures: Above Grade, Below Grade
- Parcel number: 460001611109
- Zoning: R006
- Special conditions: Standard
Construction
Type & style
- Home type: Townhouse
- Architectural style: Colonial
- Property subtype: Townhouse
Materials
- Vinyl Siding
- Foundation: Concrete Perimeter
- Roof: Asphalt
Condition
- New construction: No
- Year built: 2011
Utilities & green energy
- Electric: 200+ Amp Service
- Sewer: Public Septic
- Water: Public
Community & HOA
Community
- Features: Pool
- Condo and coop fee: $460 monthly
- Senior community: Yes
- Subdivision: Montgomery Walk
HOA
- Has HOA: No
- Amenities included: Clubhouse, Common Grounds, Elevator(s), Fitness Center, Game Room, Spa/Hot Tub, Jogging Path, Library, Party Room, Pool, Putting Green, Sauna, Tennis Court(s), Billiard Room, Retirement Community
- Services included: Common Area Maintenance, Maintenance Structure, Lawn Care Front, Lawn Care Rear, Lawn Care Side, Maintenance Grounds, Snow Removal, Trash
- HOA name: Galman Group
Location
- Region: North Wales
- Municipality: MONTGOMERY TWP
Financial & listing details
- Price per square foot: $212/sqft
- Tax assessed value: $161,450
- Annual tax amount: $7,002
- Date on market: 10/5/2026
- Listing agreement: Exclusive Right To Sell
- Listing terms: Cash,Conventional
- Ownership: Fee Simple
Estimated market value
Not available
Estimated sales range
Not available
Not available
Price history
| Date | Event | Price |
|---|---|---|
| 10/5/2026 | Listed for sale | $637,500$212/sqft |
Source:  Bright MLS #PAMC2195860 Report a problem Bright MLS #PAMC2195860 Report a problem | ||
Public tax history
Tax history is unavailable.
Monthly payment
Est. payment
Payment breakdown
Explore the cost of this home by adjusting the details. Changes won't be saved.Climate risks
Neighborhood: 19454
Nearby schools
Schools provided by the listing agent
- District: North Penn
Source: Bright MLS. This data may not be complete. We recommend contacting the local school district to confirm school assignments for this home.
- $778,8003 bd3 ba3.6k sqft712 E Kennedy Rd #30, North Wales, PA 19454Off Market
- $579,4003 bd3 ba2.1k sqft714 E Kennedy Rd #29, North Wales, PA 19454Off Market
- $638,6002 bd2 ba2.8k sqft710 E Kennedy Rd #31, North Wales, PA 19454Off Market
- $678,7002 bd3 ba2.5k sqft716 E Kennedy Rd #28, North Wales, PA 19454Off Market
Similar homes
- $485,0003 bd3 ba2.2k sqft801 Evergreen Ct, North Wales, PA 19454For Sale

 MLS ID #PAMC2196298, Jennifer McKnight, Keller Williams Real Estate-Horsham. Bright MLS
 - $634,9003 bd4 ba3k sqft360 Village Way, Chalfont, PA 18914For Sale
 MLS ID #PABU2131622, Mark Mehler, Keller Williams Realty Group. Bright MLS
 - $499,9003 bd4 ba3k sqft712 Wisteria Dr, Warrington, PA 18976For Sale
 MLS ID #PABU2130526, Kevin Madden, RE/MAX Centre Realtors. Bright MLS
 - $699,0004 bd3 ba2.6k sqft107 Fairview Dr, Lansdale, PA 19446For Sale
 MLS ID #PAMC2196266, Candyce Chimera, RE/MAX Legacy. Bright MLS
 - $724,9003 bd3 ba3k sqft1260 Carnigan Ct, Lower Gwynedd, PA 19002For SaleMLS ID #PAMC2192104, Robert Misner, Keller Williams Real Estate - Newtown. Bright MLS
- $659,0004 bd5 ba3.7k sqft264 Center Point Ln, Lansdale, PA 19446For SaleMLS ID #PAMC2194038, David Kim, RE/MAX Central - Blue Bell. Bright MLS
- $665,0003 bd4 ba3.3k sqft1045 Moscariello Ln, Royersford, PA 19468For SaleMLS ID #PAMC2196216, Megan Herr, RE/MAX Ready. Bright MLS
- $550,0003 bd3 ba2.7k sqft148 Green Valley Cir, Dresher, PA 19025For SaleMLS ID #PAMC2194030, Alex Fox, Real of Pennsylvania. Bright MLS
- $594,9003 bd3 ba1.7k sqft708 Oak Terrace Dr, Ambler, PA 19002For SaleMLS ID #PAMC2190212, Scott Krzywonos, Robin Kemmerer Associates Inc. Bright MLS
- $699,9003 bd3 ba2.2k sqft111 Gleneagles Dr, Blue Bell, PA 19422For SaleMLS ID #PAMC2193974, Frani Morrione, Keller Williams Real Estate-Blue Bell. Bright MLS
- $560,0004 bd3 ba1.8k sqft2020 Upper Ridge Rd, Green Lane, PA 18054For SaleMLS ID #PABU2132324, Crystal Carver, Keller Williams Realty Group. Bright MLS
- $700,0004 bd3 ba3.1k sqft2405 Cindy Ln, Warrington, PA 18976For SaleMLS ID #PABU2121336, Graceann Tinney, Keller Williams Real Estate - Newtown. Bright MLS
- $614,9003 bd3 ba2k sqft8 Jamies Ct, Warminster, PA 18974For SaleMLS ID #PABU2130834, Diane Reddington, Coldwell Banker Realty. Bright MLS
- $550,0004 bd3 ba1.9k sqft42 Mulberry Dr, Holland, PA 18966For SaleMLS ID #PABU2132228, Heather Gamble, Keller Williams Real Estate - Newtown. Bright MLS
- $699,9993 bd3 ba2k sqft16 Argyle Ln, Oaks, PA 19456For SaleMLS ID #PAMC2195558, Ronald Stender, BHHS Fox & Roach Malvern-Paoli. Bright MLS
- $777,9003 bd3 ba2.8k sqft219 Birkdale Dr, Blue Bell, PA 19422For SaleMLS ID #PAMC2185560, Debbie Mignogna, BHHS Fox & Roach-Blue Bell. Bright MLS
- $649,0003 bd3 ba2.8k sqft117 Iron Hill Way, Collegeville, PA 19426For SaleMLS ID #PAMC2192800, Joe Fallon, RE/MAX Main Line-Kimberton. Bright MLS
- $550,0002 bd4 ba1.7k sqft301 Eaton Ct #20, Warrington, PA 18976For SaleMLS ID #PABU2124028, Larry Minsky, Keller Williams Real Estate - Newtown. Bright MLS
- $608,0005 bd4 ba2.7k sqft3036 Susquehanna Rd, Abington, PA 19001For SaleMLS ID #PAMC2189856, Brian Lanoza, Century 21 Advantage Gold-Southampton. Bright MLS
- $495,0002 bd2 ba1.5k sqft806 Devonshire Ct #59, Warrington, PA 18976For SaleMLS ID #PABU2131484, Mary Ann Sundell, RE/MAX Centre Realtors. Bright MLS
