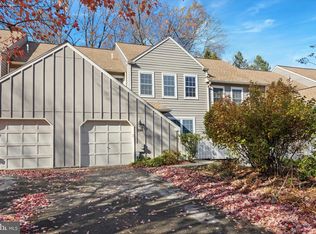
Welcome to this meticulously maintained end unit in Blue Bell Woods, offering over 2,500 square feet of thoughtfully designed living space with the convenience of a first-floor primary bedroom. Conveniently located near local amenities, this exceptional two-bedroom, two-and-a-half-bath home is move-in ready. A cobblestone walkway leads through the welcoming foyer, showcasing elegant custom railings and crown molding. Hardwood flooring extends throughout the main level. The eat-in kitchen features custom cabinetry, butcher block countertops, stainless steel appliances, a farmhouse sink, and ample storage space. Adjacent to the kitchen, a sliding glass door opens to a private, brick-lined patio ideal for outdoor dining, while a formal dining room provides space for entertaining. The sun-filled living room includes a wood-burning fireplace, and a tastefully appointed powder room with a marble countertop is located off the foyer. Additionally, the main floor offers a comfortable family room with sliding doors that lead to a spacious deck equipped with a remote-controlled awning. The main-floor primary suite features a generous walk-in closet and an updated en-suite bath with a double sink vanity and large shower. Upstairs, a versatile loft area is accompanied by a second bedroom with a spacious closet, a full bathroom with a tub/shower combination, and a large storage closet. The lower level includes a finished recreation area with sliding door access to a paver patio, alongside a dedicated custom workshop space, offering potential for expansion into one expansive living area.
Pending
$595,000
280 Tulip Tree Ct, Blue Bell, PA 19422
2beds
2,588sqft
Townhouse
Built in 1986
2,120 Square Feet Lot
$585,200 Zestimate®
$230/sqft
$450/mo HOA
What's special
Wood-burning fireplaceFirst-floor primary bedroomVersatile loft areaElegant custom railingsFarmhouse sinkEat-in kitchenCustom cabinetry
- 23 days
- 1,143
- 61
Likely to sell faster than
Zillow last checked:
Listing updated:
Listed by:
Kathleen Fox 215-495-9119,
BHHS Fox & Roach-Haverford 6106494500
Source: Bright MLS,MLS#: PAMC2196056
Facts & features
Interior
Bedrooms & bathrooms
- Bedrooms: 2
- Bathrooms: 3
- Full bathrooms: 2
- 1/2 bathrooms: 1
- Main level bathrooms: 2
- Main level bedrooms: 1
Basement
- Area: 380
Heating
- Central, Natural Gas
Cooling
- Central Air, Electric
Appliances
- Included: Dishwasher, Disposal, Dryer, Oven/Range - Gas, Refrigerator, Stainless Steel Appliance(s), Washer, Tankless Water Heater
- Laundry: Main Level
Features
- Bathroom - Tub Shower, Bathroom - Walk-In Shower, Breakfast Area, Chair Railings, Crown Molding, Dining Area, Entry Level Bedroom, Recessed Lighting, Primary Bath(s)
- Flooring: Carpet
- Windows: Sliding
- Basement: Full,Partially Finished,Heated,Concrete,Walk-Out Access,Workshop
- Number of fireplaces: 1
- Fireplace features: Mantel(s)
Interior area
- Total structure area: 2,588
- Total interior livable area: 2,588 sqft
- Finished area above ground: 2,208
- Finished area below ground: 380
Property
Parking
- Total spaces: 4
- Parking features: Garage Faces Front, Garage Door Opener, Inside Entrance, Attached, Driveway, Off Street
- Attached garage spaces: 2
- Uncovered spaces: 2
Accessibility
- Accessibility features: None
Features
- Levels: Three
- Stories: 3
- Pool features: Community
Lot
- Size: 2,120 Square Feet
- Features: SideYard(s)
Details
- Additional structures: Above Grade, Below Grade
- Parcel number: 660007718487
- Zoning: RESIDENTIAL
- Special conditions: Standard
Construction
Type & style
- Home type: Townhouse
- Architectural style: Colonial
- Property subtype: Townhouse
Materials
- Frame
- Foundation: Concrete Perimeter
Condition
- New construction: No
- Year built: 1986
Utilities & green energy
- Sewer: Public Sewer
- Water: Public
Community & HOA
Community
- Subdivision: Blue Bell Woods
HOA
- Has HOA: Yes
- HOA fee: $450 monthly
- HOA name: CAMCO
Location
- Region: Blue Bell
- Municipality: WHITPAIN TWP
Financial & listing details
- Price per square foot: $230/sqft
- Tax assessed value: $179,800
- Annual tax amount: $6,563
- Date on market: 10/3/2026
- Listing agreement: Exclusive Right To Sell
- Inclusions: Washer / Dryer / Refrigerator All In 'as Is' Condition
- Ownership: Fee Simple
Estimated market value
$585,200
$556,000 - $614,000
$3,720/mo
Price history
| Date | Event | Price |
|---|---|---|
| 10/23/2026 | Pending sale | $595,000$230/sqft |
Source:  Bright MLS #PAMC2196056 Report a problem | ||
| 10/3/2026 | Listed for sale | $595,000+71.2%$230/sqft |
Source: Bright MLS #PAMC2196056 Report a problem | ||
| 5/17/2006 | Sold | $347,500+39.8%$134/sqft |
Source: Public Record Report a problem | ||
| 12/26/2001 | Sold | $248,600$96/sqft |
Source: Public Record Report a problem | ||
Public tax history
| Year | Property taxes | Tax assessment |
|---|---|---|
| 2025 | $5,879 +8% | $179,800 |
| 2024 | $5,444 | $179,800 |
| 2023 | $5,444 +3.6% | $179,800 |
| 2022 | $5,256 +3.2% | $179,800 |
| 2021 | $5,095 +2.5% | $179,800 |
| 2020 | $4,969 +2.1% | $179,800 |
| 2019 | $4,867 +2.2% | $179,800 |
| 2018 | $4,762 +4.1% | $179,800 |
| 2017 | $4,575 +2.1% | $179,800 |
| 2016 | $4,480 +2.6% | $179,800 |
| 2015 | $4,366 +0% | $179,800 |
| 2014 | $4,365 | $179,800 |
| 2013 | $4,365 | $179,800 |
| 2012 | $4,365 +3.1% | $179,800 |
| 2011 | $4,233 +4.8% | $179,800 |
| 2010 | $4,040 -0.2% | $179,800 |
| 2009 | $4,049 +3% | $179,800 |
| 2008 | $3,930 +1.9% | -- |
| 2007 | $3,857 -0.4% | -- |
| 2006 | $3,873 +4.1% | -- |
| 2005 | $3,720 +4.1% | -- |
| 2004 | $3,572 +10% | -- |
| 2003 | $3,247 +3.9% | -- |
| 2002 | $3,125 +4.6% | -- |
| 2000 | $2,989 -1.2% | -- |
| 1999 | $3,025 | -- |
Find assessor info on the county website
Monthly payment
Est. payment
Payment breakdown
Explore the cost of this home by adjusting the details. Changes won't be saved.Climate risks
Neighborhood: 19422
Nearby schools
Schools provided by the listing agent
- District: Wissahickon
Source: Bright MLS. This data may not be complete. We recommend contacting the local school district to confirm school assignments for this home.
Similar homes
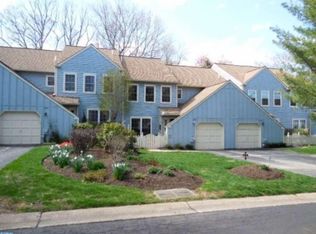
- $674,9003 bd3 ba2.2k sqft111 Gleneagles Dr, Blue Bell, PA 19422For Sale
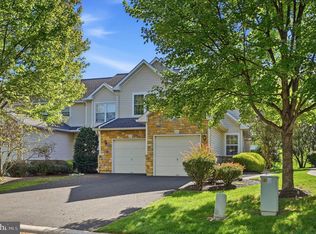
 MLS ID #PAMC2193974, Frani Morrione, Keller Williams Real Estate-Blue Bell. Bright MLS
- $619,0003 bd3 ba2.1k sqft303 Ebony Ct, Ambler, PA 19002For Sale
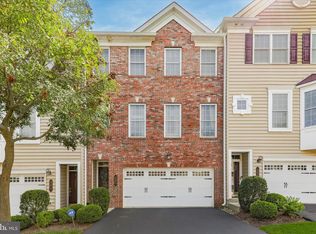 MLS ID #PAMC2196382, Christina Vazquez, KW Empower. Bright MLS
- $675,0005 bd3 ba2.4k sqft4 Harvard Rd, Plymouth Meeting, PA 19462For Sale
 MLS ID #PAMC2198230, Noele Stinson, Coldwell Banker Realty. Bright MLS
- $596,0004 bd3 ba2k sqft121 Clayton Rd, Hatboro, PA 19040For Sale
 MLS ID #PAMC2197506, Dan Golden, Coldwell Banker Hearthside-Lahaska. Bright MLS
- $670,0003 bd3 ba2.5k sqft903 Summit Ln, Oreland, PA 19075For SaleMLS ID #PAMC2197280, Greg Parker, Keller Williams Real Estate-Blue Bell. Bright MLS
- $579,9003 bd3 ba2.7k sqft2392 S Whittmore St, Furlong, PA 18925For SaleMLS ID #PABU2133870, Brian Kang, RE/MAX Services. Bright MLS
- $724,9003 bd3 ba3k sqft1260 Carnigan Ct, Lower Gwynedd, PA 19002For SaleMLS ID #PAMC2192104, Robert Misner, Keller Williams Real Estate - Newtown. Bright MLS
- $584,9004 bd3 ba2.7k sqft422 Winding Stream Rd, Spring City, PA 19475For SaleMLS ID #PACT2138168, Deborah Hagan, Realty One Group Restore - Collegeville. Bright MLS
- $449,9993 bd3 ba1.7k sqft4 Summit Ct, Plymouth Meeting, PA 19462For SaleMLS ID #PAMC2193560, Tre Rios, Space & Company. Bright MLS
- $565,0004 bd2 ba2.1k sqft1103 Fairhill Rd, Sellersville, PA 18960For SaleMLS ID #PABU2132108, Lacy Peacock, Keller Williams Real Estate-Doylestown. Bright MLS
- $624,9003 bd4 ba3k sqft360 Village Way, Chalfont, PA 18914For SaleMLS ID #PABU2131622, Mark Mehler, Keller Williams Realty Group. Bright MLS
- $649,9003 bd4 ba2.9k sqft371 Village Way, Chalfont, PA 18914For SaleMLS ID #PABU2132826, Justin Heath, Real of Pennsylvania. Bright MLS
- $489,9003 bd4 ba3k sqft712 Wisteria Dr, Warrington, PA 18976For SaleMLS ID #PABU2130526, Kevin Madden, RE/MAX Centre Realtors. Bright MLS
- $525,0003 bd3 ba1.9k sqft243 Lawndale Ave, King Of Prussia, PA 19406For SaleMLS ID #PAMC2189178, Naz Nejadi, BHHS Fox & Roach Wayne-Devon. Bright MLS
- $715,0004 bd4 ba3.4k sqft769 Roslyn Ave, Glenside, PA 19038For SaleMLS ID #PAMC2197844, Tom Hendel, Keller Williams Real Estate-Blue Bell. Bright MLS
- $649,0004 bd5 ba3.7k sqft264 Center Point Ln, Lansdale, PA 19446For SaleMLS ID #PAMC2194038, David Kim, RE/MAX Central - Blue Bell. Bright MLS
- $625,0003 bd2 ba1.3k sqft251 S Warnock St, Philadelphia, PA 19107For SaleMLS ID #PAPH2672358, Eric Fox, Compass RE. Bright MLS
- $605,0003 bd3 ba2.7k sqft121 Corvus Cir, Media, PA 19063For SaleMLS ID #PADE2122996, Lavinia Smerconish, Compass RE. Bright MLS
- $489,9003 bd4 ba2.2k sqft812 Seffert St, Philadelphia, PA 19128For SaleMLS ID #PAPH2678114, ZJ Jasdi, Keller Williams Real Estate-Blue Bell. Bright MLS
- $649,9005 bd4 ba2.4k sqft3045 Meredith Pl, Bensalem, PA 19020For SaleMLS ID #PABU2133492, Maritza Cainas, Re/Max One Realty. Bright MLS
