This beautifully renovated four-bedroom home has been transformed from top to bottom with modern design, thoughtful upgrades, and quality finishes. Charming curb appeal, beautiful hardscaping, and a covered front porch welcome you into a bright, open floor plan with beautiful hardwood flooring throughout the home. The first floor features a versatile bedroom that can also serve as a home office or study. The spacious living and dining areas flow seamlessly into the updated kitchen featuring granite countertops, stainless steel appliances, recessed lighting, and views of the oversized backyard. A brand-new powder room, laundry area with backyard access, and one-car garage complete this level. Upstairs, you’ll find two generously sized bedrooms with ample closet space and a brand-new hall bathroom. The spacious primary suite features its own beautifully designed new bathroom with a custom-tiled walk-in shower and double-sink vanity. All bathrooms in the home are newly renovated. The newly finished basement adds valuable living and entertaining space along with an additional powder room. A large backyard, outdoor storage shed and one-car garage add even more to this completely renovated, modern-designed home. Move-in ready and designed with both style and functionality in mind, this one is a must-see!
For sale
$649,900
1523 Lake Rd, Feasterville Trevose, PA 19053
4beds
2,464sqft
Single Family Residence
Built in 2021
0.34 Acres Lot
$636,500 Zestimate®
$264/sqft
$-- HOA
What's special
One-car garageQuality finishesLarge backyardBright open floor planOutdoor storage shedBeautifully renovated four-bedroom homeAdditional powder room
- 1 day
- 332
- 65
Zillow last checked:
Listing updated:
Listed by:
Angela Edelson 215-971-5093,
New Century Real Estate 2153540100
Source: Bright MLS,MLS#: PABU2132906
Facts & features
Interior
Bedrooms & bathrooms
- Bedrooms: 4
- Bathrooms: 4
- Full bathrooms: 2
- 1/2 bathrooms: 2
- Main level bathrooms: 1
- Main level bedrooms: 1
Heating
- Forced Air, Electric
Cooling
- Central Air, Electric
Appliances
- Included: Electric Water Heater
- Laundry: Main Level
Features
- Basement: Finished
- Has fireplace: No
Interior area
- Total structure area: 2,464
- Total interior livable area: 2,464 sqft
- Finished area above ground: 2,464
Property
Parking
- Total spaces: 5
- Parking features: Garage Faces Front, Attached, Driveway
- Attached garage spaces: 1
- Uncovered spaces: 4
Accessibility
- Accessibility features: None
Features
- Levels: Three
- Stories: 3
- Pool features: None
Lot
- Size: 0.34 Acres
Details
- Additional structures: Above Grade, Below Grade
- Parcel number: 21016228
- Zoning: R2
- Special conditions: Standard
Construction
Type & style
- Home type: SingleFamily
- Architectural style: Contemporary
- Property subtype: Single Family Residence
Materials
- Frame, Mixed
- Foundation: Concrete Perimeter
Condition
- Excellent
- New construction: No
- Year built: 2021
Utilities & green energy
- Sewer: Public Sewer
- Water: Public
Community & HOA
Community
- Subdivision: Hickory Hill
HOA
- Has HOA: No
Location
- Region: Feasterville Trevose
- Municipality: LOWER SOUTHAMPTON TWP
Financial & listing details
- Price per square foot: $264/sqft
- Tax assessed value: $33,500
- Annual tax amount: $8,240
- Date on market: 10/5/2026
- Listing agreement: Exclusive Right To Sell
- Listing terms: Cash,Conventional,FHA,VA Loan
- Inclusions: Washer, Dryer And Refrigerator In As Is Condition.
- Ownership: Fee Simple
Estimated market value
$636,500
$605,000 - $668,000
$3,264/mo
Price history
| Date | Event | Price |
|---|---|---|
| 10/5/2026 | Listed for sale | $649,900+28.7%$264/sqft |
Source:  Bright MLS #PABU2132906 Report a problem Bright MLS #PABU2132906 Report a problem | ||
| 10/20/2021 | Sold | $505,000+12.2%$205/sqft |
Source: Bright MLS #PABU2006908 Report a problem | ||
| 9/6/2021 | Pending sale | $449,900$183/sqft |
Source: Bright MLS #PABU2006908 Report a problem | ||
| 8/31/2021 | Listed for sale | $449,900+157.1%$183/sqft |
Source: Bright MLS #PABU2006908 Report a problem | ||
| 12/21/2020 | Sold | $175,000$71/sqft |
Source: Public Record Report a problem | ||
Public tax history
| Year | Property taxes | Tax assessment |
|---|---|---|
| 2026 | $7,979 +5.7% | $33,500 |
| 2025 | $7,553 +1% | $33,500 |
| 2024 | $7,477 +5.9% | $33,500 |
| 2023 | $7,060 +95.6% | $33,500 +90.3% |
| 2022 | $3,610 | $17,600 |
| 2021 | $3,610 +1.2% | $17,600 |
| 2020 | $3,566 +4.3% | $17,600 |
| 2018 | $3,420 +2.7% | $17,600 |
| 2017 | $3,331 -2.7% | $17,600 |
| 2016 | $3,422 +38.6% | $17,600 |
| 2015 | $2,469 | $17,600 |
| 2014 | $2,469 | $17,600 |
| 2013 | -- | $17,600 |
| 2012 | -- | $17,600 |
| 2011 | -- | $17,600 |
| 2010 | -- | $17,600 |
| 2009 | -- | $17,600 |
| 2008 | -- | $17,600 |
| 2007 | -- | $17,600 |
| 2006 | -- | $17,600 |
| 2005 | -- | $17,600 +300% |
| 2004 | -- | $4,400 |
| 2003 | -- | $4,400 |
| 2002 | -- | $4,400 |
| 2000 | -- | $4,400 |
Find assessor info on the county website
Monthly payment
Est. payment
Payment breakdown
Explore the cost of this home by adjusting the details. Changes won't be saved.Climate risks
Neighborhood: 19053
Nearby schools
Schools provided by the listing agent
- District: Neshaminy
Source: Bright MLS. This data may not be complete. We recommend contacting the local school district to confirm school assignments for this home.
- $542,8005 bd3 ba1.9k sqft1527 Lake Rd, Feasterville Trevose, PA 19053Off Market
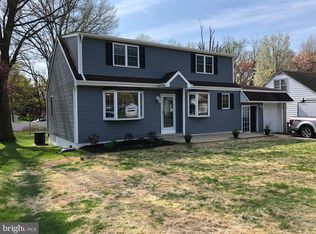
- $416,7003 bd1 ba1.6k sqft1519 Lake Rd, Feasterville Trevose, PA 19053Off Market
- $428,8003 bd2 ba1.4k sqft381 Larchwood Ave, Trevose, PA 19053Off Market
- $558,6005 bd2 ba1.9k sqft1601 Lake Rd, Feasterville Trevose, PA 19053Off Market

Similar homes
- $625,0003 bd2 ba1.7k sqft504 Old Street Rd, Feasterville Trevose, PA 19053For Sale
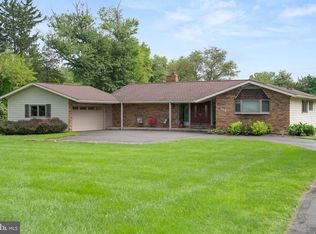
 MLS ID #PABU2132746, Andrea Davis, Compass RE. Bright MLS
 - $700,0005 bd3 ba2.1k sqft311 Woodbine Ave, Feasterville, PA 19053For Sale By Owner

- $849,9004 bd3 ba3.1k sqft201 Creekwood Dr, Feasterville, PA 19053For Sale
 MLS ID #PABU2132512, Ilona Vaysman, Keller Williams Real Estate - Newtown. Bright MLS
 - $649,9004 bd3 ba1.5k sqft3713 Fleetwood Ave, Feasterville Trevose, PA 19053For Sale
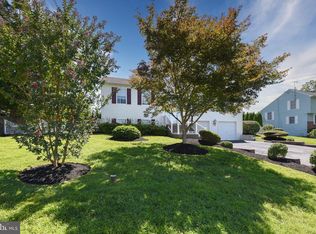 MLS ID #PABU2130944, John Katein, Century 21 Integra - Newtown. Bright MLS
 - $699,0006 bd4 ba2.7k sqft31 Bridgetown Pike, Feasterville, PA 19053For SaleMLS ID #PABU2126976, Angela Marchese, RE/MAX Properties - Newtown. Bright MLS
- $689,0004 bd3 ba2.2k sqft682 Woodlyn Dr, Feasterville Trevose, PA 19053For SaleMLS ID #PABU2127144, Abhilash Rajan, Zindak Real Estate. Bright MLS
- $739,9004 bd3 ba2.5k sqft620 Sweetwater Dr, Feasterville Trevose, PA 19053For SaleMLS ID #PABU2129990, Yan Korol, Elite Realty Group Unl. Inc.. Bright MLS
- $549,9003 bd3 ba1.8k sqft121 Trevose Rd, Feasterville Trevose, PA 19053For SaleMLS ID #PABU2131886, Steven Masterson, Keller Williams Real Estate Tri-County. Bright MLS
- $599,0004 bd3 ba1.6k sqft121 Windswept Dr, Feasterville Trevose, PA 19053For SaleMLS ID #PABU2118404, Dennis Stepchin, Elite Home Realty Inc. Bright MLS
- $525,0004 bd2 ba1.4k sqft1911 Bridgetown Pike, Feasterville, PA 19053For SaleMLS ID #PABU2131358, Jackie Lawler, Better Homes and Gardens Real Estate - Maturo PA. Bright MLS
- $419,0004 bd2 ba1.5k sqft402 Larchwood Ave, Feasterville Trevose, PA 19053For SaleMLS ID #PABU2131680, Kevin Illg, Innovate Real Estate. Bright MLS
- $450,0004 bd2 ba2.2k sqft1252 Falls Ave, Oakford, PA 19053For SaleMLS ID #PABU2131602, Victoria Sweitzer, RE/MAX Centre Realtors. Bright MLS
- $449,9004 bd2 ba1.3k sqft541 Highland Ave, Feasterville Trevose, PA 19053For SaleMLS ID #PABU2131634, John Katein, Century 21 Integra - Newtown. Bright MLS
- $529,0003 bd3 ba2.3k sqft331 Basswood Cir, Langhorne, PA 19053For SaleMLS ID #PABU2132462, Darren Taylor, Innovate Real Estate. Bright MLS
- $499,0002 bd3 ba2.7k sqft120 Forge Ln, Feasterville, PA 19053For SaleMLS ID #PABU2132094, Max Shein, LPT Realty, LLC. Bright MLS
- $419,9003 bd3 ba1.3k sqft408 Central Ave, Feasterville, PA 19053For SaleMLS ID #PABU2131046, Sue Butler, Better Homes and Gardens Real Estate - Maturo PA. Bright MLS
- $620,0003 bd3 ba2.3k sqft41 Sienna Pl, Feasterville, PA 19053For SaleMLS ID #PABU2126002, Irina Wynn, Wynn Real Estate LLC. Bright MLS
- $699,0004 bd3 ba2.2k sqft55 Brook Dr, Holland, PA 18966For SaleMLS ID #PABU2129488, Nicholas Millevoi, EXP Realty, LLC. Bright MLS
- $545,0003 bd3 ba1.8k sqft718 Bridgeview Rd, Feasterville Trevose, PA 19053For SaleMLS ID #PABU2123222, Brittney Dumont, Compass RE. Bright MLS
