Exceptional opportunity at 121 Windswept Drive! Property is Zoned for C-2 Heavy Commercial, this versatile property offers endless possibilities for investors, business owners, or those seeking a live/work setup. The first floor is currently configured for commercial use and features an art studio space utilized by the owner—perfect for a variety of businesses including retail, office, creative studios, or professional services. The 2nd floor is presently occupied by tenants, providing immediate rental income potential. This unique layout allows for owner occupancy while generating cash flow, or the option to fully lease both levels. Ideally situated in a convenient and accessible location, this property benefits from excellent visibility and flexibility. Whether you’re looking to establish your business, expand your investment portfolio, or use this as a residential home, this property delivers unmatched potential. Don’t miss this rare opportunity to own a multi-functional property in a prime location—schedule your showing today! Open-House May 3rd, 1-3PM
For sale
Price cut: $29K (6/24)
$620,000
121 Windswept Dr, Feasterville Trevose, PA 19053
4beds
1,696sqft
:
Get pre-qualified$3,933/mo
Single Family Residence
Built in 1950
0.41 Acres Lot
$599,700 Zestimate®
$366/sqft
$-- HOA
What's special
- 116 days |
- 466 |
- 8 |
Zillow last checked:
Listing updated:
Listed by:
Dennis Stepchin 267-270-9784,
Elite Home Realty Inc 2156749127
Source: Bright MLS,MLS#: PABU2118404
Facts & features
Interior
Bedrooms & bathrooms
- Bedrooms: 4
- Bathrooms: 3
- Full bathrooms: 2
- 1/2 bathrooms: 1
- Main level bathrooms: 3
- Main level bedrooms: 4
Heating
- Central, Natural Gas
Cooling
- Central Air, Electric
Appliances
- Included: Electric Water Heater
Features
- Basement: Concrete
- Has fireplace: No
Interior area
- Total structure area: 1,696
- Total interior livable area: 1,696 sqft
- Finished area above ground: 1,696
Property
Parking
- Parking features: Driveway, On Street
- Has uncovered spaces: Yes
Accessibility
- Accessibility features: None
Features
- Levels: One
- Stories: 1
- Pool features: None
Lot
- Size: 0.41 Acres
- Dimensions: 142.00 x 125.00
Details
- Additional structures: Above Grade
- Parcel number: 21009126
- Zoning: C
- Special conditions: Standard
Construction
Type & style
- Home type: SingleFamily
- Architectural style: Ranch/Rambler
- Property subtype: Single Family Residence
Materials
- Frame
- Foundation: Slab
Condition
- New construction: No
- Year built: 1950
Utilities & green energy
- Sewer: Public Sewer
- Water: Public
Community & HOA
Community
- Subdivision: Feasterville
HOA
- Has HOA: No
Location
- Region: Feasterville Trevose
- Municipality: LOWER SOUTHAMPTON TWP
Financial & listing details
- Price per square foot: $366/sqft
- Tax assessed value: $26,900
- Annual tax amount: $6,064
- Date on market: 4/19/2026
- Listing agreement: Exclusive Right To Sell
- Listing terms: Cash,Conventional
- Ownership: Fee Simple
Estimated market value
$599,700
$570,000 - $630,000
$3,319/mo
Price history
| Date | Event | Price |
|---|---|---|
| 6/24/2026 | Price change | $620,000-4.5%$366/sqft |
Source:  Bright MLS #PABU2118404 Report a problem Bright MLS #PABU2118404 Report a problem | ||
| 4/19/2026 | Listed for sale | $649,000+195%$383/sqft |
Source: Bright MLS #PABU2118404 Report a problem | ||
| 6/4/2012 | Sold | $220,000-12%$130/sqft |
Source: Public Record Report a problem | ||
| 2/4/2012 | Price change | $249,999-12.3%$147/sqft |
Source: RE/MAX 2000 #5971433 Report a problem | ||
| 1/26/2012 | Price change | $284,900-5%$168/sqft |
Source: RE/MAX 2000 #5971433 Report a problem | ||
| 11/12/2011 | Listed for sale | $299,900-25%$177/sqft |
Source: RE/MAX 2000 #5971641 Report a problem | ||
| 9/7/2011 | Listing removed | $399,900$236/sqft |
Source: RE/MAX 2000 #5860021 Report a problem | ||
| 3/29/2011 | Listed for sale | $399,900+47.6%$236/sqft |
Source: RE/MAX 2000 #5860021 Report a problem | ||
| 7/13/2007 | Sold | $271,000$160/sqft |
Source: Public Record Report a problem | ||
Public tax history
| Year | Property taxes | Tax assessment |
|---|---|---|
| 2025 | $6,065 +1% | $26,900 |
| 2024 | $6,004 +5.9% | $26,900 |
| 2023 | $5,669 +2.7% | $26,900 |
| 2022 | $5,518 | $26,900 |
| 2021 | $5,518 +1.2% | $26,900 |
| 2020 | $5,451 +4.3% | $26,900 |
| 2018 | $5,227 +2.7% | $26,900 |
| 2017 | $5,092 -1.8% | $26,900 |
| 2016 | $5,183 +33.5% | $26,900 |
| 2015 | $3,882 | $26,900 |
| 2014 | $3,882 | $26,900 |
| 2013 | -- | $26,900 |
| 2012 | -- | $26,900 |
| 2011 | -- | $26,900 |
| 2010 | -- | $26,900 |
| 2009 | -- | $26,900 -20.9% |
| 2008 | -- | $34,000 |
| 2007 | -- | $34,000 |
| 2006 | -- | $34,000 |
| 2005 | -- | $34,000 +300% |
| 2004 | -- | $8,500 |
| 2003 | -- | $8,500 |
| 2002 | -- | $8,500 |
| 2000 | -- | $8,500 |
Find assessor info on the county website
Monthly payment
Est. payment
Payment breakdown
Explore the cost of this home by adjusting the details. Changes won't be saved.Climate risks
Neighborhood: 19053
Nearby schools
GreatSchools rating
- 6/10Poquessing Middle SchoolGrades: 5-8Distance: 1 mi
- 8/10Neshaminy High SchoolGrades: 9-12Distance: 3.3 mi
- 8/10Joseph E Ferderbar El SchoolGrades: K-4Distance: 1 mi
Schools provided by the listing agent
- District: Neshaminy
Source: Bright MLS. This data may not be complete. We recommend contacting the local school district to confirm school assignments for this home.
- $489,2003 bd1 ba1.3k sqft117 Windswept Dr, Feasterville Trevose, PA 19053Off Market
- $---- bd-- ba-- sqft146 Bustleton Pike, Feasterville Trevose, PA 19053Off Market
- $460,6003 bd1 ba1.8k sqft3 Woodland Rd, Feasterville Trevose, PA 19053Off Market
- $345,9003 bd1 ba1k sqft118 Windswept Dr, Feasterville, PA 19053Off Market
- $536,9003 bd2 ba1.9k sqft6 Woodland Rd, Feasterville, PA 19053Off Market
- $293,1002 bd1 ba-- sqft200 Bustleton Pike, Feasterville Trevose, PA 19053Off Market
- $488,800-- bd2 ba2.3k sqft113 Windswept Dr, Feasterville, PA 19053Off Market
- $418,2003 bd1 ba1.7k sqft114 Windswept Dr, Feasterville, PA 19053Off Market
A local agent can set up tours, give advice and negotiate with sellers.
A local lender can help you make sure your offer is ready when you are.
Similar homes
- $--2 bd3 ba1.5k sqft2010 Herrick Ave, Feasterville, PA 19053Auction
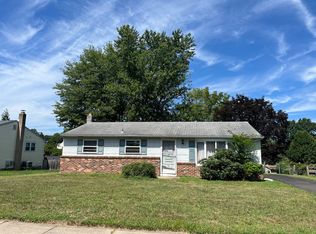 Auction.com 2
 - $599,9004 bd3 ba2.1k sqft1351 Clover Ln, Feasterville, PA 19053For Sale
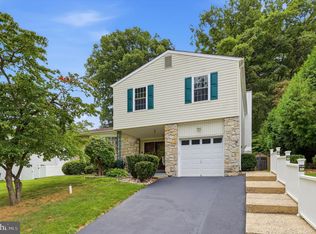
 MLS ID #PABU2127778, Laura DiPillo, RE/MAX Centre Realtors. Bright MLS
 - $480,0004 bd2 ba1.3k sqft541 Highland Ave, Feasterville Trevose, PA 19053For Sale
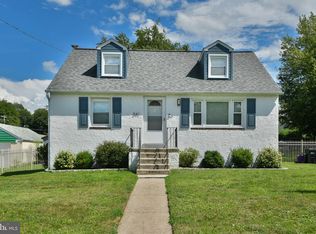 MLS ID #PABU2128060, John Katein, Century 21 Veterans-Newtown. Bright MLS
 - $700,0005 bd3 ba2.1k sqft311 Woodbine Ave, Feasterville, PA 19053For Sale By Owner

- $--3 bd1 ba1.2k sqft1411 Lake Rd, Feasterville Trevose, PA 19053AuctionAuction.com 2
- $495,0004 bd2 ba2k sqft125 County Line Rd, Feasterville Trevose, PA 19053For SaleMLS ID #PABU2126104, Miranda Aspell, Keller Williams Real Estate-Langhorne. Bright MLS
- $499,9993 bd1 ba1.3k sqft212 Skyline Dr, Feasterville, PA 19053For SaleMLS ID #PABU2123392, Anne Rubin, Century 21 Advantage Gold-Elkins Park. Bright MLS
- $649,9003 bd3 ba1.7k sqft975 Spring View Dr, Southampton, PA 18966For SaleMLS ID #PABU2128472, Eldar Badal, RE/MAX Properties - Newtown. Bright MLS
- $700,0005 bd4 ba2k sqft335 Fox Hollow Dr, Feasterville Trevose, PA 19053For SaleMLS ID #PABU2127402, Joanne Robb, Opus Elite Real Estate. Bright MLS
- $524,9004 bd2 ba2k sqft1915 Grand Ave, Trevose, PA 19053For SaleMLS ID #PABU2124568, John Spognardi, RE/MAX Signature. Bright MLS
- $514,9993 bd2 ba1.2k sqft31 Mapleview Dr, Feasterville Trevose, PA 19053For SaleMLS ID #PABU2126636, Gary Dydak, Dydak Realty. Bright MLS
- $709,9994 bd3 ba2.2k sqft682 Woodlyn Dr, Langhorne, PA 19053For SaleMLS ID #PABU2127144, Abhilash Rajan, Zindak Real Estate. Bright MLS
- $499,9003 bd2 ba1.9k sqft1413 Poplar Rd, Feasterville Trevose, PA 19053For SaleMLS ID #PABU2126646, Joshua Farley, Real of Pennsylvania. Bright MLS
- $595,0004 bd3 ba2.2k sqft827 Larkspur St, Philadelphia, PA 19116For SaleMLS ID #PAPH2654958, Joe Hawkins, Hawkins Real Estate Company. Bright MLS
- $434,9993 bd2 ba1.8k sqft2023 Lockwood Ln, Feasterville Trevose, PA 19053For SaleMLS ID #PABU2127054, Garrett Smith, Opus Elite Real Estate. Bright MLS
- $550,0004 bd4 ba2k sqft115 Wexford Pl, Philadelphia, PA 19116For SaleMLS ID #PAPH2643228, Colleen Wright, Keller Williams Real Estate Tri-County. Bright MLS
- $620,0003 bd3 ba2.3k sqft41 Sienna Pl, Feasterville, PA 19053For SaleMLS ID #PABU2126002, Irina Wynn, Wynn Real Estate LLC. Bright MLS
- $--4 bd3 ba1.8k sqft3812 Dresher Rd, Bensalem, PA 19020AuctionAuction.com 2
- $899,0003 bd3 ba1.4k sqft543 Old Street Rd, Feasterville Trevose, PA 19053For SaleMLS ID #PABU2122966, Khush Yuldashev, Exceed Realty. Bright MLS
- $399,9002 bd2 ba1.7k sqft20 Trevose Rd, Trevose, PA 19053For SaleMLS ID #PABU2126824, Rich Webb, Keller Williams Real Estate - Newtown. Bright MLS
