Welcome to 1413 Poplar rd, a spacious ranch style home with a partially finished basement with a convenient egress into the back yard! Upon entering the home you are welcomed with a large living room with vaulted ceilings and stunning accent lighting. The layout seamlessly flows all the way around so you can head through into the hall way with the all of the bedrooms or head to the right into the dinning room and kitchen! You will also find the laundry located on the first floor to save you from trips up and down the stairs. The basement is partially finished for more room to spread out while also featuring a ton of storage space including flush closet doors and a walk in cedar closet. Heading outside you will find an oversized detached garage, a spacious shed for additional storage and behind the detached garage you will find a large vegetable garden that has been continually upkept and is ready to go to continue to grow all of your own produce year after year!
Pending
Price cut: $14.9K (8/19)
$485,000
1413 Poplar Rd, Feasterville Trevose, PA 19053
3beds
1,946sqft
Single Family Residence
Built in 1956
0.26 Acres Lot
$-- Zestimate®
$249/sqft
$-- HOA
What's special
Oversized detached garageSpacious ranch style homePartially finished basementStunning accent lightingTon of storage spaceWalk in cedar closetFlush closet doors
- 92 days
- 225
- 6
Likely to sell faster than
Zillow last checked:
Listing updated:
Listed by:
Joshua Farley 215-805-7558,
Real of Pennsylvania 2153675238,
Listing Team: Rlm & Co.
Source: Bright MLS,MLS#: PABU2126646
Facts & features
Interior
Bedrooms & bathrooms
- Bedrooms: 3
- Bathrooms: 2
- Full bathrooms: 1
- 1/2 bathrooms: 1
- Main level bathrooms: 1
- Main level bedrooms: 3
Basement
- Area: 1396
Heating
- Baseboard, Heat Pump, Natural Gas
Cooling
- Central Air, Electric
Appliances
- Included: Gas Water Heater
Features
- Basement: Partially Finished
- Has fireplace: No
Interior area
- Total structure area: 2,792
- Total interior livable area: 1,946 sqft
- Finished area above ground: 1,396
- Finished area below ground: 550
Property
Parking
- Total spaces: 2
- Parking features: Garage Faces Front, Detached
- Garage spaces: 2
Accessibility
- Accessibility features: None
Features
- Levels: One
- Stories: 1
- Pool features: None
Lot
- Size: 0.26 Acres
- Dimensions: 75.00 x 150.00
Details
- Additional structures: Above Grade, Below Grade
- Parcel number: 21011118
- Zoning: R2
- Special conditions: Standard
Construction
Type & style
- Home type: SingleFamily
- Architectural style: Ranch/Rambler
- Property subtype: Single Family Residence
Materials
- Frame
- Foundation: Block
Condition
- New construction: No
- Year built: 1956
Utilities & green energy
- Sewer: Public Sewer
- Water: Public
Community & HOA
Community
- Subdivision: None Available
HOA
- Has HOA: No
Location
- Region: Feasterville Trevose
- Municipality: LOWER SOUTHAMPTON TWP
Financial & listing details
- Price per square foot: $249/sqft
- Tax assessed value: $19,600
- Annual tax amount: $4,668
- Date on market: 7/16/2026
- Listing agreement: Exclusive Agency
- Ownership: Fee Simple
Estimated market value
Not available
Estimated sales range
Not available
Not available
Price history
| Date | Event | Price |
|---|---|---|
| 9/12/2026 | Pending sale | $485,000$249/sqft |
Source:  Bright MLS #PABU2126646 Report a problem Bright MLS #PABU2126646 Report a problem | ||
| 8/19/2026 | Price change | $485,000-3%$249/sqft |
Source: Bright MLS #PABU2126646 Report a problem | ||
| 7/16/2026 | Listed for sale | $499,900+56.2%$257/sqft |
Source: Bright MLS #PABU2126646 Report a problem | ||
| 8/7/2023 | Sold | $320,000$164/sqft |
Source: Public Record Report a problem | ||
Public tax history
| Year | Property taxes | Tax assessment |
|---|---|---|
| 2026 | $4,669 +5.7% | $19,600 |
| 2025 | $4,419 +1% | $19,600 |
| 2024 | $4,375 +5.9% | $19,600 |
| 2023 | $4,131 +2.7% | $19,600 |
| 2022 | $4,021 | $19,600 |
| 2021 | $4,021 +1.2% | $19,600 |
| 2020 | $3,972 +4.3% | $19,600 |
| 2018 | $3,809 +2.7% | $19,600 |
| 2017 | $3,710 -2.4% | $19,600 |
| 2016 | $3,801 +37.1% | $19,600 |
| 2015 | $2,773 | $19,600 |
| 2014 | $2,773 | $19,600 |
| 2013 | -- | $19,600 |
| 2012 | -- | $19,600 |
| 2011 | -- | $19,600 |
| 2010 | -- | $19,600 |
| 2009 | -- | $19,600 |
| 2008 | -- | $19,600 |
| 2007 | -- | $19,600 |
| 2006 | -- | $19,600 |
| 2005 | -- | $19,600 +300% |
| 2004 | -- | $4,900 |
| 2003 | -- | $4,900 |
| 2002 | -- | $4,900 |
| 2000 | -- | $4,900 |
Find assessor info on the county website
Monthly payment
Est. payment
Payment breakdown
Explore the cost of this home by adjusting the details. Changes won't be saved.Climate risks
Neighborhood: 19053
Nearby schools
Schools provided by the listing agent
- Middle: Poquessing
- High: Neshaminy
- District: Neshaminy
Source: Bright MLS. This data may not be complete. We recommend contacting the local school district to confirm school assignments for this home.
- $412,7002 bd2 ba884 sqft1419 Poplar Rd, Feasterville Trevose, PA 19053Off Market
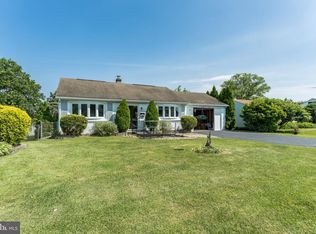
- $375,9002 bd1 ba1.5k sqft1409 Poplar Rd, Feasterville Trevose, PA 19053Off Market
- $457,1003 bd3 ba1.3k sqft1423 Poplar Rd, Feasterville Trevose, PA 19053Off Market
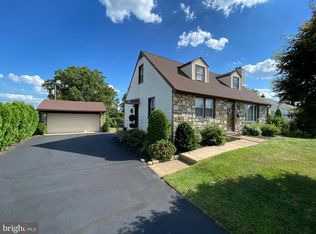
- $525,4004 bd4 ba1.8k sqft1418 Center Ave, Feasterville Trevose, PA 19053Off Market
Similar homes
- $475,9993 bd2 ba1.2k sqft31 Mapleview Dr, Feasterville Trevose, PA 19053For Sale
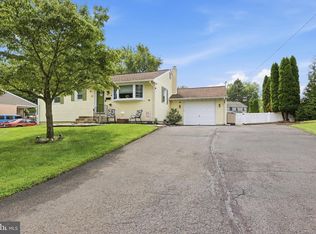
 MLS ID #PABU2126636, Gary Dydak, Dydak Realty. Bright MLS
 - $470,0004 bd2 ba1.7k sqft54 Quarter Turn West Rd, Levittown, PA 19057For Sale
 MLS ID #PABU2133048, Matthew Williams, KW Empower. Bright MLS
 - $457,9003 bd2 ba1.3k sqft2856 Colmar Ave, Bensalem, PA 19020For Sale
 MLS ID #PABU2128130, Mike Patel, Equity Pennsylvania Real Estate. Bright MLS
 - $500,0004 bd2 ba1.8k sqft1141 Elwood Ave, Bensalem, PA 19020For Sale
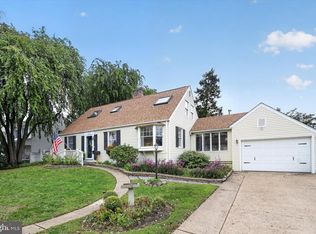 MLS ID #PABU2132408, Robin Carp, Homestarr Realty. Bright MLS
 - $489,9003 bd3 ba2.5k sqft105 Overlook Ave, Willow Grove, PA 19090For SaleMLS ID #PAMC2194006, Fran Kealey, Weichert Realtors. Bright MLS
- $499,0004 bd3 ba1.5k sqft43 Greene Rd, Warminster, PA 18974For SaleMLS ID #PABU2132786, Laura DiPillo, RE/MAX Centre Realtors. Bright MLS
- $500,0004 bd2 ba2k sqft1265 Lower Ferry Rd, Ewing, NJ 08618For SaleMLS ID #NJME2080918, Michael Carney, RE/MAX at Home. Bright MLS
- $499,9003 bd2 ba1.7k sqft82 Pawnee Rd, New Britain, PA 18901For SaleMLS ID #PABU2133038, Gerald Peklak, RE/MAX Reliance. Bright MLS
- $450,0004 bd2 ba2k sqft9818 Woodfern Rd, Philadelphia, PA 19115For SaleMLS ID #PAPH2668770, Leana Dickerman, KW Greater West Chester. Bright MLS
- $489,0004 bd2 ba1.4k sqft8017 Lenola St, Philadelphia, PA 19136For SaleMLS ID #PAPH2660906, Ken Prause, Opus Elite Real Estate. Bright MLS
- $545,0004 bd2 ba1.9k sqft207 Crooked Billet Rd, Hatboro, PA 19040For SaleMLS ID #PAMC2190034, Larry Longo, Coldwell Banker Hearthside. Bright MLS
- $543,0003 bd3 ba1.8k sqft865 Morefield Rd, Philadelphia, PA 19115For SaleMLS ID #PAPH2633550, Nancy Aulett, Keller Williams Real Estate-Langhorne. Bright MLS
- $489,9003 bd1 ba2k sqft1029 Old Huntingdon Pike, Huntingdon Valley, PA 19006For SaleMLS ID #PAMC2179872, Edward McDonald, Re/Max One Realty. Bright MLS
- $599,9004 bd2 ba1.9k sqft337 Middle Holland Rd, Holland, PA 18966For SaleMLS ID #PABU2130636, Matthew Aragona, Compass RE. Bright MLS
- $439,9003 bd2 ba1.8k sqft120 Woodview Ln, Cinnaminson, NJ 08077For SaleMLS ID #NJBL2121916, Jason Gareau, Weichert Realtors-Medford. Bright MLS
- $525,0003 bd2 ba1.7k sqft1042 Davis Grove Rd, Ambler, PA 19002For SaleMLS ID #PAMC2193520, Brian Sheppard, RE/MAX Main Line-Kimberton. Bright MLS
- $409,0003 bd2 ba1.2k sqft181 Lower Orchard Dr, Levittown, PA 19056For SaleMLS ID #PABU2131068, Robin Kemmerer, Robin Kemmerer Associates Inc. Bright MLS
- $525,0003 bd3 ba2.3k sqft16 Saint Martins Rd, Cherry Hill, NJ 08002For SaleMLS ID #NJCD2123794, Joan George, REMAX Welcome Home. Bright MLS
- $439,0004 bd3 ba2k sqft214 Lincoln Ave, Beverly, NJ 08010For SaleMLS ID #NJBL2121442, Erin Lewandowski, BHHS Fox & Roach-Moorestown. Bright MLS
- $444,9003 bd1 ba1.5k sqft1452 Street Rd, Bensalem, PA 19020For SaleMLS ID #PABU2118656, Nick DeLuca, KW Empower. Bright MLS
