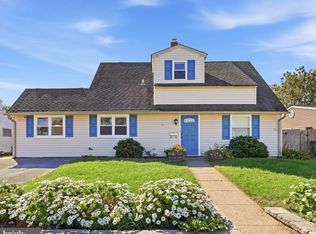
Welcome to this beautifully maintained and recently renovated 3-bedroom, 1.5-bath home located in the highly sought-after Neshaminy School District. This move-in-ready home offers modern updates, comfortable living spaces, and pride of ownership throughout. The recently updated kitchen and renovated bathroom feature fresh paint, updated fixtures, and stylish finishes that add a fresh, modern feel to the home. The spacious, recently updated full finished basement features its own split-unit heating and air conditioning system, making it the perfect space for a family room, playroom, home office, gym, entertainment area, or whatever best suits your lifestyle. The home also features central air conditioning, oil heat with a newer boiler, a new hot water heater, and newer washer and dryer, providing added comfort and peace of mind. An attached oversized one-car garage offers plenty of space for parking, storage, or a workshop. Step outside to enjoy the large, fully fenced backyard, complete with a patio that's perfect for outdoor dining and entertaining. The backyard also includes a large storage shed and a greenhouse, offering plenty of space for gardening, hobbies, and additional storage. Whether you're hosting family and friends or enjoying a quiet evening outdoors, this backyard is designed to be enjoyed. Conveniently located near shopping, restaurants, parks, and major highways, this beautifully updated home combines modern amenities, generous living space, and an outstanding location. Don't miss your opportunity to own this move-in-ready gem in the desirable Neshaminy School District!
For sale
Price cut: $24K (9/26)
$475,999
31 Mapleview Dr, Feasterville Trevose, PA 19053
3beds
1,271sqft
Single Family Residence
Built in 1954
0.32 Acres Lot
$474,900 Zestimate®
$375/sqft
$-- HOA
What's special
Stylish finishesLarge fully fenced backyardFresh paintNew hot water heaterRenovated bathroomLarge storage shedRecently updated kitchen
- 99 days
- 1,527
- 72
Zillow last checked:
Listing updated:
Listed by:
Gary Dydak 215-744-5600,
Dydak Realty 2157445600
Source: Bright MLS,MLS#: PABU2126636
Facts & features
Interior
Bedrooms & bathrooms
- Bedrooms: 3
- Bathrooms: 2
- Full bathrooms: 1
- 1/2 bathrooms: 1
- Main level bathrooms: 2
- Main level bedrooms: 3
Basement
- Area: 0
Heating
- Forced Air, Oil
Cooling
- Central Air, Electric
Appliances
- Included: Electric Water Heater
Features
- Basement: Finished
- Has fireplace: No
Interior area
- Total structure area: 1,271
- Total interior livable area: 1,271 sqft
- Finished area above ground: 1,271
- Finished area below ground: 0
Video & virtual tour
Property
Parking
- Total spaces: 1
- Parking features: Storage, Garage Faces Front, Attached
- Attached garage spaces: 1
Accessibility
- Accessibility features: 2+ Access Exits
Features
- Levels: One
- Stories: 1
- Pool features: None
Lot
- Size: 0.32 Acres
- Dimensions: 85.00 x 165.00
Details
- Additional structures: Above Grade, Below Grade
- Parcel number: 21020053
- Zoning: R2
- Special conditions: Standard
Construction
Type & style
- Home type: SingleFamily
- Architectural style: Ranch/Rambler
- Property subtype: Single Family Residence
Materials
- Frame
- Foundation: Concrete Perimeter
Condition
- New construction: No
- Year built: 1954
Utilities & green energy
- Sewer: Public Sewer
- Water: Public
Community & HOA
Community
- Subdivision: Trevose
HOA
- Has HOA: No
Location
- Region: Feasterville Trevose
- Municipality: LOWER SOUTHAMPTON TWP
Financial & listing details
- Price per square foot: $375/sqft
- Tax assessed value: $20,080
- Annual tax amount: $4,782
- Date on market: 7/17/2026
- Listing agreement: Exclusive Right To Sell
- Ownership: Fee Simple
Estimated market value
$474,900
$451,000 - $499,000
$2,978/mo
Price history
| Date | Event | Price |
|---|---|---|
| 10/15/2026 | Listed for sale | $475,999$375/sqft |
Source:  Bright MLS #PABU2126636 Report a problem Bright MLS #PABU2126636 Report a problem | ||
| 10/1/2026 | Pending sale | $475,999$375/sqft |
Source: Bright MLS #PABU2126636 Report a problem | ||
| 9/26/2026 | Price change | $475,999-4.8%$375/sqft |
Source: Bright MLS #PABU2126636 Report a problem | ||
| 9/1/2026 | Price change | $499,999-1%$393/sqft |
Source: Bright MLS #PABU2126636 Report a problem | ||
| 8/31/2026 | Price change | $504,999-1.9%$397/sqft |
Source: Bright MLS #PABU2126636 Report a problem | ||
| 8/5/2026 | Price change | $514,999-2.8%$405/sqft |
Source: Bright MLS #PABU2126636 Report a problem | ||
| 7/17/2026 | Listed for sale | $529,999+43.3%$417/sqft |
Source: Bright MLS #PABU2126636 Report a problem | ||
| 4/24/2023 | Listing removed | -- |
Source: Bright MLS #PABU521548 Report a problem | ||
| 3/23/2021 | Pending sale | $369,900$291/sqft |
Source: Bright MLS #PABU521548 Report a problem | ||
| 3/4/2021 | Listed for sale | $369,900$291/sqft |
Source: Bright MLS #PABU521548 Report a problem | ||
Public tax history
Tax history is unavailable.
Monthly payment
Est. payment
Payment breakdown
Explore the cost of this home by adjusting the details. Changes won't be saved.Climate risks
Neighborhood: 19053
Nearby schools
Schools provided by the listing agent
- District: Neshaminy
Source: Bright MLS. This data may not be complete. We recommend contacting the local school district to confirm school assignments for this home.
- $454,7003 bd2 ba1.2k sqft31 Maple Vw, Feasterville, PA 19053Off Market

- $385,4002 bd1 ba999 sqft27 Maple Vw, Feasterville Trevose, PA 19053Off Market
- $376,7003 bd1 ba1.2k sqft35 Maple Vw, Feasterville Trevose, PA 19053Off Market
- $386,3002 bd1 ba999 sqft23 Maple Vw, Feasterville Trevose, PA 19053Off Market

Similar homes
- $475,0003 bd2 ba1.6k sqft320 Rumpf Ave, Penndel, PA 19047For Sale

 MLS ID #PABU2131186, Alex Neff, BHHS Fox & Roach -Yardley/Newtown. Bright MLS
 - $457,9003 bd2 ba1.3k sqft2856 Colmar Ave, Bensalem, PA 19020For Sale
 MLS ID #PABU2128130, Mike Patel, Equity Pennsylvania Real Estate. Bright MLS
 - $459,0004 bd2 ba1.7k sqft11 High Rd, Levittown, PA 19056For Sale
 MLS ID #PABU2133634, Al Lucci, Jay Spaziano Real Estate. Bright MLS
 - $385,0003 bd2 ba1.5k sqft55 Autumn Ln, Levittown, PA 19055For Sale
 MLS ID #PABU2133930, Anita Ricci, Realty One Group Exclusive. Bright MLS
 - $409,0003 bd2 ba1.2k sqft181 Lower Orchard Dr, Levittown, PA 19056For SaleMLS ID #PABU2131068, Robin Kemmerer, Robin Kemmerer Associates Inc. Bright MLS
- $405,0003 bd4 ba1.6k sqft13043 Worthington Rd, Philadelphia, PA 19116For SaleMLS ID #PAPH2676648, Dayna Rogozinski, Honest Real Estate. Bright MLS
- $440,0004 bd3 ba1.7k sqft2 Timothy Ln, Levittown, PA 19054For SaleMLS ID #PABU2129992, Lisa Longenbach, Keller Williams Real Estate-Langhorne. Bright MLS
- $445,0005 bd3 ba1.7k sqft70 Village Ln, Levittown, PA 19054For SaleMLS ID #PABU2127422, Tom Toole III, RE/MAX Main Line - West Chester. Bright MLS
- $425,0004 bd3 ba1.8k sqft2623 Burning Tree Rd, Pennsauken, NJ 08109For SaleMLS ID #NJCD2128374, Karen C Hinger, BHHS Fox & Roach-Moorestown. Bright MLS
- $475,0003 bd2 ba1.5k sqft103 Kenwood Dr, Cherry Hill, NJ 08034For SaleMLS ID #NJCD2122424, Eliza Babcock, Keller Williams Realty - Cherry Hill. Bright MLS
- $489,0004 bd2 ba1.4k sqft8017 Lenola St, Philadelphia, PA 19136For SaleMLS ID #PAPH2660906, Ken Prause, Opus Elite Real Estate. Bright MLS
- $635,0003 bd2 ba1.6k sqft6231 Washington Ln, Bensalem, PA 19020For SaleMLS ID #PABU2132134, John Rueter, Charles Rueter Inc. Bright MLS
- $464,9003 bd2 ba1.8k sqft272 Main St, Hamilton, NJ 08620For SaleMLS ID #NJME2083866, Karma Estaphanous, RE/MAX Select - Princeton. Bright MLS
- $440,0003 bd1 ba1.2k sqft807 Eldridge Rd, Fairless Hills, PA 19030For SaleMLS ID #PABU2127608, Allison Hamilton, BHHS Fox & Roach - Robbinsville. Bright MLS
- $599,9003 bd3 ba1.7k sqft975 Spring View Dr, Southampton, PA 18966For SaleMLS ID #PABU2128472, Eldar Badal, RE/MAX Properties - Newtown. Bright MLS
- $459,9003 bd3 ba1.5k sqft3140 Sheffield Pl, Holland, PA 18966For SaleMLS ID #PABU2127942, Alex Neff, BHHS Fox & Roach -Yardley/Newtown. Bright MLS
- $--4 bd2 ba1.2k sqft181 Somerset Dr, Willingboro, NJ 08046For SaleMLS ID #NJBL2114470, Jasmine Boyer, Imani Realty & Associates. Bright MLS
- $524,9993 bd2 ba1.4k sqft30 Rocktown Hill Rd, Ringoes, NJ 08551For SaleMLS ID #NJHT2005486, Kevin Kerins, Smires & Associates. Bright MLS
- $435,0003 bd3 ba1.2k sqft1908 Murray St, Philadelphia, PA 19115For SaleMLS ID #PAPH2678316, David Brown, JMG Pennsylvania. Bright MLS
- $439,9003 bd2 ba1.8k sqft120 Woodview Ln, Cinnaminson, NJ 08077For SaleMLS ID #NJBL2121916, Jason Gareau, Weichert Realtors-Medford. Bright MLS
