**Fall in love with Autumn Lane! 🍂** There's something special about finding a place that feels like home, and what better time to begin your next chapter than autumn? Welcome to 55 Autumn Lane, nestled in the heart of Levittown, where a new season brings new possibilities. Step inside, where natural light flows through the front and back windows, filling the open floor plan with warmth and creating a bright, inviting atmosphere. Beautiful updated flooring and freshly painted walls provide a fresh backdrop, while the spacious living and dining areas offer plenty of room to arrange furniture, gather around the table, entertain friends and family, or simply enjoy everyday life at home. The kitchen is the heart of the home, offering an abundance of cabinetry, stainless steel appliances, a tile backsplash, and generous counter space for everything from preparing meals to gathering over morning coffee. Just beyond is a convenient laundry room with additional space for storage shelves or a drop zone for shoes, backpacks, and everyday essentials. It's a practical space that makes coming and going a little easier. When it's time to retreat, three generously sized bedrooms offer plenty of room for furniture and ample closet space. Both bathrooms have been beautifully updated, bringing a fresh, modern feel to these everyday spaces. Outside, the fully fenced backyard offers even more room to enjoy life at home. Raised garden beds, a patio area, and a storage shed create a wonderful setting for gardening, relaxing, or spending time with friends and family. Beyond its inviting living spaces, this home offers improvements that add comfort and peace of mind, including an updated sewer line, HVAC system, RetroFoam insulation, electrical updates, flooring, and beautifully renovated bathrooms. Much of the work has already been done, leaving you more time to simply settle in and enjoy. Whether you're looking for a place to put down roots, create lasting memories, or simply enjoy the comforts of home, 55 Autumn Lane is ready for its next chapter. **The leaves may be changing, but the feeling of finding home never goes out of season.**
For sale
$385,000
55 Autumn Ln, Levittown, PA 19055
3beds
1,500sqft
Single Family Residence
Built in 1953
6,000 Square Feet Lot
$376,600 Zestimate®
$257/sqft
$-- HOA
What's special
Fully fenced backyardBeautifully renovated bathroomsStorage shedOpen floor planPatio areaBeautiful updated flooringFreshly painted walls
- 2 days
- 893
- 106
Zillow last checked:
Listing updated:
Listed by:
Anita Ricci 267-608-6391,
Realty One Group Exclusive 4849756400
Source: Bright MLS,MLS#: PABU2133930
Facts & features
Interior
Bedrooms & bathrooms
- Bedrooms: 3
- Bathrooms: 2
- Full bathrooms: 2
- Main level bathrooms: 1
- Main level bedrooms: 1
Rooms
- Room types: Dining Room, Bedroom 2, Bedroom 3, Kitchen, Family Room, Bedroom 1, Laundry, Bathroom 1, Bathroom 2
Bedroom 1
- Level: Main
Bedroom 2
- Level: Upper
Bedroom 3
- Level: Upper
Bathroom 1
- Level: Main
Bathroom 2
- Level: Upper
Dining room
- Level: Main
Family room
- Level: Main
Kitchen
- Level: Main
Laundry
- Level: Main
Heating
- Forced Air, Electric
Cooling
- Ceiling Fan(s), Central Air, Electric
Appliances
- Included: Microwave, Dryer, Dishwasher, Refrigerator, Stainless Steel Appliance(s), Washer, Water Heater, Electric Water Heater
- Laundry: Main Level, Laundry Room
Features
- Bathroom - Stall Shower, Bathroom - Tub Shower, Breakfast Area, Built-in Features, Ceiling Fan(s), Combination Dining/Living, Dining Area, Entry Level Bedroom, Floor Plan - Traditional, Recessed Lighting, Dry Wall
- Flooring: Ceramic Tile, Engineered Wood, Laminate, Carpet
- Has basement: No
- Has fireplace: No
Interior area
- Total structure area: 1,500
- Total interior livable area: 1,500 sqft
- Finished area above ground: 1,500
- Finished area below ground: 0
Property
Parking
- Total spaces: 4
- Parking features: Driveway
- Uncovered spaces: 4
Accessibility
- Accessibility features: None
Features
- Levels: Two
- Stories: 2
- Patio & porch: Patio
- Exterior features: Sidewalks
- Pool features: None
- Fencing: Full,Wood
Lot
- Size: 6,000 Square Feet
Details
- Additional structures: Above Grade, Below Grade
- Parcel number: 05035202
- Zoning: R3
- Special conditions: Standard
Construction
Type & style
- Home type: SingleFamily
- Architectural style: Cape Cod
- Property subtype: Single Family Residence
Materials
- Frame, Vinyl Siding
- Foundation: Slab
- Roof: Architectural Shingle
Condition
- Very Good
- New construction: No
- Year built: 1953
Utilities & green energy
- Sewer: Public Sewer
- Water: Public
- Utilities for property: Cable Connected, Electricity Available, Water Available
Community & HOA
Community
- Subdivision: Appletree
HOA
- Has HOA: No
Location
- Region: Levittown
- Municipality: BRISTOL TWP
Financial & listing details
- Price per square foot: $257/sqft
- Tax assessed value: $16,400
- Annual tax amount: $4,785
- Date on market: 10/21/2026
- Listing agreement: Exclusive Right To Sell
- Listing terms: Cash,Conventional,FHA,VA Loan
- Inclusions: Washer Dryer & Refrigerator. As Is And Where Is Without Monetary Value.
- Ownership: Fee Simple
Estimated market value
$376,600
$358,000 - $395,000
$2,727/mo
Price history
| Date | Event | Price |
|---|---|---|
| 10/21/2026 | Listed for sale | $385,000+133.3%$257/sqft |
Source:  Bright MLS #PABU2133930 Report a problem | ||
| 3/26/2010 | Sold | $165,000+40.9%$110/sqft |
Source: Public Record Report a problem | ||
| 3/17/2004 | Sold | $117,137+13.8%$78/sqft |
Source: Public Record Report a problem | ||
| 8/11/1995 | Sold | $102,900$69/sqft |
Source: Public Record Report a problem | ||
Public tax history
| Year | Property taxes | Tax assessment |
|---|---|---|
| 2026 | $4,615 +3.2% | $16,400 |
| 2025 | $4,470 +0.4% | $16,400 |
| 2024 | $4,454 +0.7% | $16,400 |
| 2023 | $4,421 | $16,400 |
| 2022 | $4,421 | $16,400 |
| 2021 | $4,421 | $16,400 |
| 2020 | $4,421 +2% | $16,400 |
| 2018 | $4,334 +1.5% | $16,400 |
| 2017 | $4,268 +32.9% | $16,400 |
| 2016 | $3,212 +5.8% | $16,400 |
| 2015 | $3,036 | $16,400 |
| 2014 | $3,036 | $16,400 |
| 2013 | -- | $16,400 |
| 2012 | -- | $16,400 |
| 2011 | -- | $16,400 |
| 2010 | -- | $16,400 |
| 2009 | -- | $16,400 |
| 2008 | -- | $16,400 |
| 2007 | -- | $16,400 |
| 2006 | -- | $16,400 |
| 2005 | -- | $16,400 +300% |
| 2004 | -- | $4,100 |
| 2003 | -- | $4,100 |
| 2002 | -- | $4,100 |
| 2000 | -- | $4,100 |
Find assessor info on the county website
Monthly payment
Est. payment
Payment breakdown
Explore the cost of this home by adjusting the details. Changes won't be saved.Climate risks
Neighborhood: Appletree Hill
Nearby schools
Schools provided by the listing agent
- High: Harry Truman
- District: Bristol Township
Source: Bright MLS. This data may not be complete. We recommend contacting the local school district to confirm school assignments for this home.
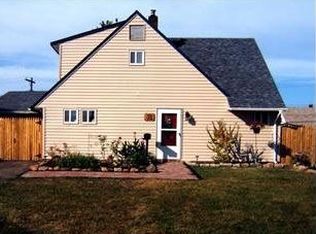
Similar homes
- $395,9504 bd2 ba1.6k sqft189 Kenwood Dr S, Levittown, PA 19055For Sale

 MLS ID #PABU2130698, Javier Nichols, EXP Realty, LLC. Bright MLS
- $385,0004 bd2 ba1.5k sqft420 Washington St, Bristol, PA 19007For Sale
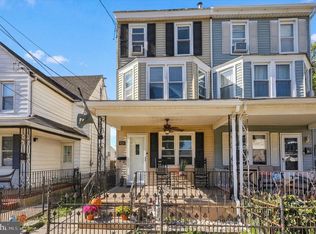 MLS ID #PABU2133816, Rob Melling, Long & Foster Real Estate, Inc.. Bright MLS
- $395,0004 bd2 ba1.6k sqft580 Carlisle Dr, Morrisville, PA 19067For Sale
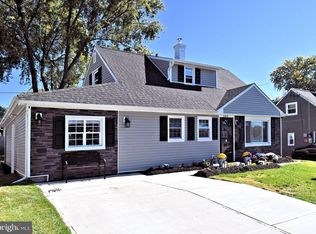 MLS ID #PABU2129476, Bob Cervone, Compass RE. Bright MLS
- $459,0004 bd2 ba1.7k sqft11 High Rd, Levittown, PA 19056For Sale
 MLS ID #PABU2133634, Al Lucci, Jay Spaziano Real Estate. Bright MLS
- $440,0004 bd3 ba1.7k sqft2 Timothy Ln, Levittown, PA 19054For SaleMLS ID #PABU2129992, Lisa Longenbach, Keller Williams Real Estate-Langhorne. Bright MLS
- $399,9003 bd2 ba1k sqft3545 3rd Ave, Bensalem, PA 19020For SaleMLS ID #PABU2132864, Nick Desloges, Keller Williams Real Estate - Newtown. Bright MLS
- $465,0004 bd2 ba1.5k sqft28 Inlet Rd, Levittown, PA 19057For SaleMLS ID #PABU2132276, JoAnn Rakowski, BHHS Fox & Roach -Yardley/Newtown. Bright MLS
- $389,0004 bd2 ba1.8k sqft152 E 7th St, Burlington, NJ 08016For SaleMLS ID #NJBL2122618, Kristi Kaelin, Coldwell Banker Realty. Bright MLS
- $425,0003 bd1 ba1.8k sqft217 E 4th St, Florence, NJ 08518For SaleMLS ID #NJBL2122706, Joe Ying, Real Broker, LLC. Bright MLS
- $440,0003 bd1 ba1.2k sqft807 Eldridge Rd, Fairless Hills, PA 19030For SaleMLS ID #PABU2127608, Allison Hamilton, BHHS Fox & Roach - Robbinsville. Bright MLS
- $425,0004 bd3 ba1.8k sqft2623 Burning Tree Rd, Pennsauken, NJ 08109For SaleMLS ID #NJCD2128374, Karen C Hinger, BHHS Fox & Roach-Moorestown. Bright MLS
- $420,0004 bd2 ba1.6k sqft21 Ida Ave, Morrisville, PA 19067For SaleMLS ID #PABU2129588, Shelly Franklin, BHHS Fox & Roach -Yardley/Newtown. Bright MLS
- $349,0002 bd1 ba945 sqft104 Vernon St, Bordentown, NJ 08505For SaleMLS ID #NJBL2121338, Gina Supal, Century 21 Action Plus Realty - Cream Ridge. Bright MLS
- $380,0004 bd2 ba1.5k sqft44 Exton Ln, Willingboro, NJ 08046For SaleMLS ID #NJBL2120330, Sadiyyah Maamoon, RE/MAX Preferred - Sewell. Bright MLS
- $415,0004 bd3 ba2k sqft8 Heath Ln, Willingboro, NJ 08046For SaleMLS ID #NJBL2122586, AARON GRADY, Nationwide Homes Realty. Bright MLS
- $379,9004 bd2 ba1.6k sqft47 Genesee Ln, Willingboro, NJ 08046For SaleMLS ID #NJBL2121774, Don Birnbohm, BHHS Fox & Roach-Medford. Bright MLS
- $367,0003 bd2 ba1.4k sqft100 Annabelle Ave, Hamilton, NJ 08610For SaleMLS ID #NJME2079418, Wilmary Andujar-Cruz, Weichert Realtors - Moorestown. Bright MLS
- $405,0003 bd4 ba1.6k sqft13043 Worthington Rd, Philadelphia, PA 19116For SaleMLS ID #PAPH2676648, Dayna Rogozinski, Honest Real Estate. Bright MLS
- $399,0003 bd2 ba1.6k sqft66 Triangle Ln, Willingboro, NJ 08046For SaleMLS ID #NJBL2119248, Gerri Brooke Sheppard, Coldwell Banker Realty. Bright MLS
- $440,0004 bd1 ba1.4k sqft69 Charles Bossert Dr, Bordentown, NJ 08505For SaleMLS ID #NJBL2118266, James Traynham, Smires & Associates. Bright MLS
