Welcome to 335 Fox Hollow Drive, an exceptional residence nestled in the highly desirable Sweetwater Farms community and the award-winning Neshaminy School District. Set on an expansive lot with beautiful curb appeal, this impressive 5-bedroom, 3.5-bath home offers the perfect blend of space, comfort, and versatility. Freshly painted and professionally cleaned, the home is move-in ready and showcases hardwood flooring, generously proportioned living spaces, and a thoughtfully designed layout ideal for today's lifestyle. The inviting interior flows seamlessly from room to room, providing abundant space for both everyday living and entertaining. A truly standout feature is the expansive private suite with its own separate entrance, offering an exceptional level of privacy and flexibility. Complete with generous living space, this distinctive area is perfectly suited for extended-stay guests, private living quarters, a dedicated home office, or a variety of other lifestyle needs. Opportunities to find such a substantial and versatile private suite are rare. A private outdoor retreat completes the space, overlooking the beautifully landscaped backyard with mature trees and park-like views, perfect for relaxing or enjoying outdoor gatherings. The finished basement further enhances the home's appeal, offering additional space for recreation, a media room, fitness area, or home workspace. A spacious two-car garage and ample outdoor space complete the package. Ideally located near parks, shopping, dining, major commuter routes and public transportation, this remarkable property combines neighborhood charm with everyday convenience. Offering versatility, abundant living space, and a highly sought-after location, 335 Fox Hollow Drive is a home that truly stands apart from the rest!
For sale
Price cut: $9.9K (8/29)
$690,000
335 Fox Hollow Dr, Feasterville Trevose, PA 19053
5beds
2,032sqft
Single Family Residence
Built in 1988
0.36 Acres Lot
$678,800 Zestimate®
$340/sqft
$-- HOA
What's special
Private outdoor retreatGenerously proportioned living spacesSpacious two-car garageThoughtfully designed layoutHardwood flooringAmple outdoor space
- 28 days
- 2,672
- 129
Likely to sell faster than
Zillow last checked:
Listing updated:
Listed by:
Joanne Robb 215-208-6092,
Opus Elite Real Estate (215) 395-6277
Source: Bright MLS,MLS#: PABU2127402
Facts & features
Interior
Bedrooms & bathrooms
- Bedrooms: 5
- Bathrooms: 4
- Full bathrooms: 3
- 1/2 bathrooms: 1
- Main level bathrooms: 2
- Main level bedrooms: 2
Rooms
- Room types: Living Room, Dining Room, Primary Bedroom, Bedroom 2, Bedroom 3, Kitchen, Family Room, Den, Foyer, In-Law/auPair/Suite, Bathroom 2, Bathroom 3, Primary Bathroom, Half Bath, Additional Bedroom
Primary bedroom
- Level: Upper
Other
- Level: Main
Bedroom 2
- Level: Upper
- Area: 0 Square Feet
- Dimensions: 0 X 0
Bedroom 3
- Level: Upper
- Area: 0 Square Feet
- Dimensions: 0 X 0
Primary bathroom
- Level: Upper
Bathroom 2
- Level: Upper
Bathroom 3
- Level: Main
Den
- Level: Main
Dining room
- Level: Main
- Area: 0 Square Feet
- Dimensions: 0 X 0
Family room
- Level: Lower
Foyer
- Level: Lower
Half bath
- Level: Main
Half bath
- Level: Lower
Other
- Level: Main
Kitchen
- Features: Kitchen - Electric Cooking
- Level: Main
- Area: 0 Square Feet
- Dimensions: 0 X 0
Living room
- Level: Main
- Area: 0 Square Feet
- Dimensions: 0 X 0
Heating
- Heat Pump, Forced Air, Zoned, Electric
Cooling
- Central Air, Electric
Appliances
- Included: Self Cleaning Oven, Dishwasher, Disposal, Electric Water Heater
- Laundry: In Basement
Features
- Primary Bath(s), Ceiling Fan(s), Bathroom - Stall Shower, Eat-in Kitchen
- Flooring: Wood, Vinyl, Tile/Brick
- Windows: Bay/Bow
- Basement: Finished,Sump Pump
- Number of fireplaces: 1
- Fireplace features: Stone
Interior area
- Total structure area: 2,032
- Total interior livable area: 2,032 sqft
- Finished area above ground: 2,032
- Finished area below ground: 0
Property
Parking
- Total spaces: 5
- Parking features: Inside Entrance, Garage Faces Front, Garage Door Opener, On Street, Driveway, Attached
- Attached garage spaces: 2
- Uncovered spaces: 3
Accessibility
- Accessibility features: None
Features
- Levels: Multi/Split,Two
- Stories: 2
- Patio & porch: Patio, Porch
- Exterior features: Sidewalks, Street Lights
- Pool features: None
Lot
- Size: 0.36 Acres
- Dimensions: 80.00 x 198.00
- Features: Level, Front Yard, Rear Yard, SideYard(s)
Details
- Additional structures: Above Grade, Below Grade
- Parcel number: 21024162
- Zoning: R2
- Special conditions: Standard
Construction
Type & style
- Home type: SingleFamily
- Architectural style: Colonial
- Property subtype: Single Family Residence
Materials
- Vinyl Siding, Stone
- Foundation: Crawl Space, Block
- Roof: Shingle
Condition
- New construction: No
- Year built: 1988
Utilities & green energy
- Electric: Circuit Breakers
- Sewer: Public Sewer
- Water: Public
- Utilities for property: Cable Connected
Community & HOA
Community
- Subdivision: Sweetwater Farms
HOA
- Has HOA: No
Location
- Region: Feasterville Trevose
- Municipality: LOWER SOUTHAMPTON TWP
Financial & listing details
- Price per square foot: $340/sqft
- Tax assessed value: $37,310
- Annual tax amount: $8,887
- Date on market: 8/3/2026
- Listing agreement: Exclusive Agency
- Listing terms: Conventional,VA Loan,FHA,Cash
- Inclusions: Washer, Dryer, Refrigerator (all As-is No Monetary Value)
- Ownership: Fee Simple
Estimated market value
$678,800
$645,000 - $713,000
$3,975/mo
Price history
| Date | Event | Price |
|---|---|---|
| 8/29/2026 | Price change | $690,000-1.4%$340/sqft |
Source:  Bright MLS #PABU2127402 Report a problem Bright MLS #PABU2127402 Report a problem | ||
| 8/20/2026 | Price change | $699,9000%$344/sqft |
Source: Bright MLS #PABU2127402 Report a problem | ||
| 8/3/2026 | Listed for sale | $700,000+89.2%$344/sqft |
Source: Bright MLS #PABU2127402 Report a problem | ||
| 3/20/2018 | Sold | $370,000-5.1%$182/sqft |
Source: Public Record Report a problem | ||
| 2/25/2018 | Pending sale | $389,900$192/sqft |
Source: RE/MAX 2000 #6982821 Report a problem | ||
| 7/15/2017 | Price change | $389,900-2.5%$192/sqft |
Source: RE/MAX 2000 #6982821 Report a problem | ||
| 5/23/2017 | Price change | $399,900-5.9%$197/sqft |
Source: RE/MAX 2000 #6982821 Report a problem | ||
| 5/15/2017 | Listed for sale | $424,900$209/sqft |
Source: RE/MAX 2000 #6982821 Report a problem | ||
Public tax history
| Year | Property taxes | Tax assessment |
|---|---|---|
| 2025 | $8,412 +1% | $37,310 |
| 2024 | $8,328 +5.9% | $37,310 |
| 2023 | $7,863 +2.7% | $37,310 |
| 2022 | $7,653 | $37,310 |
| 2021 | $7,653 +1.2% | $37,310 |
| 2020 | $7,560 +4.3% | $37,310 |
| 2018 | $7,250 +2.7% | $37,310 |
| 2017 | $7,062 -1.3% | $37,310 |
| 2016 | $7,153 +30.9% | $37,310 |
| 2015 | $5,464 | $37,310 |
| 2014 | $5,464 | $37,310 |
| 2013 | -- | $37,310 |
| 2012 | -- | $37,310 |
| 2011 | -- | $37,310 |
| 2010 | -- | $37,310 |
| 2009 | -- | $37,310 -7.5% |
| 2008 | -- | $40,340 +20.3% |
| 2007 | -- | $33,520 |
| 2006 | -- | $33,520 |
| 2005 | -- | $33,520 +300% |
| 2004 | -- | $8,380 |
| 2003 | -- | $8,380 |
| 2002 | -- | $8,380 |
| 2000 | -- | $8,380 |
Find assessor info on the county website
Monthly payment
Est. payment
Payment breakdown
Explore the cost of this home by adjusting the details. Changes won't be saved.Climate risks
Neighborhood: 19053
Nearby schools
Schools provided by the listing agent
- Elementary: Tawanka
- Middle: Poquessing
- High: Neshaminy
- District: Neshaminy
Source: Bright MLS. This data may not be complete. We recommend contacting the local school district to confirm school assignments for this home.
Similar homes
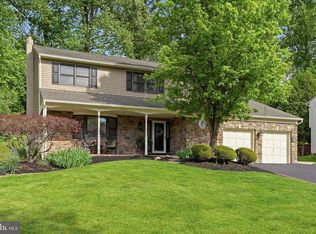
- $459,0004 bd3 ba1.7k sqft610 Valley Stream Cir, Langhorne, PA 19053For Sale
 MLS ID #PABU2126924, Max Shein, LPT Realty, LLC. Bright MLS
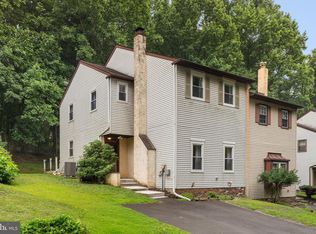
 - $699,9004 bd3 ba2.9k sqft23 Great Oak Dr, Churchville, PA 18966For Sale
 MLS ID #PABU2127992, Joseph Bograd, Elite Realty Group Unl. Inc.. Bright MLS
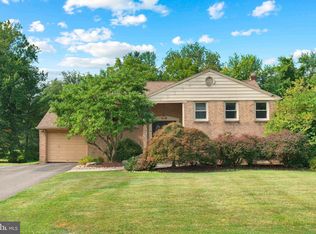
 - $675,0004 bd3 ba2.2k sqft152 Windham Dr, Langhorne, PA 19047For Sale
 MLS ID #PABU2122394, M Angelina Mancuso, Coldwell Banker Hearthside. Bright MLS
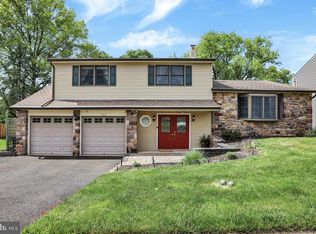
 - $649,0003 bd3 ba1.7k sqft975 Spring View Dr, Southampton, PA 18966For Sale
 MLS ID #PABU2128472, Eldar Badal, RE/MAX Properties - Newtown. Bright MLS
 - $699,9004 bd3 ba2.2k sqft17 Clementon Way, Lawrence Township, NJ 08648For SaleMLS ID #NJME2082426, Suzanne Garfield, Weichert Realtors - Princeton. Bright MLS
- $650,0004 bd3 ba2.1k sqft26 Boothby Dr, Mount Laurel, NJ 08054For SaleMLS ID #NJBL2118804, Michelle Carite, Weichert Realtors - Moorestown. Bright MLS
- $569,9003 bd3 ba1.7k sqft3442 Mansion Dr, Bensalem, PA 19020For SaleMLS ID #PABU2127512, Dale Cosack, BHHS Fox & Roach -Yardley/Newtown. Bright MLS
- $675,0004 bd3 ba2.7k sqft203 Patricia Ave, Delran, NJ 08075For SaleMLS ID #NJBL2118064, Rich Jordan, BHHS Fox & Roach-Moorestown. Bright MLS
- $724,9003 bd3 ba1.7k sqft1 S Kennedy Way, Willingboro, NJ 08046For SaleMLS ID #NJBL2117292, Shaun J Parker, Century 21 Alliance-Moorestown. Bright MLS
- $740,0004 bd3 ba2.2k sqft51 Snapdragon Dr, Newtown, PA 18940For SaleMLS ID #PABU2126064, Bonnie Frain, Keller Williams Real Estate - Newtown. Bright MLS
- $699,9995 bd2 ba1.8k sqft227 Princeton Ave, Hamilton, NJ 08619For SaleMLS ID #NJME2081926, Kalif Celestine, Opulent Realty Group LLC. Bright MLS
- $535,0004 bd4 ba2k sqft325 Cedar St, Warminster, PA 18974For SaleMLS ID #PABU2128326, Jessica Murphy, Keller Williams Main Line. Bright MLS
- $415,0004 bd2 ba2k sqft431 Magnolia Dr, Levittown, PA 19054For SaleMLS ID #PABU2129462, Kathryn Puzycki, Redfin Corporation. Bright MLS
- $825,0004 bd3 ba2.5k sqft7 W Cooper Ave, Moorestown, NJ 08057For SaleMLS ID #NJBL2119554, Mark McKenna, EXP Realty, LLC. Bright MLS
- $685,0004 bd4 ba2.5k sqft4 Candlelight Dr, Edgewater Park, NJ 08010For SaleMLS ID #NJBL2116296, Wallace Chaves, Keller Williams Realty - Moorestown. Bright MLS
- $589,0003 bd3 ba1.7k sqft106 Pearl Dr, Southampton, PA 18966For SaleMLS ID #PABU2125392, Tracey Hill, Innovate Real Estate. Bright MLS
- $600,0005 bd4 ba2.7k sqft3036 Susquehanna Rd, Abington, PA 19001For SaleMLS ID #PAMC2189856, Brian Lanoza, Century 21 Advantage Gold-Southampton. Bright MLS
- $797,0004 bd4 ba2.2k sqft415 Main St, Hamilton, NJ 08620For SaleMLS ID #NJME2082000, Linda LeMay-Kelly, Home Journey Realty. Bright MLS
- $630,0004 bd3 ba2.1k sqft904 Township Line Rd, Plymouth Meeting, PA 19462For SaleMLS ID #PAMC2192160, Jamie Erfle, Compass RE. Bright MLS
- $639,9003 bd3 ba1.7k sqft708 Oak Terrace Dr, Ambler, PA 19002For SaleMLS ID #PAMC2190212, Scott Krzywonos, Robin Kemmerer Associates Inc. Bright MLS
