Nestled in one of Langhorne's most sought-after neighborhoods, Sweetwater Farms, 331 Fox Hollow Drive in award-winning Neshaminy School District is truly move-in ready. Lovingly updated throughout its ownership, every detail has been considered for the next family to call it home. Inside, generous living spaces give everyone room to spread out: a welcoming living room, an expanded family room anchored by a wood-burning fireplace and built-in shelving, and a finished basement with a bar ready to become whatever you need—a third living space, home gym, office, or all three. The remodeled kitchen features custom cabinetry and granite countertops. Four ample bedrooms and stylish, updated bathrooms with granite vanities offer comfort throughout. The primary suite impresses with a walk-in closet and fully renovated ensuite spa bathroom (2021). Several major upgrades are already done: new central air and heating (2025/2026), new Luxury Vinyl Plank (LVP) flooring and paint in the basement, a freshly repainted deck, and a newly sealcoated driveway (2026). A generous two-car garage completes the package. Located just minutes from Tawanka Elementary School and Playwicki Farm, this home also offers easy access to Route 1 and Bridgetown Pike, making it perfectly situated for everyday living and working. This one checks every box — come see it before it's gone.
Pending
$775,000
331 Fox Hollow Dr, Langhorne, PA 19053
4beds
2,242sqft
:
Get pre-qualified$4,928/mo
Single Family Residence
Built in 1988
0.39 Acres Lot
$782,900 Zestimate®
$346/sqft
$-- HOA
What's special
Built-in shelvingCustom cabinetryNewly sealcoated drivewayGenerous two-car garageRemodeled kitchenFour ample bedroomsFreshly repainted deck
- 89 days |
- 68 |
- 3 |
Zillow last checked:
Listing updated:
Listed by:
Sarah Gabriel 215-740-6185,
Keller Williams Real Estate-Blue Bell 2156462900
Source: Bright MLS,MLS#: PABU2120468
Facts & features
Interior
Bedrooms & bathrooms
- Bedrooms: 4
- Bathrooms: 3
- Full bathrooms: 2
- 1/2 bathrooms: 1
- Main level bathrooms: 1
Basement
- Area: 0
Heating
- Forced Air, Electric, Oil
Cooling
- Central Air, Electric
Appliances
- Included: Electric Water Heater
Features
- Basement: Partial
- Number of fireplaces: 1
Interior area
- Total structure area: 2,242
- Total interior livable area: 2,242 sqft
- Finished area above ground: 2,242
- Finished area below ground: 0
Video & virtual tour
Property
Parking
- Total spaces: 2
- Parking features: Inside Entrance, Attached
- Attached garage spaces: 2
Accessibility
- Accessibility features: None
Features
- Levels: Two
- Stories: 2
- Pool features: None
Lot
- Size: 0.39 Acres
- Dimensions: 80.00 x
Details
- Additional structures: Above Grade, Below Grade
- Parcel number: 21024160
- Zoning: R2
- Special conditions: Standard
Construction
Type & style
- Home type: SingleFamily
- Architectural style: Colonial
- Property subtype: Single Family Residence
Materials
- Frame
- Foundation: Brick/Mortar
Condition
- New construction: No
- Year built: 1988
Utilities & green energy
- Sewer: Public Sewer
- Water: Public
Community & HOA
Community
- Subdivision: Sweetwater Farms
HOA
- Has HOA: No
Location
- Region: Langhorne
- Municipality: LOWER SOUTHAMPTON TWP
Financial & listing details
- Price per square foot: $346/sqft
- Tax assessed value: $35,440
- Annual tax amount: $7,990
- Date on market: 5/15/2026
- Listing agreement: Exclusive Right To Sell
- Exclusions: Washer And Dryer
- Ownership: Fee Simple
Estimated market value
$782,900
$744,000 - $822,000
$3,806/mo
Price history
| Date | Event | Price |
|---|---|---|
| 7/6/2026 | Pending sale | $775,000$346/sqft |
Source:  Bright MLS #PABU2120468 Report a problem Bright MLS #PABU2120468 Report a problem | ||
| 5/18/2026 | Contingent | $775,000$346/sqft |
Source: Bright MLS #PABU2120468 Report a problem | ||
| 5/15/2026 | Listed for sale | $775,000+287.5%$346/sqft |
Source: Bright MLS #PABU2120468 Report a problem | ||
| 4/2/1998 | Sold | $200,000+14.3%$89/sqft |
Source: Public Record Report a problem | ||
| 4/14/1994 | Sold | $175,000$78/sqft |
Source: Public Record Report a problem | ||
Public tax history
| Year | Property taxes | Tax assessment |
|---|---|---|
| 2025 | $7,990 +1% | $35,440 |
| 2024 | $7,910 +5.9% | $35,440 |
| 2023 | $7,469 +2.7% | $35,440 |
| 2022 | $7,270 | $35,440 |
| 2021 | $7,270 +1.2% | $35,440 |
| 2020 | $7,181 +4.3% | $35,440 |
| 2018 | $6,887 +2.7% | $35,440 |
| 2017 | $6,708 -1.3% | $35,440 |
| 2016 | $6,799 +31.3% | $35,440 |
| 2015 | $5,180 | $35,440 |
| 2014 | $5,180 | $35,440 |
| 2013 | -- | $35,440 |
| 2012 | -- | $35,440 |
| 2011 | -- | $35,440 |
| 2010 | -- | $35,440 |
| 2009 | -- | $35,440 |
| 2008 | -- | $35,440 |
| 2007 | -- | $35,440 |
| 2006 | -- | $35,440 |
| 2005 | -- | $35,440 +300% |
| 2004 | -- | $8,860 |
| 2003 | -- | $8,860 |
| 2002 | -- | $8,860 |
| 2000 | -- | $8,860 |
Find assessor info on the county website
Monthly payment
Est. payment
Payment breakdown
Explore the cost of this home by adjusting the details. Changes won't be saved.Climate risks
Neighborhood: 19053
Nearby schools
GreatSchools rating
- 8/10Tawanka Elementary SchoolGrades: K-4Distance: 0.5 mi
- 6/10Poquessing Middle SchoolGrades: 5-8Distance: 1.6 mi
- 8/10Neshaminy High SchoolGrades: 9-12Distance: 1.2 mi
Schools provided by the listing agent
- District: Neshaminy
Source: Bright MLS. This data may not be complete. We recommend contacting the local school district to confirm school assignments for this home.
- $708,9004 bd2 ba2.6k sqft333 Fox Hollow Dr, Langhorne, PA 19053Off Market
- $629,1004 bd2 ba2.2k sqft329 Fox Hollow Dr, Langhorne, PA 19053Off Market
- $700,0005 bd4 ba2k sqft335 Fox Hollow Dr, Feasterville Trevose, PA 19053For Sale

- $643,0004 bd2 ba3.3k sqft628 Sweetwater Dr, Feasterville, PA 19053Off Market
- $734,4004 bd3 ba2.8k sqft327 Fox Hollow Dr, Feasterville Trevose, PA 19053Off Market
- $754,1004 bd3 ba3.8k sqft626 Sweetwater Dr, Langhorne, PA 19053Off Market
- $630,9004 bd2 ba2k sqft630 Sweetwater Dr, Langhorne, PA 19053Off Market
- $761,8004 bd2 ba2.6k sqft330 Fox Hollow Dr, Feasterville, PA 19053Off Market
A local agent can set up tours, give advice and negotiate with sellers.
A local lender can help you make sure your offer is ready when you are.
Similar homes
- $799,9004 bd3 ba3.2k sqft103 Tanglebrook Dr, Holland, PA 18966For Sale

 MLS ID #PABU2127482, Kim Gammon, Coldwell Banker Hearthside-Doylestown. Bright MLS
 - $699,0004 bd3 ba3k sqft2417 Kay Ave, Trevose, PA 19053For Sale
 MLS ID #PABU2126684, Bud Silcox, Keller Williams Real Estate - Bensalem. Bright MLS
 - $459,0004 bd3 ba1.7k sqft610 Valley Stream Cir, Langhorne, PA 19053For Sale
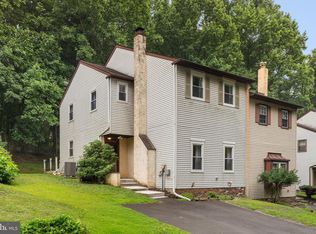 MLS ID #PABU2126924, Max Shein, LPT Realty, LLC. Bright MLS
 - $699,9004 bd3 ba2.9k sqft23 Great Oak Dr, Churchville, PA 18966For Sale
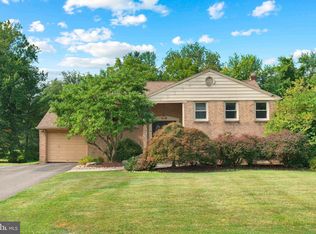 MLS ID #PABU2127992, Joseph Bograd, Elite Realty Group Unl. Inc.. Bright MLS
 - $799,8003 bd3 ba2.6k sqft3694 Marc Ln, Huntingdon Valley, PA 19006For SaleMLS ID #PAMC2185978, Anthony DiCicco, Keller Williams Real Estate - Newtown. Bright MLS
- $699,9004 bd3 ba2.2k sqft152 Windham Dr, Langhorne, PA 19047For SaleMLS ID #PABU2122394, M Angelina Mancuso, Coldwell Banker Hearthside. Bright MLS
- $769,0004 bd3 ba2.3k sqft23 Edgewater Dr, Hainesport, NJ 08036For SaleMLS ID #NJBL2118258, Mark McKenna, EXP Realty, LLC. Bright MLS
- $665,0004 bd3 ba2.7k sqft244 Kirk Dr, Huntingdon Valley, PA 19006For SaleMLS ID #PAMC2189648, Elaine Glauberman, Coldwell Banker Hearthside Realtors. Bright MLS
- $760,0004 bd3 ba2.2k sqft51 Snapdragon Dr, Newtown, PA 18940For SaleMLS ID #PABU2126064, Bonnie Frain, Keller Williams Real Estate - Newtown. Bright MLS
- $675,0004 bd3 ba2.7k sqft203 Patricia Ave, Delran, NJ 08075For SaleMLS ID #NJBL2118064, Rich Jordan, BHHS Fox & Roach-Moorestown. Bright MLS
- $700,0004 bd3 ba2.2k sqft111 Weston Ct, North Wales, PA 19454For SaleMLS ID #PAMC2190260, Remy Pizzichini, Compass RE. Bright MLS
- $825,0005 bd3 ba2.6k sqft50 Copperleaf Dr, Newtown, PA 18940For SaleMLS ID #PABU2120940, Carrie Sullivan, Keller Williams Real Estate-Langhorne. Bright MLS
- $750,0005 bd3 ba3.1k sqft7906 Chandler Rd, Glenside, PA 19038For SaleMLS ID #PAMC2189578, Halyna Novykova, Home Solutions Realty Group. Bright MLS
- $599,9003 bd3 ba1.5k sqft170 New Rd, Churchville, PA 18966For SaleMLS ID #PABU2127858, Amber Moyer, Compass RE. Bright MLS
- $595,0004 bd3 ba2.1k sqft16 Ross Rd, Burlington Township, NJ 08016For SaleMLS ID #NJBL2112844, Nina Cestare, BHHS Fox & Roach - Robbinsville. Bright MLS
- $539,9005 bd2 ba2.8k sqft201 Snowball Dr, Levittown, PA 19056For SaleMLS ID #PABU2128140, Nancy Cassidy, Keller Williams Real Estate-Langhorne. Bright MLS
- $599,9004 bd2 ba2.1k sqft744 Kleckner Rd, Bensalem, PA 19020For SaleMLS ID #PABU2126214, Colleen Sabina, Keller Williams Real Estate Tri-County. Bright MLS
- $775,0004 bd4 ba3.1k sqft226 Ark Rd, Mount Laurel, NJ 08054For SaleMLS ID #NJBL2108476, Shaun J Parker, Century 21 Alliance-Moorestown. Bright MLS
- $659,9005 bd3 ba2.4k sqft11 Riverview Dr, Ewing, NJ 08628For SaleMLS ID #NJME2081452, Lisa Jordan, David DePaola and Company Real Estate. Bright MLS
- $899,9004 bd3 ba3.2k sqft259 Schan Dr, Churchville, PA 18966For SaleMLS ID #PABU2125916, Joseph Bograd, Elite Realty Group Unl. Inc.. Bright MLS
