Introducing 227 Princeton Avenue, an exceptional residence offering the perfect blend of space, sophistication, and modern convenience in one of Hamilton's most strategically located neighborhoods. Set on a rare triple lot, this expansive five-bedroom, two-bath home has been meticulously enhanced to deliver both comfort and style for today's discerning buyer. Positioned directly across from a picturesque wooded setting, the home enjoys a rare sense of privacy and natural beauty, creating a serene backdrop that can be appreciated from the welcoming front yard. Inside, a series of major renovations completed in 2025 - exceeding $100,000 - elevate the living experience, including seamless new flooring, an energy-efficient dual-zone HVAC system, upgraded 150-amp electric service, and integrated smart home technology designed for effortless control at your fingertips. The kitchen has been tastefully outfitted with premium LG smart appliances, offering both sleek design and high performance. The formal dining room is currently being used as an additional living room. A beautifully refreshed main-level bath adds a touch of contemporary elegance. The primary suite serves as a private retreat, complete with two spacious walk-in closets and a dedicated sitting area ideal for relaxation or quiet moments. The lower level adds versatility and peace of mind, featuring a newly installed French drain system and recently updated mechanicals, including a sump pump and new hot water heater. Outdoors, the fully enclosed yard - enhanced by the extra space of the triple lot - provides an inviting setting for entertaining or unwinding, complemented by a detached storage shed for added functionality. Additional enhancements include a partial roof replacement completed in 2024 and a smart-enabled garage door, further reflecting the home's modern upgrades. Ideally located just moments from the Hamilton Train Station and I-295, this home is a natural fit for New York City commuters. The location also carries an exciting long-term upside: Children's Hospital of Philadelphia (CHOP) has announced plans for a 42-acre regional pediatric health center in Hamilton Township, with groundbreaking targeted for 2027 and the initial phase expected to open by 2030 - a major investment poised to benefit the surrounding community for years to come. With its rare lot size, extensive renovations, and unmatched commuter access, 227 Princeton Avenue offers both immediate livability and standout long-term investment appeal.
For sale
$699,999
227 Princeton Ave, Hamilton, NJ 08619
5beds
1,800sqft
Single Family Residence
Built in 1935
0.25 Acres Lot
$693,300 Zestimate®
$389/sqft
$-- HOA
What's special
Detached storage shedBeautifully refreshed main-level bathTwo spacious walk-in closetsFully enclosed yardEnergy-efficient dual-zone hvac systemWelcoming front yardSmart-enabled garage door
- 61 days
- 185
- 3
Zillow last checked:
Listing updated:
Listed by:
Kalif Celestine 484-832-9429,
Opulent Realty Group LLC,
Co-Listing Agent: Seth Floyd 215-601-5182,
Opulent Realty Group LLC
Source: Bright MLS,MLS#: NJME2081926
Facts & features
Interior
Bedrooms & bathrooms
- Bedrooms: 5
- Bathrooms: 2
- Full bathrooms: 2
- Main level bathrooms: 1
- Main level bedrooms: 3
Rooms
- Room types: Primary Bedroom, Sitting Room, Bedroom 2, Bedroom 3, Bedroom 4, Bedroom 5, Kitchen, Family Room, Basement, Bathroom 1, Bathroom 2
Primary bedroom
- Level: Upper
Bedroom 2
- Level: Upper
Bedroom 3
- Level: Main
Bedroom 4
- Level: Main
Bedroom 5
- Level: Main
Bathroom 1
- Features: Bathroom - Walk-In Shower
- Level: Main
Bathroom 2
- Features: Bathroom - Walk-In Shower, Double Sink
- Level: Upper
Basement
- Features: Basement - Unfinished
- Level: Lower
Family room
- Level: Main
Kitchen
- Level: Main
Sitting room
- Level: Main
Heating
- Forced Air, Zoned, Natural Gas
Cooling
- Central Air, Zoned, Electric
Appliances
- Included: Microwave, Dishwasher, Disposal, Oven/Range - Gas, Washer, Water Heater, Refrigerator, Freezer, Extra Refrigerator/Freezer, Energy Efficient Appliances, Dryer, Gas Water Heater
- Laundry: In Basement
Features
- Bathroom - Tub Shower, Family Room Off Kitchen, Formal/Separate Dining Room, Walk-In Closet(s)
- Basement: Full,Unfinished
- Number of fireplaces: 1
Interior area
- Total structure area: 1,800
- Total interior livable area: 1,800 sqft
- Finished area above ground: 1,800
Property
Parking
- Total spaces: 1
- Parking features: Garage Faces Front, Concrete, Unassigned, Attached, Driveway, On Street
- Attached garage spaces: 1
- Has uncovered spaces: Yes
Accessibility
- Accessibility features: None
Features
- Levels: Two
- Stories: 2
- Pool features: None
Lot
- Size: 0.25 Acres
- Features: Front Yard, Rear Yard, Secluded, Wooded, Suburban
Details
- Additional structures: Above Grade
- Parcel number: 030153600020
- Zoning: RES
- Special conditions: Standard
Construction
Type & style
- Home type: SingleFamily
- Architectural style: Cape Cod
- Property subtype: Single Family Residence
Materials
- Frame
- Foundation: Block
- Roof: Pitched,Shingle
Condition
- New construction: No
- Year built: 1935
- Major remodel year: 2025
Utilities & green energy
- Electric: 150 Amps
- Sewer: Public Sewer, Septic Pump
- Water: Public
Community & HOA
Community
- Subdivision: Cornell Heights
HOA
- Has HOA: No
Location
- Region: Hamilton
- Municipality: HAMILTON TWP
Financial & listing details
- Price per square foot: $389/sqft
- Tax assessed value: $207,300
- Annual tax amount: $7,305
- Date on market: 8/8/2026
- Listing agreement: Exclusive Right To Sell
- Listing terms: Cash,Conventional,FHA,Negotiable,VA Loan,Other
- Ownership: Fee Simple
Estimated market value
$693,300
$659,000 - $728,000
$3,625/mo
Price history
| Date | Event | Price |
|---|---|---|
| 8/8/2026 | Listed for sale | $699,999-4.8%$389/sqft |
Source:  Bright MLS #NJME2081926 Report a problem Bright MLS #NJME2081926 Report a problem | ||
| 7/22/2026 | Listing removed | $735,000$408/sqft |
Source: Bright MLS #NJME2075878 Report a problem | ||
| 6/26/2026 | Price change | $735,000-2%$408/sqft |
Source: Bright MLS #NJME2075878 Report a problem | ||
| 5/16/2026 | Listed for sale | $750,000$417/sqft |
Source: Bright MLS #NJME2075878 Report a problem | ||
| 4/4/2026 | Listing removed | $750,000$417/sqft |
Source: Bright MLS #NJME2066318 Report a problem | ||
| 10/10/2025 | Listed for sale | $750,000+63%$417/sqft |
Source: Bright MLS #NJME2066318 Report a problem | ||
| 6/18/2024 | Sold | $460,000+4.5%$256/sqft |
Source: Bright MLS #NJME2044060 Report a problem | ||
| 6/5/2024 | Pending sale | $440,000$244/sqft |
Source: Bright MLS #NJME2044060 Report a problem | ||
| 5/30/2024 | Listed for sale | $440,000+57.2%$244/sqft |
Source: Bright MLS #NJME2044060 Report a problem | ||
| 1/21/2014 | Sold | $279,900-3.4%$156/sqft |
Source: Public Record Report a problem | ||
| 11/5/2013 | Price change | $289,900-2.2%$161/sqft |
Source: Action USA Jay Robert Realtors #6258299 Report a problem | ||
| 10/23/2013 | Price change | $296,500-0.7%$165/sqft |
Source: Action USA Jay Robert Realtors #6258299 Report a problem | ||
| 10/1/2013 | Price change | $298,500-6.7%$166/sqft |
Source: Action USA Jay Robert Realtors #6258299 Report a problem | ||
| 9/13/2013 | Price change | $319,900-4.5%$178/sqft |
Source: Action USA Jay Robert Realtors #6258299 Report a problem | ||
| 9/5/2013 | Price change | $334,900-1.5%$186/sqft |
Source: Action USA Jay Robert Realtors #6258299 Report a problem | ||
| 8/2/2013 | Listed for sale | $339,900+239.9%$189/sqft |
Source: Action USA Jay Robert Realtors #6258299 Report a problem | ||
| 12/20/2012 | Sold | $100,000$56/sqft |
Source: Public Record Report a problem | ||
Public tax history
| Year | Property taxes | Tax assessment |
|---|---|---|
| 2026 | $7,687 +5.2% | $207,300 |
| 2025 | $7,305 | $207,300 |
| 2024 | $7,305 +1.2% | $207,300 |
| 2023 | $7,220 +6.7% | $207,300 |
| 2022 | $6,764 -6.3% | $207,300 |
| 2021 | $7,220 +2.6% | $207,300 |
| 2020 | $7,038 +2.6% | $207,300 |
| 2019 | $6,857 +2.7% | $207,300 |
| 2018 | $6,679 +2% | $207,300 |
| 2017 | $6,549 +19.3% | $207,300 -0.5% |
| 2016 | $5,487 +2% | $208,300 +91.3% |
| 2015 | $5,381 +4% | $108,900 |
| 2014 | $5,173 +6.6% | $108,900 |
| 2013 | $4,851 +3.6% | $108,900 |
| 2012 | $4,684 -0.4% | $108,900 |
| 2011 | $4,705 +1.5% | $108,900 |
| 2010 | $4,637 | $108,900 |
| 2009 | -- | $108,900 |
| 2008 | $4,106 +2.7% | $108,900 |
| 2007 | $3,997 | $108,900 |
| 2006 | -- | $108,900 |
| 2005 | -- | $108,900 |
| 2004 | $1,582 | $108,900 |
| 2003 | -- | $108,900 |
| 2002 | -- | $108,900 |
| 2001 | -- | $108,900 |
Find assessor info on the county website
Monthly payment
Est. payment
Payment breakdown
Explore the cost of this home by adjusting the details. Changes won't be saved.Climate risks
Neighborhood: 08619
Nearby schools
Schools provided by the listing agent
- District: Hamilton Township
Source: Bright MLS. This data may not be complete. We recommend contacting the local school district to confirm school assignments for this home.


Similar homes
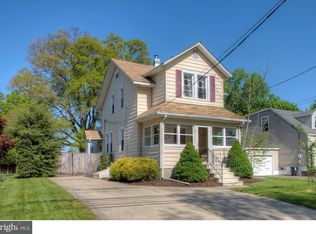
- $790,0004 bd4 ba2.4k sqft64 Wolfpack Rd, Hamilton, NJ 08619For Sale

 MLS ID #NJME2082962, Pam Trapp, Coldwell Banker Residential Brokerage - Princeton. Bright MLS
 - $699,9004 bd3 ba2.2k sqft17 Clementon Way, Lawrence Township, NJ 08648For Sale
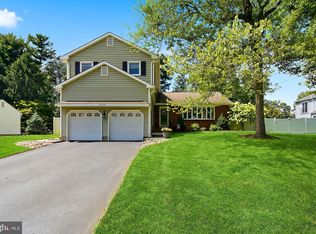 MLS ID #NJME2082426, Suzanne Garfield, Weichert Realtors - Princeton. Bright MLS
 - $499,0003 bd2 ba1.6k sqft10 Pasadena Dr, Hamilton, NJ 08619For Sale
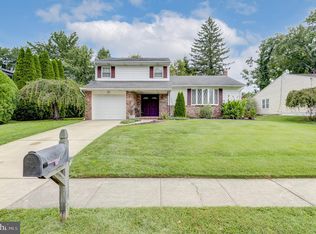 MLS ID #NJME2083724, Teresa Cunningham, BHHS Fox & Roach - Princeton. Bright MLS
 - $569,3274 bd2 ba1.9k sqft79 Harmony Ave, Lawrence Township, NJ 08648For Sale
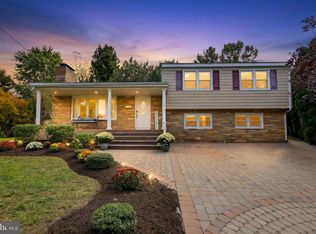 MLS ID #NJME2084356, Sharif Hatab, EXP Realty, LLC. Bright MLS
 - $525,0003 bd2 ba1.5k sqft715 Winchester Ave, Lawrence Township, NJ 08648For SaleMLS ID #NJME2084238, Eugenia Schmidt, BHHS Fox & Roach - Princeton. Bright MLS
- $599,9004 bd3 ba1.8k sqft907 Edinburg Rd, Hamilton, NJ 08690For Sale
 MLS ID #2703717R, DEEPAK BANSAL. All Jersey MLS
 - $769,9004 bd3 ba2.6k sqft35 Dark Leaf Dr, Hamilton, NJ 08610For SaleMLS ID #NJME2083558, Linda LeMay-Kelly, Home Journey Realty. Bright MLS
- $635,0003 bd3 ba1.9k sqft14 Cherrybook Ln, Hightstown, NJ 08520For SaleMLS ID #NJME2083662, Renee Wilson-Lackey, Coldwell Banker Realty. Bright MLS
- $434,9003 bd2 ba1.4k sqft3416 E State Street Ext, Hamilton, NJ 08619For SaleMLS ID #NJME2077506, Tanya Dorfman, Coldwell Banker Residential Brokerage - Princeton. Bright MLS
- $699,0004 bd3 ba2.2k sqft2 Stonehedge Dr, East Windsor, NJ 08520For SaleMLS ID #NJME2081600, John McLain, Real Broker, LLC. Bright MLS
- $625,0004 bd3 ba1.7k sqft64 Fountayne Ln, Lawrence Township, NJ 08648For SaleMLS ID #NJME2082660, William Chulamanis, Coldwell Banker Residential Brokerage - Princeton. Bright MLS
- $650,0004 bd3 ba2.3k sqft424 Long Ave, Langhorne, PA 19047For SaleMLS ID #PABU2132406, Robert Larente, RE/MAX Centre Realtors. Bright MLS
- $499,9004 bd2 ba1.5k sqft45 Betts Ave, Lawrence Township, NJ 08648For SaleMLS ID #NJME2083822, Ewa Sienkowski, Century 21 Action Plus Realty - Bordentown. Bright MLS
- $475,0003 bd2 ba1.6k sqft84 Winding Way, Hamilton, NJ 08620For SaleMLS ID #NJME2084362, Michael Gerstnicker, BHHS Fox & Roach - Robbinsville. Bright MLS
- $649,5002 bd2 ba2.2k sqft22 Portofino Dr, Hamilton, NJ 08691For SaleMLS ID #NJME2083304, Mr. Brian A Smith, BHHS Fox & Roach - Robbinsville. Bright MLS
- $665,0003 bd2 ba1.6k sqft35 Blue Ridge Rd, Titusville, NJ 08560For SaleMLS ID #NJME2082910, Nicole Hunter, Keller Williams Real Estate - Newtown. Bright MLS
- $629,9003 bd2 ba1.9k sqft6 Morningside Dr, Pennington, NJ 08534For SaleMLS ID #NJME2081464, Maggie Bagell Amira, Coldwell Banker Residential Brokerage - Princeton. Bright MLS
- $680,0003 bd3 ba2.4k sqft109 Rainflower Ln, Princeton Junction, NJ 08550For SaleMLS ID #NJME2081672, homecoin.com Minerick, Homecoin.com. Bright MLS
- $729,0003 bd3 ba1.8k sqft8 Kingsley Ct, East Windsor, NJ 08520For SaleMLS ID #NJME2078778, Maria Sitoy, EXP Realty, LLC. Bright MLS
- $1,030,0005 bd3 ba2.6k sqft3 Cartwright Dr W, West Windsor, NJ 08550For SaleMLS ID #NJME2083824, Theza Friedman, Coldwell Banker Residential Brokerage - Princeton. Bright MLS
